Skip To Content

10037 Hidden Hammock Loop

Parrish, FL 34219
  • $534,990
  • STATUS: Active
  • ON SITE: 211 Days
  • MLS #: TB8482334
$534,990
  • 4
    BEDS
  • 0.19
    ACRES
  • 3
    BATHS
  • 1
    1/2 BATHS
  • 2,534
    SQFT
  • $211
    $/SQFT
Neighborhood:
Type:
Single-Family Home
Built:
2026
County:
Area:

School Information

Middle School:
High School:

Description

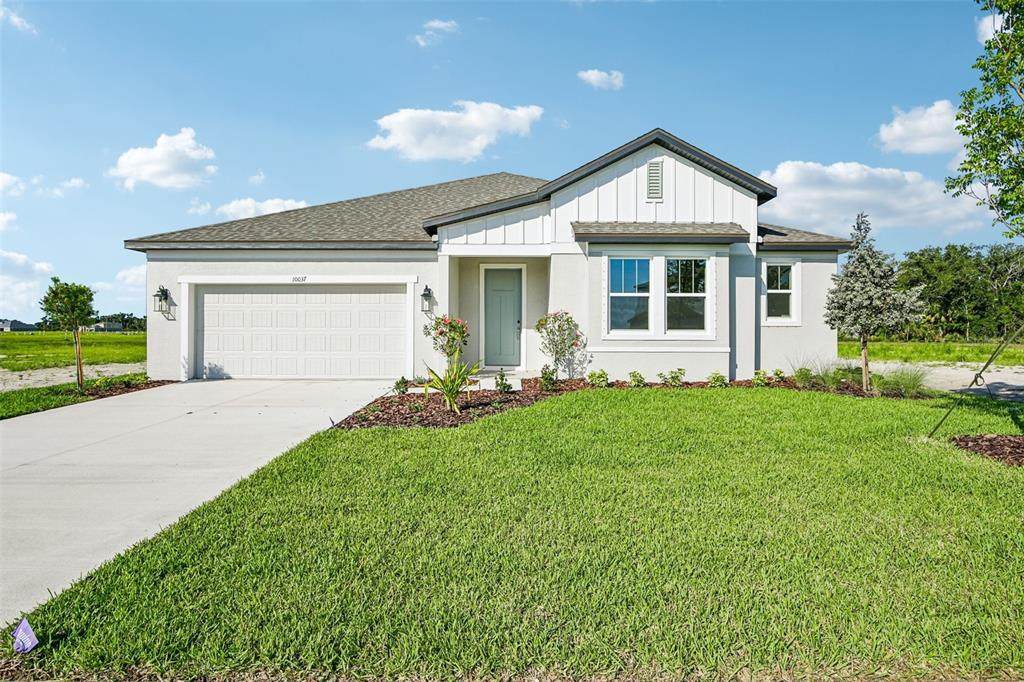
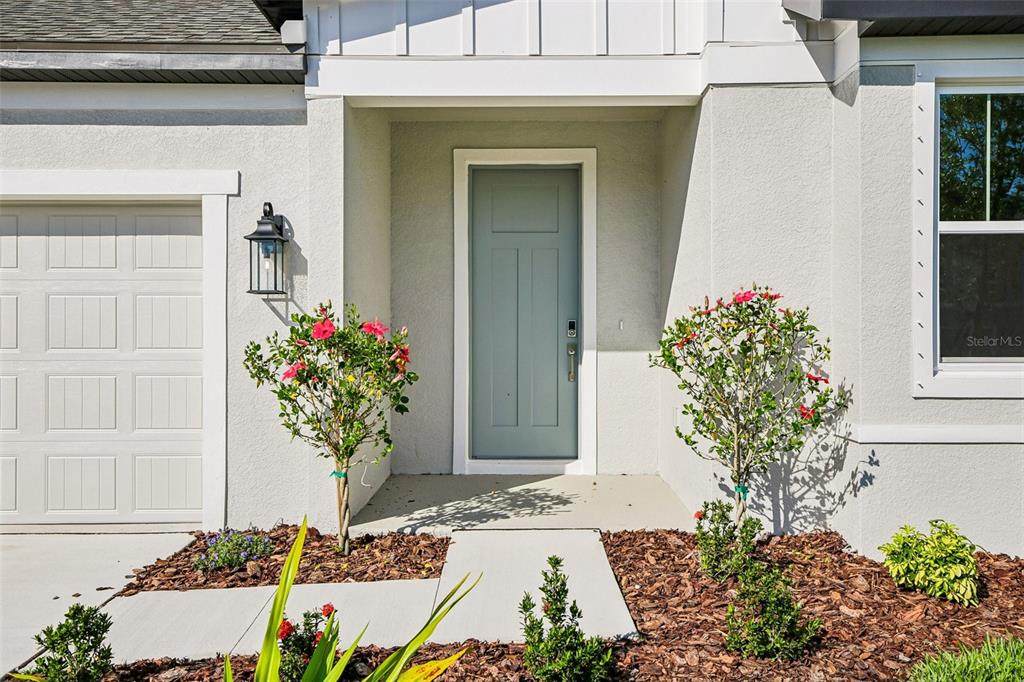
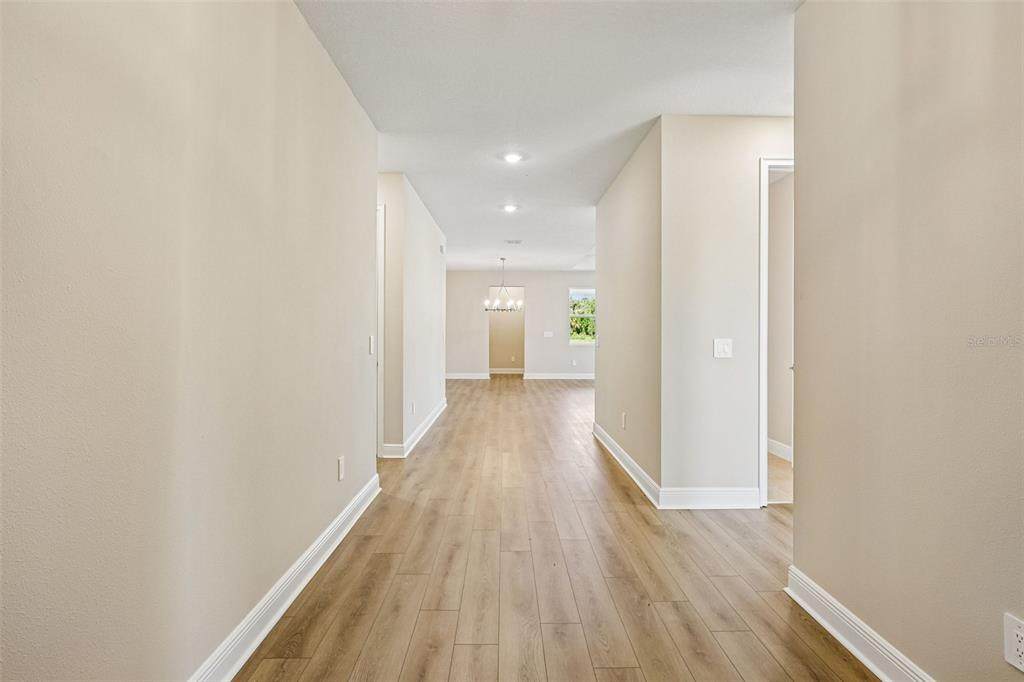
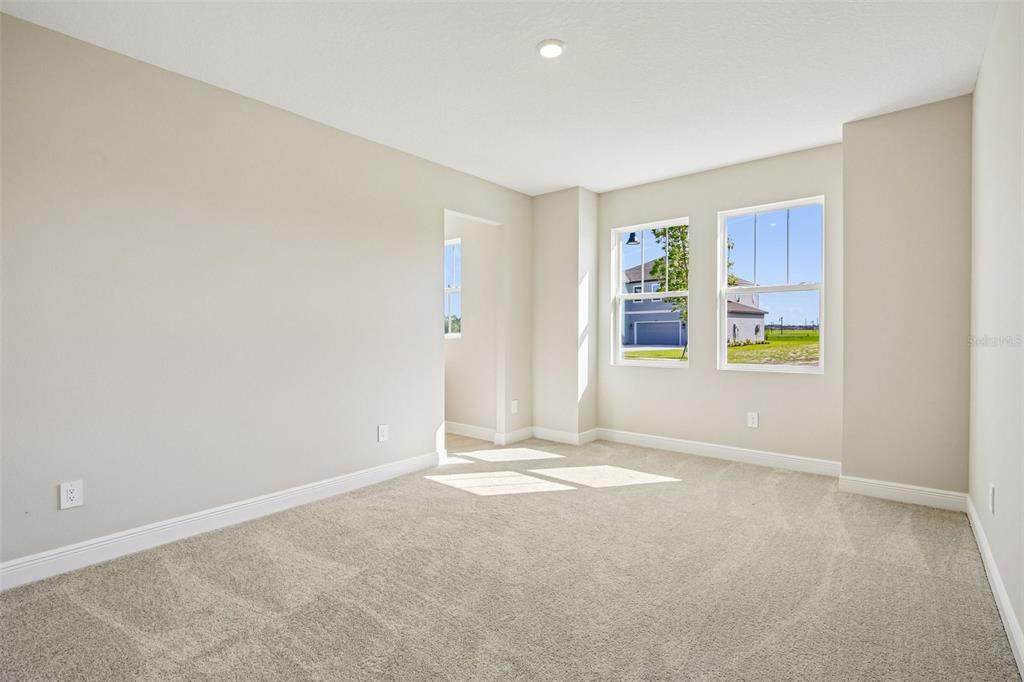
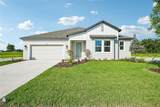
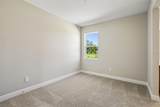
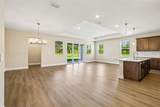
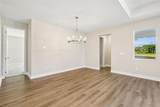
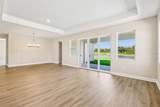
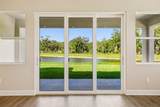
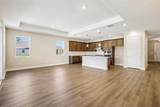
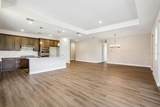
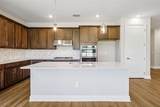
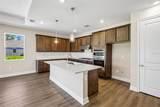
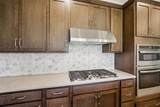
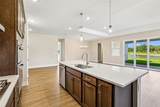
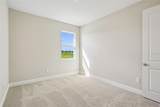
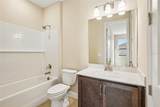
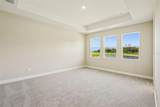
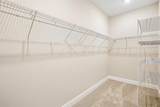
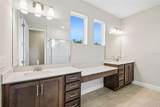
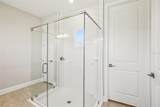
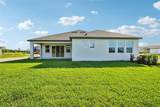
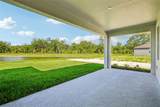
Under Construction. Discover the Siesta home plan—a modern, thoughtfully designed four-bedroom, three and half-bathroom layout that blends comfort and functionality. The open living and dining areas flow effortlessly, while the spacious primary suite features a tray ceiling, walk-in closet, and on-suite bath. A perfect work-from-home setup, and a large, covered lanai with sliding glass doors creates a peaceful outdoor retreat. Home will be ready to close in May/June. Featuring our AW Roosevelt Collection, this home is a cozy, light-filled sanctuary with warm floors, polished quartz countertops, and matte iron finishes—perfect for lively evenings or quiet, restful weekends.

Monthly Payment Calculator


© 2026 My Florida Regional MLS DBA Stellar MLS. All rights reserved. All listings displayed pursuant to IDX. All listing information is deemed reliable but not guaranteed and should be independently verified through personal inspection by appropriate professionals. Listings displayed on this website may be subject to prior sale or removal from sale; availability of any listing should always be independently verified. Listing information is provided for consumers personal, non-commercial use, solely to identify potential properties for potential purchase; all other use is strictly prohibited and may violate relevant federal and state law. Data last updated 2026-10-09T03:40:27.233.
www.gulfcoastregroup.com/homes/173955899
Print Image

10037 Hidden Hammock Loop Parrish, FL 34219

  • Price: $534,990
  • Status: Active
  • On Site: 211 Days
  • MLS #: TB8482334
4
Beds
3
Baths
1
½ Baths
0.19
Acres
2,534
SQFT
$211
$/SQFT
2026
Built
Neighborhood:
Oakfield Trails West
County:
Manatee
Area:
Parrish
Middle School:
Buffalo Creek Middle
High School:
Parrish Community High
Property Description
Under Construction. Discover the Siesta home plan—a modern, thoughtfully designed four-bedroom, three and half-bathroom layout that blends comfort and functionality. The open living and dining areas flow effortlessly, while the spacious primary suite features a tray ceiling, walk-in closet, and on-suite bath. A perfect work-from-home setup, and a large, covered lanai with sliding glass doors creates a peaceful outdoor retreat. Home will be ready to close in May/June. Featuring our AW Roosevelt Collection, this home is a cozy, light-filled sanctuary with warm floors, polished quartz countertops, and matte iron finishes—perfect for lively evenings or quiet, restful weekends.
Exterior Features

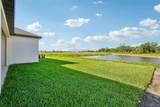
Architectural Style Florida Attached Garage Yn Yes Carport Yn No Construction Materials BlockCement SidingConcreteStucco Covered Spaces 3 Direction Faces Northeast Exterior Features Hurricane ShuttersSidewalkSliding DoorsSprinkler Metered Foundation Details Slab Garage Dimensions 20x35 Lot Features GreenbeltIn CountySidewalk Lot Size Dimensions 57 x 130 Patio And Porch Features CoveredPatioRear Porch Pool Private Yn No Road Frontage Type Street Paved Road Surface Type PavedAsphalt Roof Shingle Spa YN No View Park/GreenbeltWater Water Access Yn No Water Extras Yn No Water View Pond Water View Yn Yes Waterfront Yn No

Interior Features

Appliances CooktopDishwasherDisposalMicrowaveTankless Water Heater Building Area Total 2534 Cooling Central Air Cooling YN Yes Fireplace Yn No Flooring CarpetLuxury VinylTile Furnished Unfurnished Heating Electric Heating YN Yes Interior Features Kitchen/Family Room ComboLiving Room/Dining Room ComboOpen FloorplanSmart HomeSplit BedroomStone CountersThermostatTray Ceiling(s)Walk-In Closet(s) Laundry Features Electric Dryer HookupGas Dryer HookupInsideLaundry RoomWasher Hookup Levels One Rooms Dining Room (No Closet) Kitchen (No Closet) Great Room (No Closet) Primary Bedroom (Walk-In Closet(s)) Sewer Private Sewer Water Source Public Window Features Double Pane WindowsLow-Emissivity Windows

Property Features

Additional Lease Restrictions See HOA Covenants Additional Parcels YN No Association Amenities Cable TVClubhouseFence RestrictionsFitness CenterGatedMaintenanceParkPickleball Court(s)PlaygroundPoolRecreation FacilitiesTennis Court(s)Trail(s) Association Approval Required Yn No Association Fee 276 Association Fee Frequency Annually Association Fee Includes Common Area TaxesCommunity PoolEscrow Reserves FundInsuranceInternetMaintenance GroundsManagerPool MaintenancePrivate RoadRecreational FacilitiesSewer Association Fee Monthly Amount 23 Association Fee Requirement Required Association Fee2 222 Association Fee2 Frequency Annually Association Yn Yes Builder Name Ashton Woods Cdd Yn Yes Down Payment Resource Yes Flood Zone Code X Garage Yn Yes Green Energy Efficient AppliancesThermostatWindows Green Water Conservation Water Recycling Homestead Yn No Lease Considered YN Yes Lease Restrictions YN Yes Listing Terms CashConventionalFHAVA Loan Minimum Lease 7 Months New Construction Yn Yes Occupant Type Vacant Ownership Fee Simple Pet Restrictions See HOA Covenants Pets Allowed Yes Projected Completion Date 5/15/2026 4:00:00 AM Property Attached YN No Property Condition Under Construction Property Sub Type Single Family Residence Required Remarks Under Construction. Security Features Gated CommunitySecurity SystemSmoke Detector(s) Senior Community Yn No Special Listing Conditions None Sw Subdiv Community Name Not Applicable Tax Annual Amount 9459 Total Annual Fees 498 Total Monthly Fees 41.5 Utilities Cable AvailableElectricity ConnectedFire HydrantNatural Gas ConnectedPhone AvailablePublicSprinkler MeterStreet LightsUnderground Utilities Yrs Of Owner Prior To Leasing Re No Zoning RESIDENTIA


Listing information © 2026 My Florida Regional MLS DBA Stellar MLS..
Listing provided courtesy of ASHTON WOODS FLORIDA REALTY LLC: 813-918-4491.


© 2026 My Florida Regional MLS DBA Stellar MLS. All rights reserved. All listings displayed pursuant to IDX. All listing information is deemed reliable but not guaranteed and should be independently verified through personal inspection by appropriate professionals. Listings displayed on this website may be subject to prior sale or removal from sale; availability of any listing should always be independently verified. Listing information is provided for consumers personal, non-commercial use, solely to identify potential properties for potential purchase; all other use is strictly prohibited and may violate relevant federal and state law. Data last updated 2026-10-09T03:40:27.233.
 
https://bt-photos.global.ssl.fastly.net/mfr/orig_boomver_2_TB8482334-2.jpg https://bt-photos.global.ssl.fastly.net/mfr/orig_boomver_2_TB8482334-2.jpg https://bt-photos.global.ssl.fastly.net/mfr/orig_boomver_2_TB8482334-2.jpg
Logo
Gulf Coast REGroup - Realty One MVP
3384 Woods Edge Cir Ste #103
Bonita Springs FL, 34134