


Skip To Content

1013 Eldorado Avenue

Clearwater, FL 33767
  • $3,500,000
  • STATUS: Active
  • ON SITE: 229 Days
  • MLS #: TB8467479
UPDATED: 30 min ago
$3,500,000
  • 4
    BEDS
  • 0.15
    ACRES
  • 4
    BATHS
  • 2
    1/2 BATHS
  • 4,192
    SQFT
  • $835
    $/SQFT
Neighborhood:
Type:
Single-Family Home
Built:
2015
County:

School Ratings & Info

Description

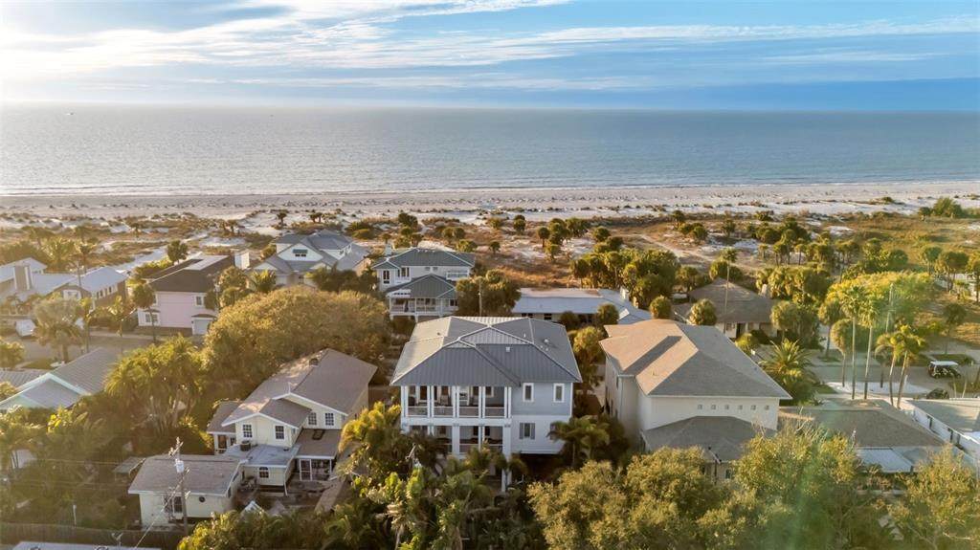
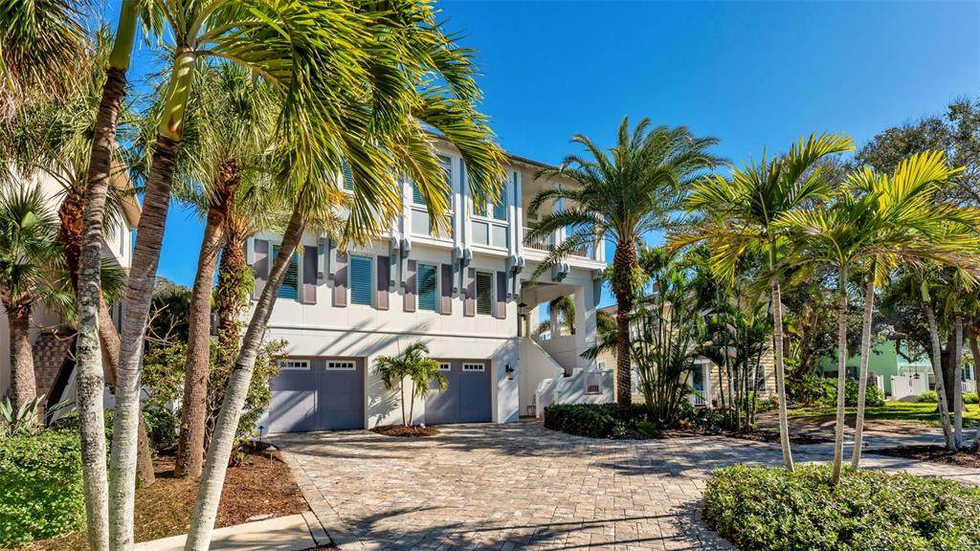
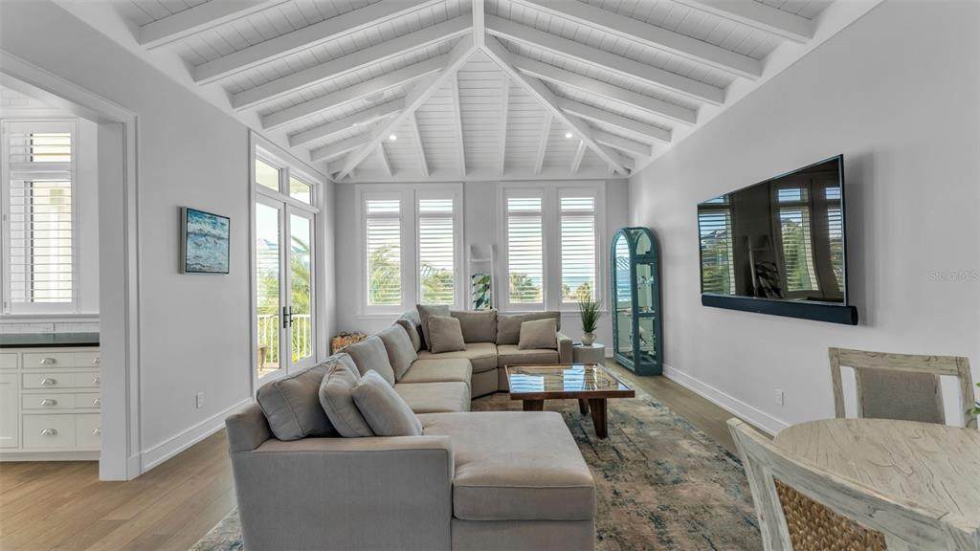
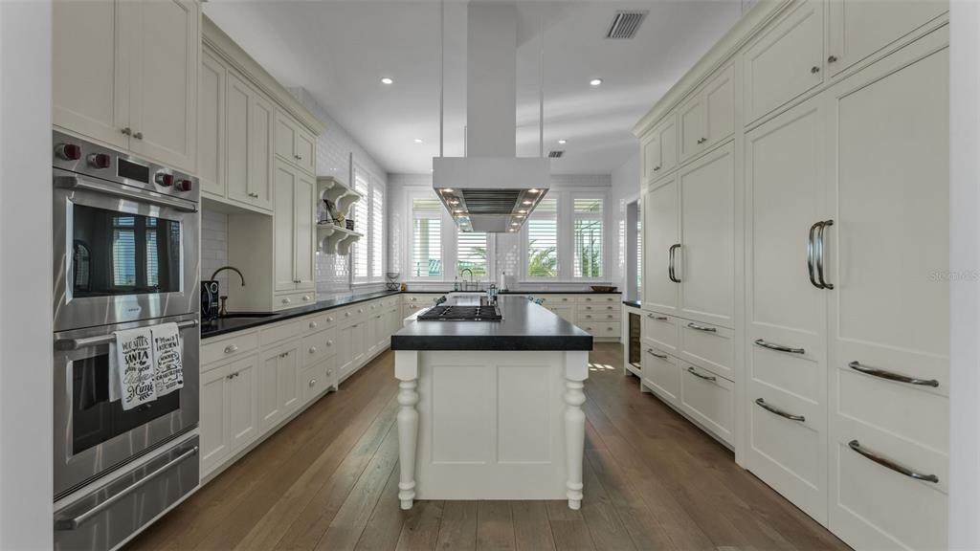
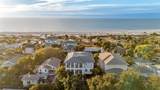
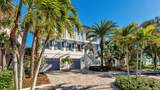
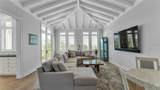
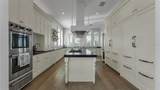
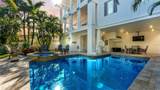
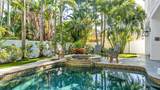
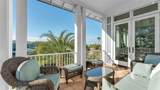
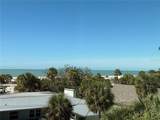
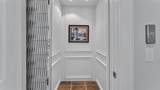
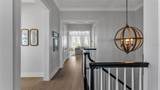
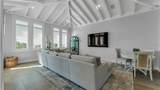
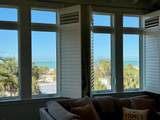
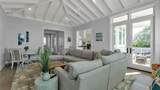
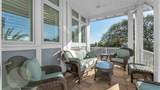
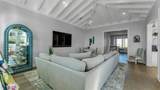
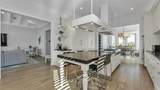
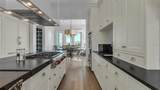
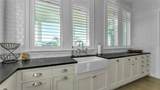
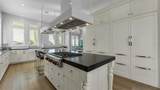
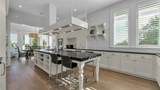
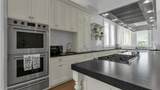
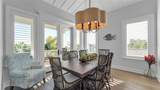
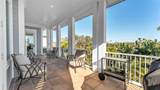
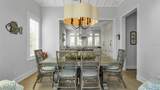
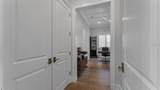
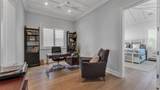
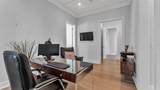
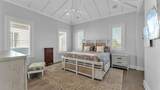
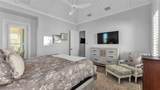
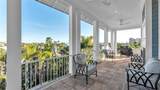
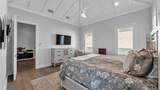
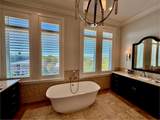
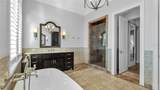
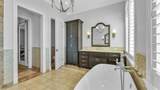
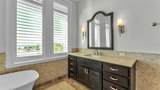
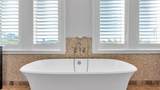
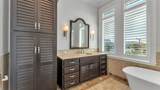
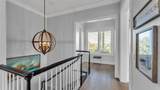
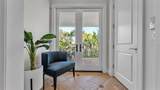
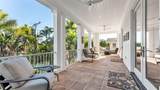
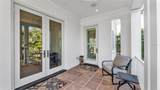
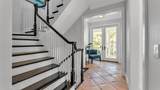
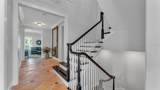
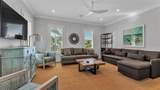
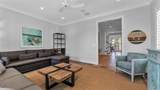
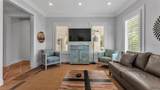
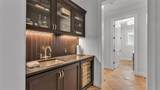
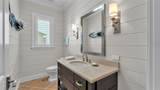
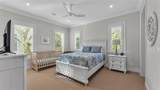
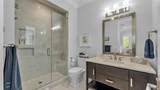
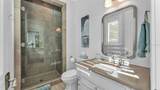
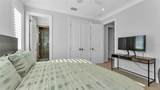
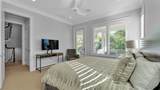
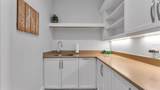
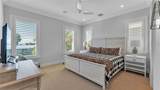
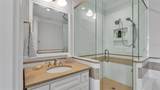
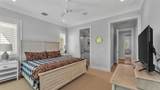
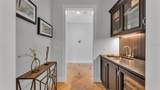
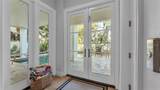
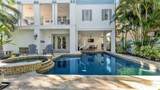
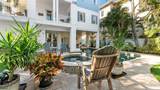
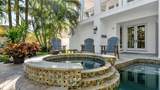
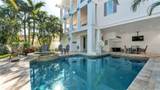
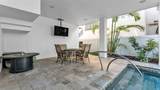
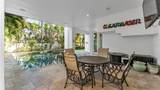
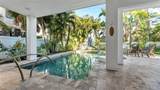
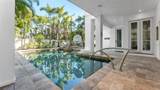
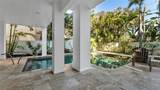
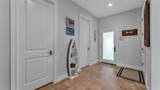
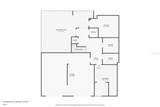
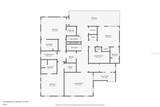
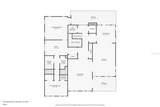
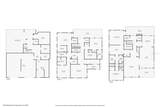
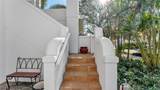
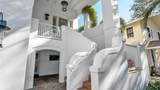
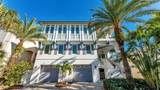
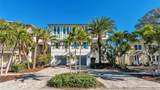
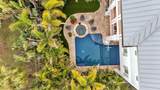
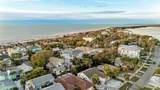
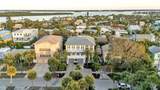
Stunning Gulf views without Gulf-front taxes. This beautifully designed contemporary home in the exclusive, private Carlouel neighborhood delivers the best of both worlds: sweeping water views and a quiet, secluded setting just steps from your own private gated beach access. Built to the latest hurricane and flood standards with impact-rated windows and doors throughout, the home features reverse living so the main living areas and primary suite sit upstairs for maximum views and light. Soaring vaulted ceilings with handcrafted island-style wood beams, and custom millwork create an elegant yet relaxed coastal atmosphere. The chef’s kitchen is bright and expansive, complete with honed black granite, double Sub-Zero refrigeration, Wolf wall ovens, and a large farmhouse sink. Every guest bedroom has its own en-suite bath and generous closet space; while the primary suite offers double walk-in closets, dual vanities, and a deep soaker tub flooded with natural light and gulf views. An oversized garage, tons of interior storage rooms, and the elevator can be found on the first floor. Outside, the spacious backyard is a true private oasis: saltwater pool and spa, large covered entertaining area, and multiple balconies perfect for morning coffee or evening sunsets. Just a 5-minute walk to the exclusive Carlouel Yacht Club (currently undergoing a $45 million transformation) and seconds from the gated beach path, this home puts you minutes from Clearwater Beach’s restaurants, shops, marina, and world-class attractions—without ever feeling crowded. Sophisticated coastal living at its finest.

Monthly Payment Calculator


© 2026 My Florida Regional MLS DBA Stellar MLS. All rights reserved. All listings displayed pursuant to IDX. All listing information is deemed reliable but not guaranteed and should be independently verified through personal inspection by appropriate professionals. Listings displayed on this website may be subject to prior sale or removal from sale; availability of any listing should always be independently verified. Listing information is provided for consumers personal, non-commercial use, solely to identify potential properties for potential purchase; all other use is strictly prohibited and may violate relevant federal and state law. Data last updated 2026-10-14T08:43:59.953.
www.gulfcoastregroup.com/homes/173380245
Print Image

1013 Eldorado Avenue Clearwater, FL 33767

  • Price: $3,500,000
  • Status: Active
  • On Site: 229 Days
  • Updated: 30 min ago
  • MLS #: TB8467479
4
Beds
4
Baths
2
½ Baths
0.15
Acres
4,192
SQFT
$835
$/SQFT
2015
Built
Neighborhood:
Carlouel
County:
Pinellas
Area:
Clearwater/Clearwater Beach
Property Description
Stunning Gulf views without Gulf-front taxes. This beautifully designed contemporary home in the exclusive, private Carlouel neighborhood delivers the best of both worlds: sweeping water views and a quiet, secluded setting just steps from your own private gated beach access. Built to the latest hurricane and flood standards with impact-rated windows and doors throughout, the home features reverse living so the main living areas and primary suite sit upstairs for maximum views and light. Soaring vaulted ceilings with handcrafted island-style wood beams, and custom millwork create an elegant yet relaxed coastal atmosphere. The chef’s kitchen is bright and expansive, complete with honed black granite, double Sub-Zero refrigeration, Wolf wall ovens, and a large farmhouse sink. Every guest bedroom has its own en-suite bath and generous closet space; while the primary suite offers double walk-in closets, dual vanities, and a deep soaker tub flooded with natural light and gulf views. An oversized garage, tons of interior storage rooms, and the elevator can be found on the first floor. Outside, the spacious backyard is a true private oasis: saltwater pool and spa, large covered entertaining area, and multiple balconies perfect for morning coffee or evening sunsets. Just a 5-minute walk to the exclusive Carlouel Yacht Club (currently undergoing a $45 million transformation) and seconds from the gated beach path, this home puts you minutes from Clearwater Beach’s restaurants, shops, marina, and world-class attractions—without ever feeling crowded. Sophisticated coastal living at its finest.
Exterior Features

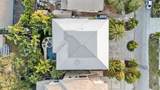
Additional Water Information Private beach access for Carlouel homeowners Attached Garage Yn Yes Carport Yn No Construction Materials BlockHardiPlank Type Covered Spaces 2 Direction Faces West Exterior Features BalconyFrench DoorsIrrigation SystemLightingSidewalk Fencing Fenced Foundation Details Slab Lot Features Flood Insurance RequiredFloodZoneCity LotSidewalk Open Parking YN Yes Parking Features Circular DrivewayGarage Door OpenerOversizedUnder Building Patio And Porch Features CoveredDeckPatioRear Porch Pool Features HeatedIn GroundLightingSalt Water Pool Private Yn Yes Road Frontage Type Street Paved Road Surface Type PavedAsphalt Roof Metal Spa Features HeatedIn Ground Spa YN Yes View Water Water Access Bay/HarborGulf/Ocean Water Access Yn Yes Water Body Name GULF OF MEXICO Water Extras Yn No Water View Gulf/Ocean - Partial Water View Yn Yes Waterfront Yn No

Interior Features

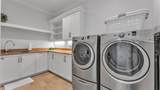
Additional Rooms Den/Library/OfficeFamily RoomInside Utility Appliances Bar FridgeBuilt-In OvenDishwasherDisposalDryerExhaust FanMicrowaveRangeRefrigeratorTankless Water Heater Building Area Total 6802 Cooling Central Air Cooling YN Yes Fireplace Yn No Flooring CarpetTileHardwood Furnished Negotiable Heating CentralElectricZoned Heating YN Yes Interior Features Built-in FeaturesCathedral Ceiling(s)Ceiling Fan(s)Crown MoldingEating Space In KitchenElevatorHigh CeilingsOpen FloorplanSolid Surface CountersSolid Wood CabinetsStone CountersVaulted Ceiling(s)Walk-In Closet(s)Wet BarWindow Treatments Laundry Features InsideLaundry Room Levels Three Or More Rooms Primary Bedroom (Walk-In Closet(s)) Kitchen Living Room Sewer Public Sewer Water Source Public Window Features ShuttersWindow Treatments

Property Features

Additional Lease Restrictions 1 month min. Additional Parcels YN No Association Approval Required Yn No Association Fee Frequency Annually Association Fee Requirement Optional Association Yn Yes Cdd Yn No Community Features Water AccessSidewalks Down Payment Resource No Flood Zone Code AE Garage Yn Yes Homestead Yn Yes Lease Considered YN Yes Lease Restrictions YN Yes Listing Terms CashConventional Minimum Lease 1 Month New Construction Yn No Occupant Type Owner Ownership Fee Simple Pets Allowed Yes Property Sub Type Single Family Residence Realtor Info Floor Plan AvailableSign Security Features Security System Senior Community Yn No Special Listing Conditions None Tax Annual Amount 48325.67 Total Annual Fees 0 Total Monthly Fees 0 Utilities Cable AvailableElectricity ConnectedNatural Gas ConnectedPublicSewer ConnectedStreet Lights Yrs Of Owner Prior To Leasing Re No


Listing information © 2026 My Florida Regional MLS DBA Stellar MLS..
Listing provided courtesy of RYAN JOSEPH BIRGE: 317-644-6144.


© 2026 My Florida Regional MLS DBA Stellar MLS. All rights reserved. All listings displayed pursuant to IDX. All listing information is deemed reliable but not guaranteed and should be independently verified through personal inspection by appropriate professionals. Listings displayed on this website may be subject to prior sale or removal from sale; availability of any listing should always be independently verified. Listing information is provided for consumers personal, non-commercial use, solely to identify potential properties for potential purchase; all other use is strictly prohibited and may violate relevant federal and state law. Data last updated 2026-10-14T08:43:59.953.
 
https://bt-photos.global.ssl.fastly.net/mfr/orig_boomver_1_TB8467479-2.jpg https://bt-photos.global.ssl.fastly.net/mfr/orig_boomver_1_TB8467479-2.jpg https://bt-photos.global.ssl.fastly.net/mfr/orig_boomver_1_TB8467479-2.jpg
Logo
Gulf Coast REGroup - Realty One MVP
3384 Woods Edge Cir Ste #103
Bonita Springs FL, 34134