









Description
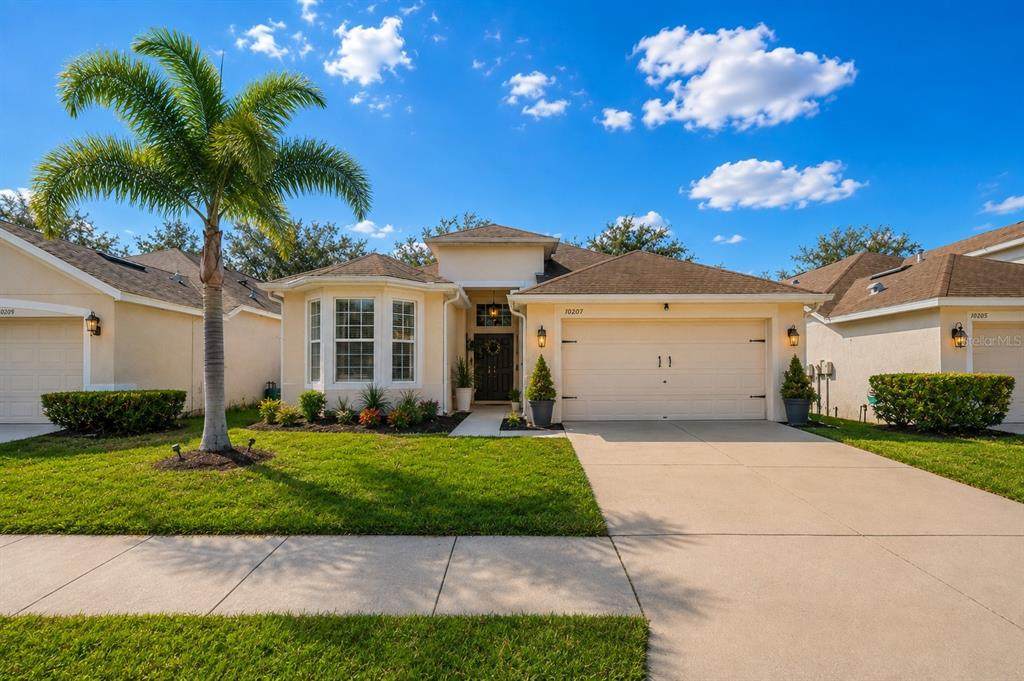
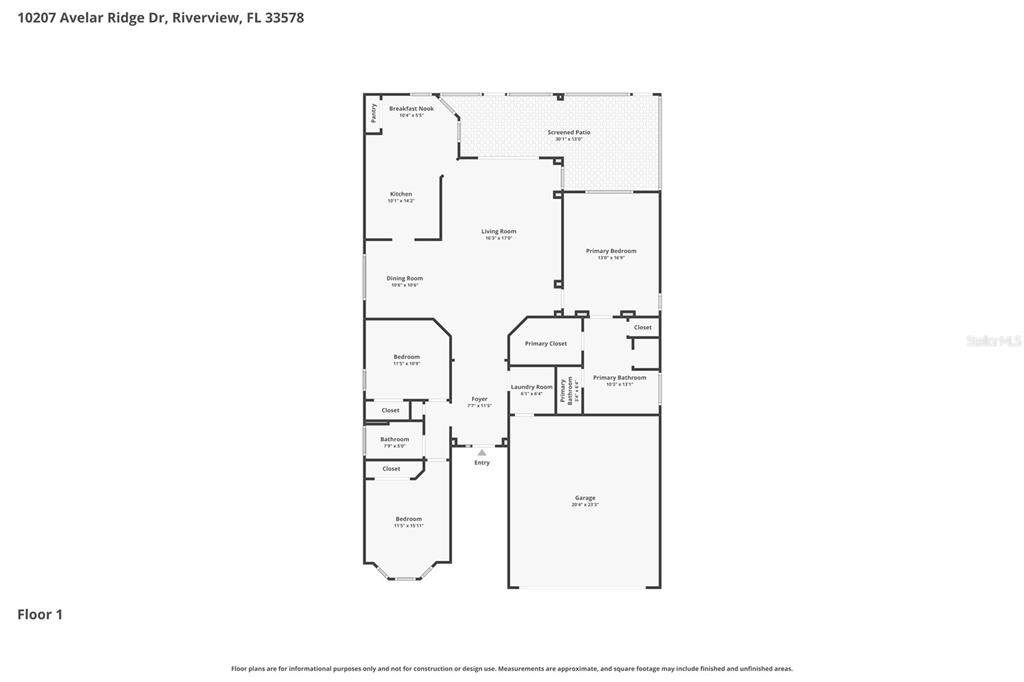
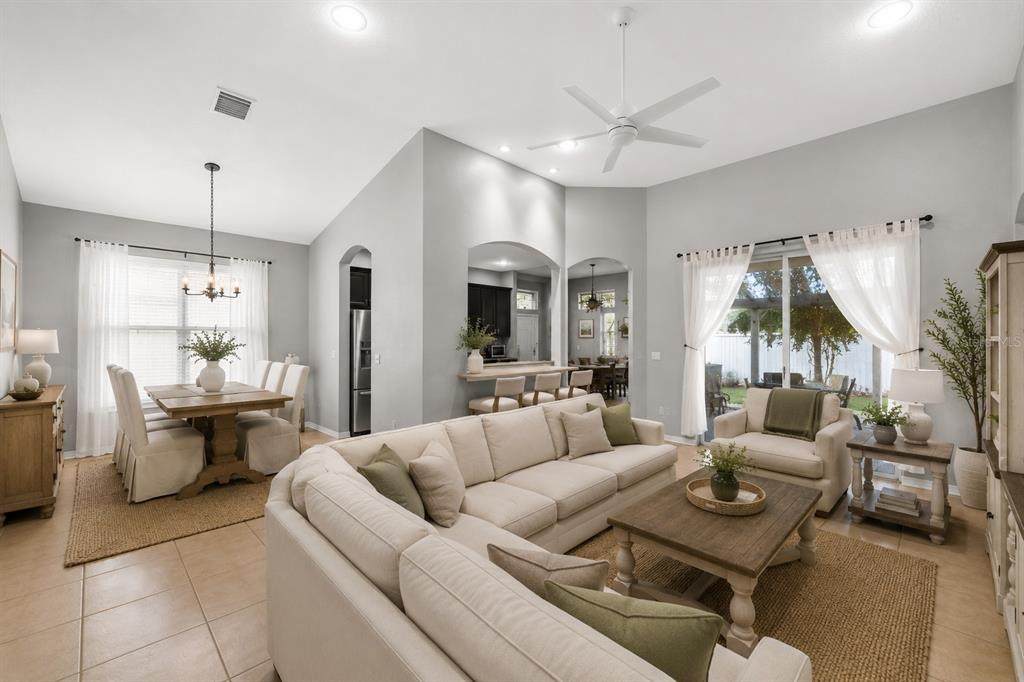
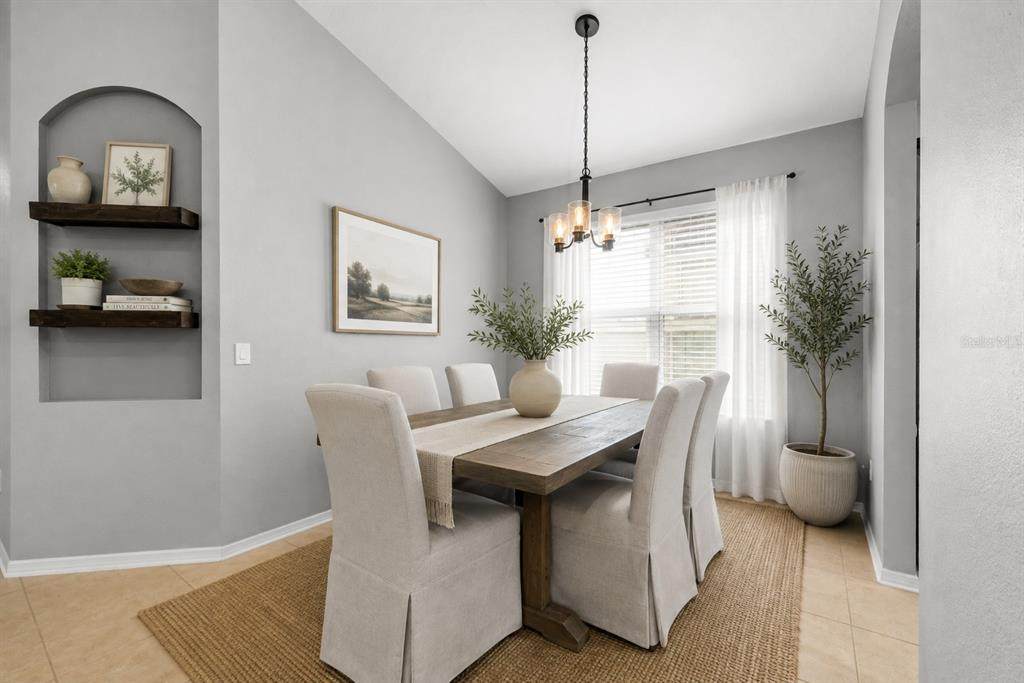
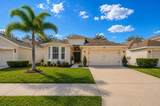
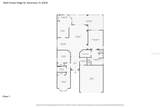
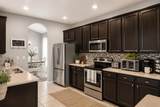
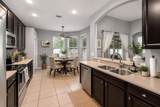
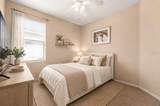
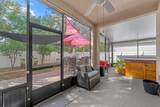
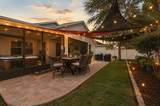
Virtually Staged. TAKE A FRESH LOOK AT 10207 AVELAR RIDGE DRIVE. With an open layout, soaring ceilings, a spacious primary suite, and an outdoor living area made for Florida evenings, this 3-bedroom, 2-bath Riverview home offers 1,741 square feet designed for comfortable everyday living. Step inside and you'll immediately notice how open and spacious the home feels. Vaulted ceilings and abundant natural light give the main living areas an airy feel, while the connected living, dining, and kitchen spaces create an easy flow for entertaining, relaxing, and everyday life. At the center of the home, the kitchen features Corian countertops, stainless steel appliances, generous cabinet storage, and plenty of prep space, with open sightlines into the surrounding living areas. Whether you're cooking dinner, hosting friends, or grabbing coffee before starting the day, the layout keeps everyone connected. The private primary suite gives you plenty of room to unwind with vaulted ceilings and an ensuite bath featuring dual vanities, a soaking tub, separate walk-in shower, and ample storage. Two additional bedrooms and a second full bathroom offer flexibility for family, guests, a home office, fitness room, or hobby space. But don't stop your tour inside. Step outside to an oversized paver patio that extends the home's living space into the backyard. There's room for outdoor dining, grilling, entertaining, or simply relaxing at the end of the day. Sun shades provide additional comfort, mature landscaping adds to the setting, and the hot tub conveys with the home—giving you your own spot to unwind under the Florida sky. Located in the Avelar Ridge community of Riverview, the home provides convenient access to I-75, US-301, and the Selmon Expressway, putting Tampa and Brandon within easy reach along with shopping, restaurants, parks, medical facilities, and everyday conveniences. If you've been searching for a Riverview home with vaulted ceilings, an open floor plan, a spacious primary suite, and outdoor living space you'll actually use, it's time to take another look at 10207 Avelar Ridge Drive. Schedule your private showing and see what you may have been missing.
-
3BEDS
-
0.13ACRES
-
2BATHS
-
01/2 BATHS
-
1,741SQFT
-
$198$/SQFT
School Information
Description
Virtually Staged. TAKE A FRESH LOOK AT 10207 AVELAR RIDGE DRIVE. With an open layout, soaring ceilings, a spacious primary suite, and an outdoor living area made for Florida evenings, this 3-bedroom, 2-bath Riverview home offers 1,741 square feet designed for comfortable everyday living. Step inside and you'll immediately notice how open and spacious the home feels. Vaulted ceilings and abundant natural light give the main living areas an airy feel, while the connected living, dining, and kitchen spaces create an easy flow for entertaining, relaxing, and everyday life. At the center of the home, the kitchen features Corian countertops, stainless steel appliances, generous cabinet storage, and plenty of prep space, with open sightlines into the surrounding living areas. Whether you're cooking dinner, hosting friends, or grabbing coffee before starting the day, the layout keeps everyone connected. The private primary suite gives you plenty of room to unwind with vaulted ceilings and an ensuite bath featuring dual vanities, a soaking tub, separate walk-in shower, and ample storage. Two additional bedrooms and a second full bathroom offer flexibility for family, guests, a home office, fitness room, or hobby space. But don't stop your tour inside. Step outside to an oversized paver patio that extends the home's living space into the backyard. There's room for outdoor dining, grilling, entertaining, or simply relaxing at the end of the day. Sun shades provide additional comfort, mature landscaping adds to the setting, and the hot tub conveys with the home—giving you your own spot to unwind under the Florida sky. Located in the Avelar Ridge community of Riverview, the home provides convenient access to I-75, US-301, and the Selmon Expressway, putting Tampa and Brandon within easy reach along with shopping, restaurants, parks, medical facilities, and everyday conveniences. If you've been searching for a Riverview home with vaulted ceilings, an open floor plan, a spacious primary suite, and outdoor living space you'll actually use, it's time to take another look at 10207 Avelar Ridge Drive. Schedule your private showing and see what you may have been missing.

© 2026 My Florida Regional MLS DBA Stellar MLS. All rights reserved. All listings displayed pursuant to IDX. All listing information is deemed reliable but not guaranteed and should be independently verified through personal inspection by appropriate professionals. Listings displayed on this website may be subject to prior sale or removal from sale; availability of any listing should always be independently verified. Listing information is provided for consumers personal, non-commercial use, solely to identify potential properties for potential purchase; all other use is strictly prohibited and may violate relevant federal and state law. Data last updated 2026-10-09T03:40:27.233.
