

Skip To Content

1072 Hill Flower Drive

Brooksville, FL 34604
  • $270,000
  • STATUS: Active
  • ON SITE: 138 Days
  • MLS #: W7887041
UPDATED: 37 min ago
$270,000
  • 3
    BEDS
  • 0.13
    ACRES
  • 2
    BATHS
  • 0
    1/2 BATHS
  • 1,260
    SQFT
  • $214
    $/SQFT
Neighborhood:
Type:
Single-Family Home
Built:
2010
County:

School Information

Elementary School:
Middle School:

Description

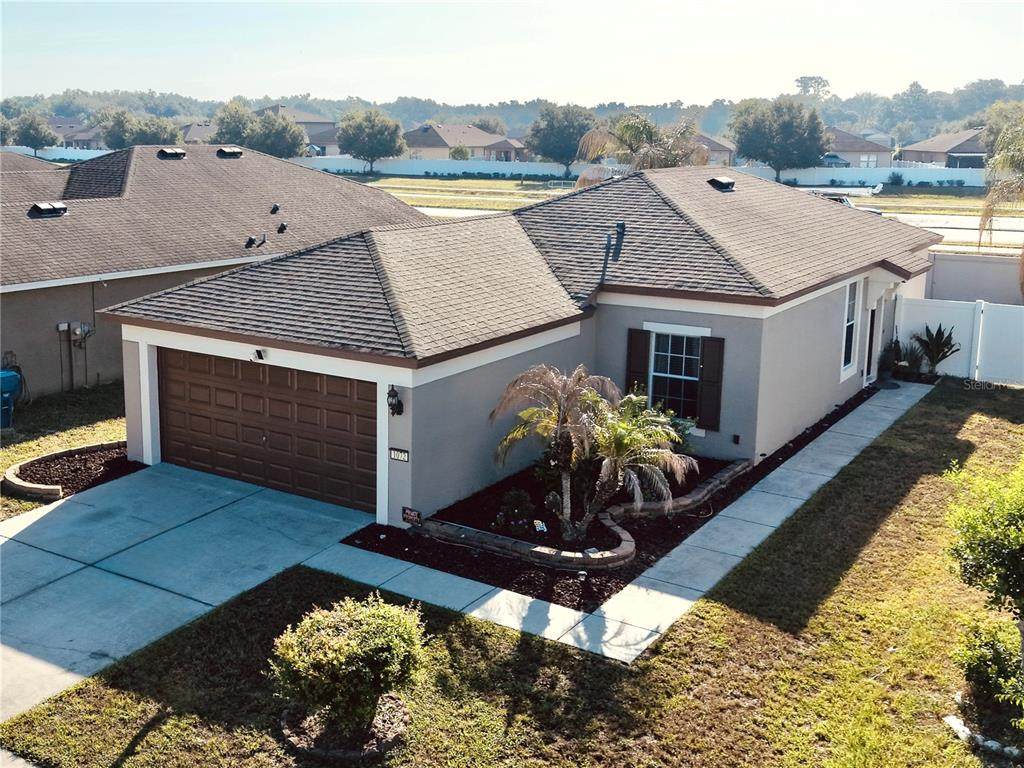
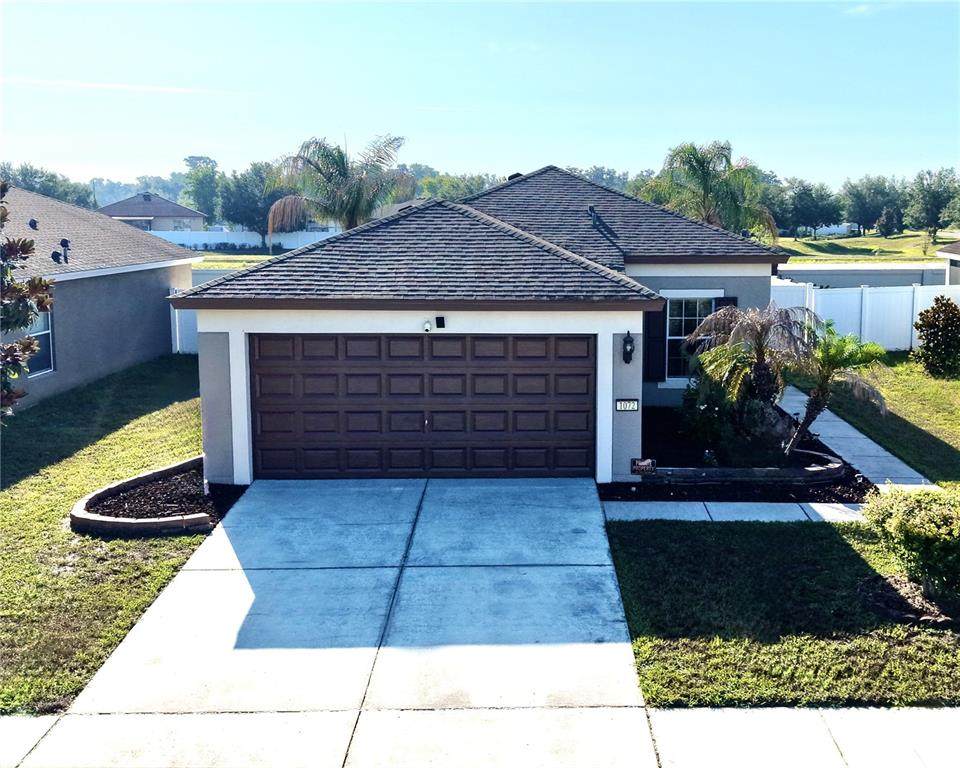
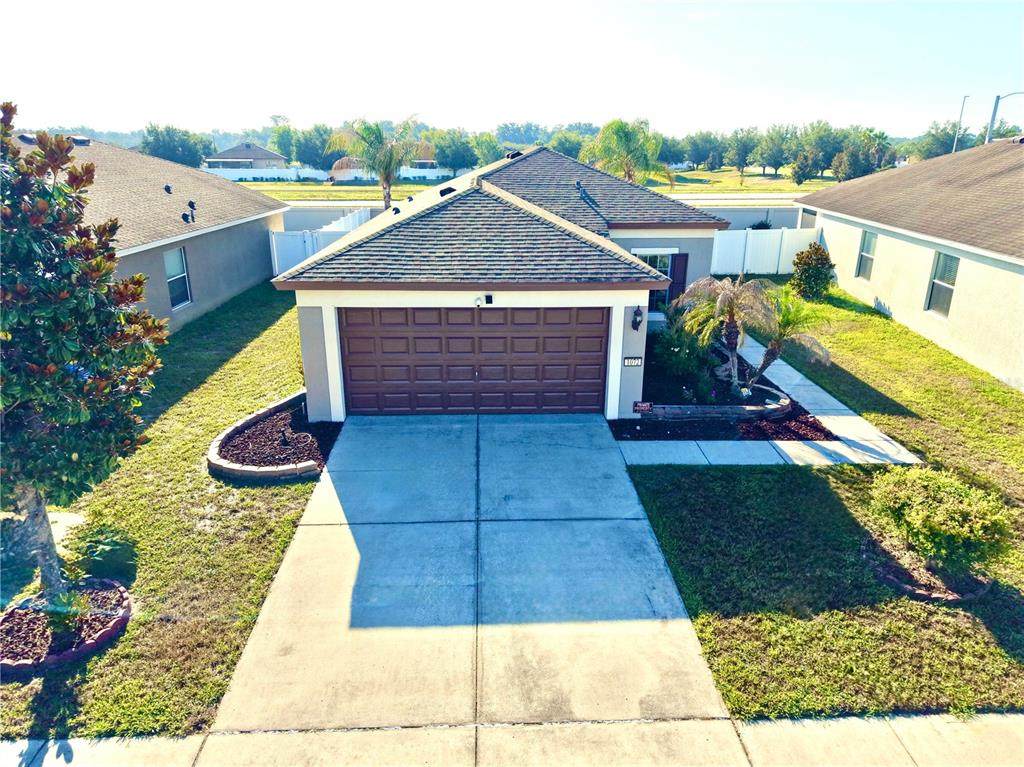
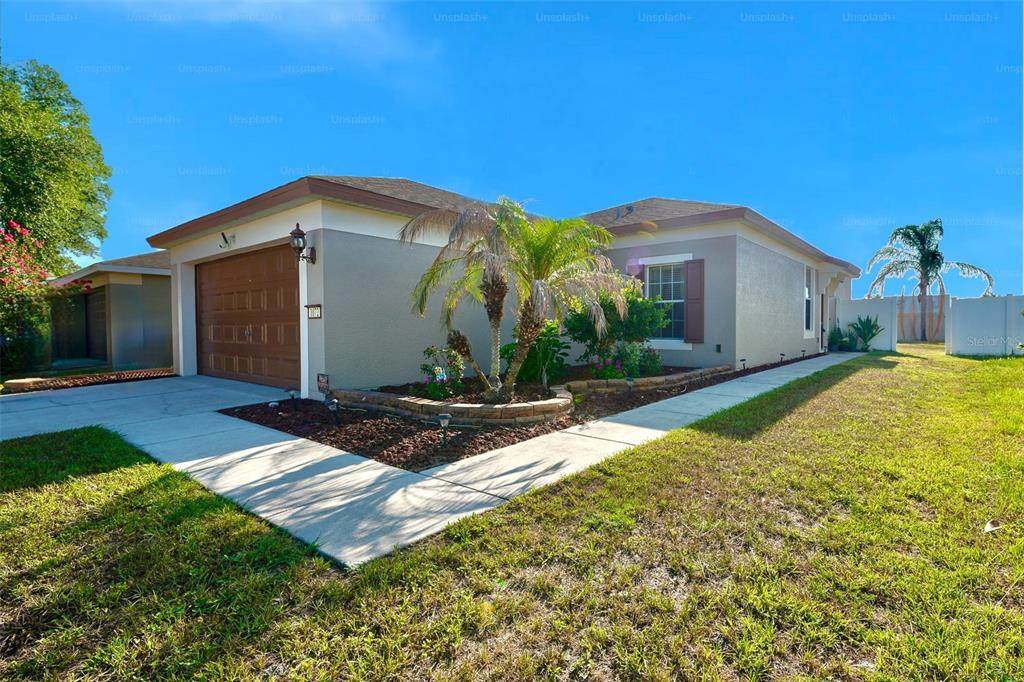
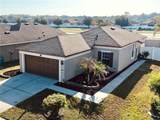
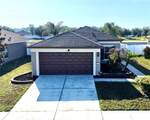
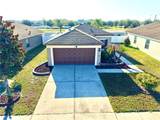
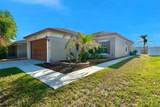
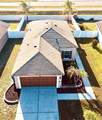
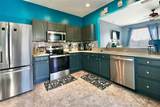
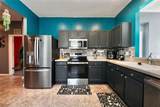
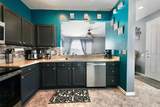
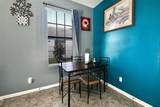
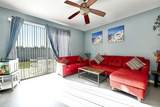
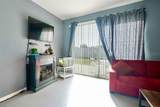
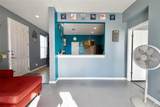
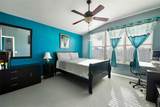
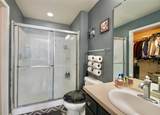
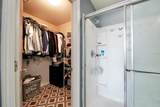
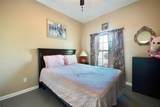
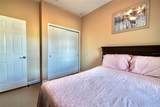
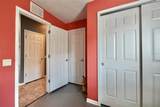
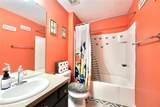
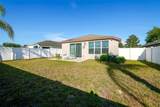
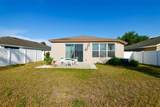
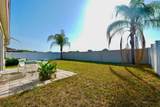
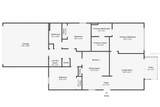
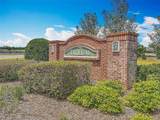
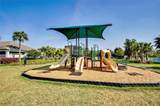
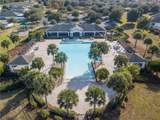
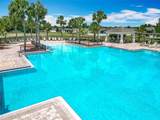
Experience the ease of Suncoast living in the Trillium Community, which features a stunning community pool and affordable HOA fees of just $97 per month. This move-in ready residence boasts 3 bedrooms and 2 bathrooms, complemented by a 2-car garage and a well-designed 1,260 sf split-bedroom layout that promotes low-maintenance living. The bright living room seamlessly connects to an outdoor patio and a spacious VINYL PRIVACY FENCED backyard, ideal for relaxation, entertaining, or providing a safe play area for children and pets. The EAT-IN KITCHEN is equipped with espresso-colored wood cabinets, recessed lighting, ample counter space, a BREAKAST BAR with a pass-through, PANTRY storage, and stainless steel appliances, including a stove with Wi-Fi and air fryer capabilities. The primary suite features a WALK-IN CLOSET and an ensuite bathroom with a STEP-IN SHOWER, while bedrooms 2 and 3 share a full bathroom that also serves as an ensuite for bedroom 2. Additional conveniences include an INTERIOR LAUNDRY closet with a WASHER & DRYER, and durable vinyl tile flooring throughout the home, which was freshly painted both inside and out in 2025. The location is exceptional, with Trillium situated next to the Suncoast Parkway for easy access to Tampa, along with nearby shopping, dining, and schools. Community amenities include a resort-style pool, playground, dog park, and a bike/walking trail that leads to Anderson Snow Park. The floor plan is available in the accompanying photos. LOW HOA, NO CDD, NO FLOOD ZONE

Monthly Payment Calculator


© 2026 My Florida Regional MLS DBA Stellar MLS. All rights reserved. All listings displayed pursuant to IDX. All listing information is deemed reliable but not guaranteed and should be independently verified through personal inspection by appropriate professionals. Listings displayed on this website may be subject to prior sale or removal from sale; availability of any listing should always be independently verified. Listing information is provided for consumers personal, non-commercial use, solely to identify potential properties for potential purchase; all other use is strictly prohibited and may violate relevant federal and state law. Data last updated 2026-11-12T14:52:10.58.
www.gulfcoastregroup.com/homes/178191222
Print Image

1072 Hill Flower Drive Brooksville, FL 34604

  • Price: $270,000
  • Status: Active
  • On Site: 138 Days
  • Updated: 37 min ago
  • MLS #: W7887041
3
Beds
2
Baths
0
½ Baths
0.13
Acres
1,260
SQFT
$214
$/SQFT
2010
Built
Neighborhood:
Trillium Village C Ph 01
County:
Hernando
Area:
Brooksville/Masaryktown/Spring Hill
Elementary School:
Moton Elementary School
Middle School:
Powell Middle
High School:
Natures Coast Technical High School
Property Description
Experience the ease of Suncoast living in the Trillium Community, which features a stunning community pool and affordable HOA fees of just $97 per month. This move-in ready residence boasts 3 bedrooms and 2 bathrooms, complemented by a 2-car garage and a well-designed 1,260 sf split-bedroom layout that promotes low-maintenance living. The bright living room seamlessly connects to an outdoor patio and a spacious VINYL PRIVACY FENCED backyard, ideal for relaxation, entertaining, or providing a safe play area for children and pets. The EAT-IN KITCHEN is equipped with espresso-colored wood cabinets, recessed lighting, ample counter space, a BREAKAST BAR with a pass-through, PANTRY storage, and stainless steel appliances, including a stove with Wi-Fi and air fryer capabilities. The primary suite features a WALK-IN CLOSET and an ensuite bathroom with a STEP-IN SHOWER, while bedrooms 2 and 3 share a full bathroom that also serves as an ensuite for bedroom 2. Additional conveniences include an INTERIOR LAUNDRY closet with a WASHER & DRYER, and durable vinyl tile flooring throughout the home, which was freshly painted both inside and out in 2025. The location is exceptional, with Trillium situated next to the Suncoast Parkway for easy access to Tampa, along with nearby shopping, dining, and schools. Community amenities include a resort-style pool, playground, dog park, and a bike/walking trail that leads to Anderson Snow Park. The floor plan is available in the accompanying photos. LOW HOA, NO CDD, NO FLOOD ZONE
Exterior Features

Attached Garage Yn Yes Carport Yn No Construction Materials BlockStucco Covered Spaces 2 Direction Faces Northeast Exterior Features Irrigation SystemLightingPrivate Yard Foundation Details Slab Lot Features Landscaped Patio And Porch Features Patio Pool Private Yn No Road Frontage Type Street Paved Road Surface Type Paved Roof Shingle Water Access Yn No Water Extras Yn No Water View Yn No Waterfront Yn No

Interior Features

Appliances DishwasherDisposalDryerElectric Water HeaterExhaust FanIce MakerMicrowaveRangeRefrigeratorWasher Building Area Total 1660 Cooling Central Air Cooling YN Yes Fireplace Yn No Flooring TileVinyl Furnished Unfurnished Heating CentralElectric Heating YN Yes Interior Features Ceiling Fan(s)Eating Space In KitchenHigh CeilingsPrimary Bedroom Main FloorSplit BedroomThermostatWalk-In Closet(s)Window Treatments Laundry Features Electric Dryer HookupInsideLaundry ClosetWasher Hookup Levels One Rooms Living Room (Ceiling Fan(s)) Laundry Bedroom 3 (Ceiling Fan(s)Built-in Closet) Primary Bedroom (En Suite BathroomNo Closet) Kitchen (Breakfast BarPantry) Bedroom 2 (Ceiling Fan(s)Built-in Closet) Bathroom 2 (En Suite BathroomExhaust FanSingle VanityTub With Shower) Primary Bathroom (Exhaust FanShower No TubSingle VanityWalk-In Closet(s)) Sewer Public Sewer Stories Total 1 Water Source Public

Property Features

Additional Lease Restrictions Please review deed restrictions Additional Parcels YN No Association Amenities ClubhouseParkPlaygroundPoolTrail(s) Association Approval Required Yn No Association Fee 97 Association Fee Frequency Monthly Association Fee Includes Community PoolPool MaintenanceTrash Association Fee Monthly Amount 97 Association Fee Requirement Required Association Yn Yes Cdd Yn No Community Features ClubhouseDeed RestrictionsDog ParkParkPlaygroundPool Down Payment Resource Yes Flood Zone Code X500 Garage Yn Yes Homestead Yn Yes Lease Considered YN Yes Lease Restrictions YN No Listing Terms CashConventionalFHAVA Loan Minimum Lease No Minimum New Construction Yn No Occupant Type Owner Ownership Fee Simple Pet Restrictions Please review deed restrictions Pets Allowed Yes Property Condition Completed Property Sub Type Single Family Residence Realtor Info As-Is Security Features Security SystemSmoke Detector(s) Senior Community Yn No Special Listing Conditions None Tax Annual Amount 1296.28 Total Annual Fees 1164 Total Monthly Fees 97 Utilities Cable ConnectedElectricity ConnectedSewer ConnectedWater Connected Yrs Of Owner Prior To Leasing Re No Zoning PDP


Listing information © 2026 My Florida Regional MLS DBA Stellar MLS..
Listing provided courtesy of TROPIC SHORES REALTY LLC: 352-684-7371.


© 2026 My Florida Regional MLS DBA Stellar MLS. All rights reserved. All listings displayed pursuant to IDX. All listing information is deemed reliable but not guaranteed and should be independently verified through personal inspection by appropriate professionals. Listings displayed on this website may be subject to prior sale or removal from sale; availability of any listing should always be independently verified. Listing information is provided for consumers personal, non-commercial use, solely to identify potential properties for potential purchase; all other use is strictly prohibited and may violate relevant federal and state law. Data last updated 2026-11-12T14:52:10.58.
 
https://bt-photos.global.ssl.fastly.net/mfr/orig_boomver_1_W7887041-2.jpg https://bt-photos.global.ssl.fastly.net/mfr/orig_boomver_1_W7887041-2.jpg https://bt-photos.global.ssl.fastly.net/mfr/orig_boomver_1_W7887041-2.jpg
Logo
Gulf Coast REGroup - Realty One MVP
3384 Woods Edge Cir Ste #103
Bonita Springs FL, 34134