






































Description
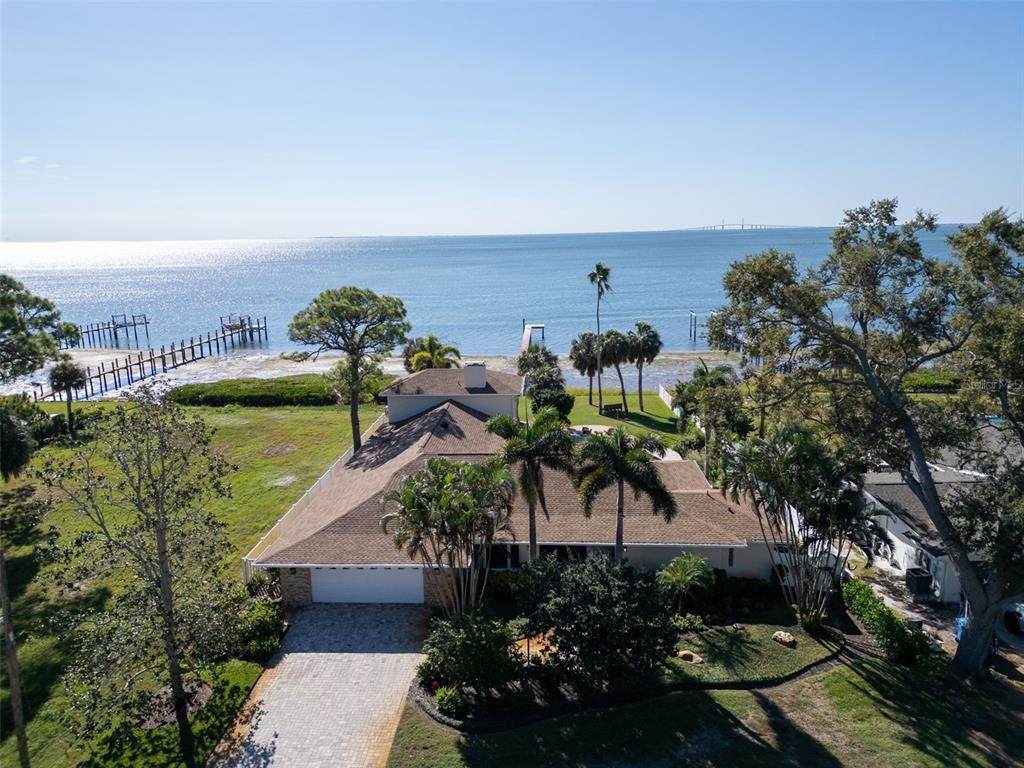
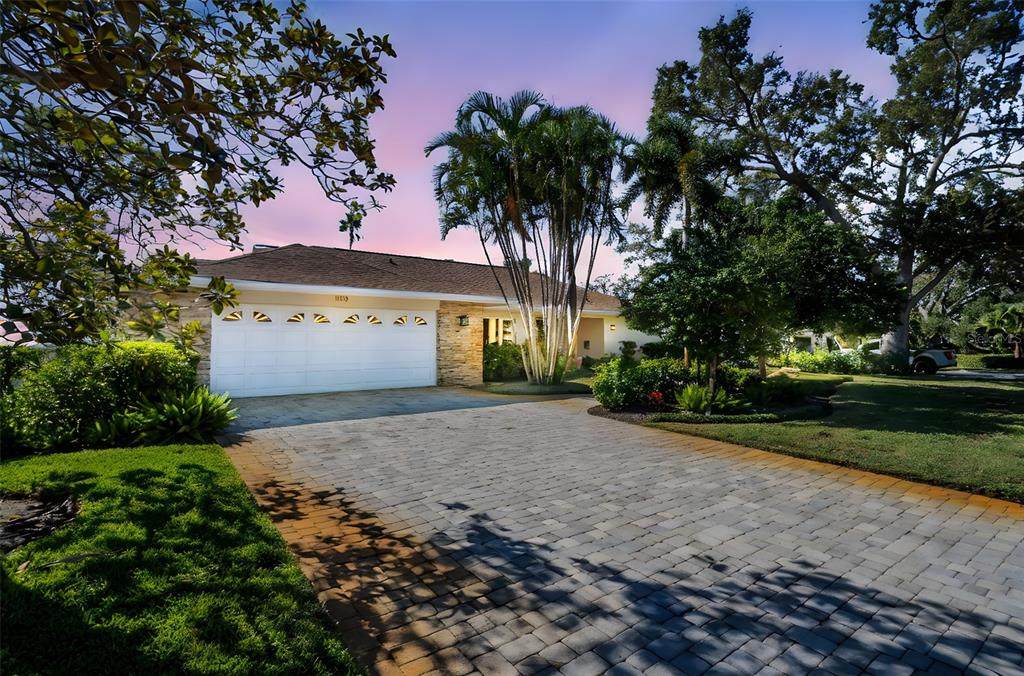
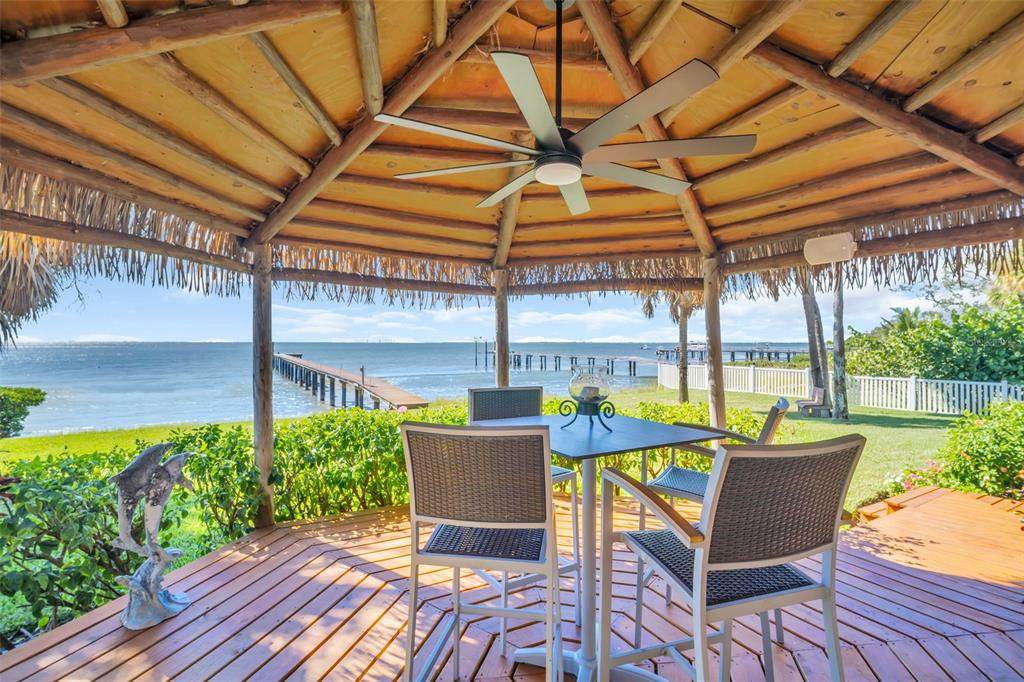
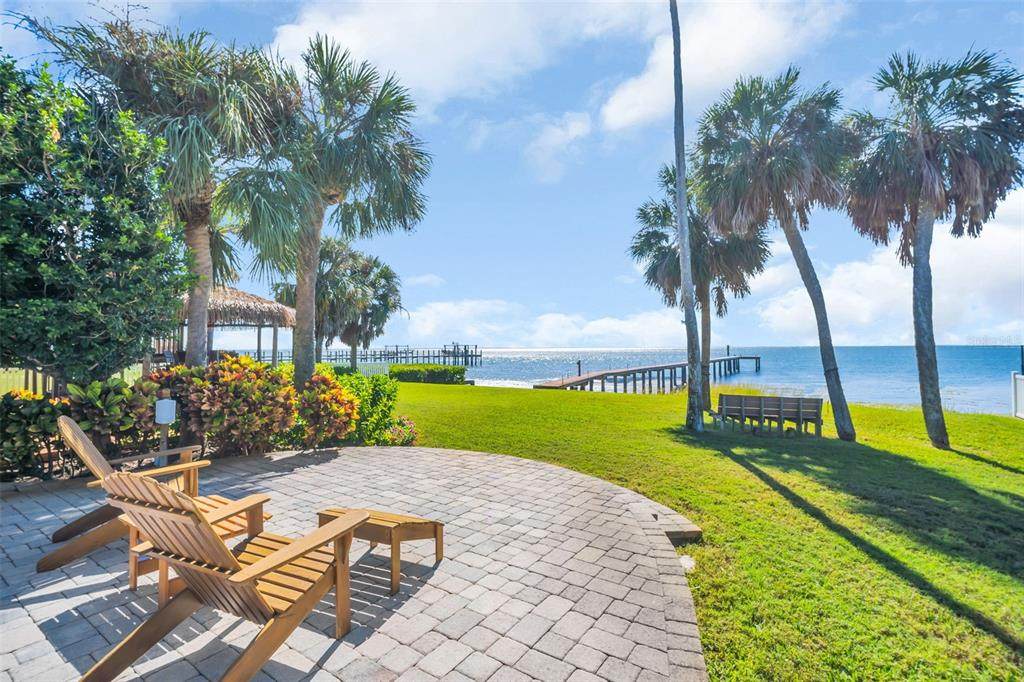
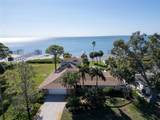
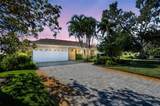
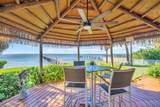
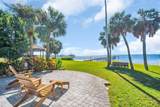
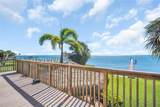
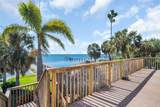
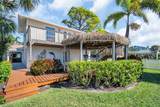
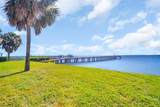
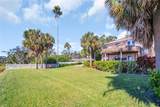
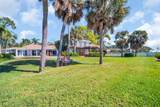
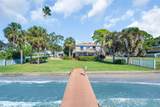
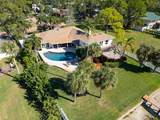
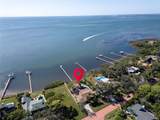
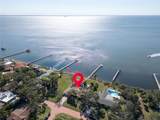
One or more photo(s) has been virtually staged. EXCEPTIONAL VALUE ON OPEN WATER-enjoy unobstructed views of the Sunshine Skyway Bridge from this oasis style waterfront residence, now offered at an improved price. Nestled within the iconic PINK STREETS of St. Petersburg, this remarkable home combines timeless character, modern upgrades, and an estate-sized setting on nearly half an acre. Tastefully updated and thoughtfully reimagined for elegant everyday living and effortless entertaining. The spacious floor plan offers five bedrooms and four bathrooms, formal living and dining areas, and a desirable split-bedroom design. The private primary suite features dual vanities and a walk-in closet. Ceramic tile flooring flows throughout the home, complemented by impact windows, a fireplace, and updated mechanical systems. Additional improvements include two A/C systems installed, a new water heater added in January 2025, a gas tankless system, and a propane tank. A versatile upstairs bonus room provides additional space for a home office, media room, playroom, or guest retreat. Designed to showcase its spectacular waterfront setting, the outdoor living space is truly exceptional. Mature trees frame the expansive backyard, where a resort-style pool, pavered deck, island style tiki bar with seating, and generous gathering areas create the perfect environment for entertaining or relaxing. A private dock extends into the open water, offering a seamless connection to Tampa Bay and an enviable lifestyle for boating, paddleboarding, fishing, or simply taking in the peaceful views. Located at the southernmost tip of Pinellas County, the Pink Streets community is celebrated for its winding coral-pink roads, lush tree canopies, and distinctive architectural charm dating back to the early 1900s. This tranquil setting offers convenient access to waterfront parks and scenic overlooks, including nearby Katherine B. Tippetts Park and Bay Vista Park. Enjoy the best of both worlds, a serene atmosphere, but ideally positioned for easy access to vibrant downtown St. Petersburg, Tampa, Sarasota, multiple airports, and the area’s award-winning Gulf Coast beaches. This is a rare opportunity to own an open-water residence with breathtaking Skyway Bridge views in one of St. Petersburg’s most picturesque and coveted neighborhoods.
-
5BEDS
-
0.43ACRES
-
4BATHS
-
01/2 BATHS
-
4,283SQFT
-
$601$/SQFT
School Ratings & Info
Description
One or more photo(s) has been virtually staged. EXCEPTIONAL VALUE ON OPEN WATER-enjoy unobstructed views of the Sunshine Skyway Bridge from this oasis style waterfront residence, now offered at an improved price. Nestled within the iconic PINK STREETS of St. Petersburg, this remarkable home combines timeless character, modern upgrades, and an estate-sized setting on nearly half an acre. Tastefully updated and thoughtfully reimagined for elegant everyday living and effortless entertaining. The spacious floor plan offers five bedrooms and four bathrooms, formal living and dining areas, and a desirable split-bedroom design. The private primary suite features dual vanities and a walk-in closet. Ceramic tile flooring flows throughout the home, complemented by impact windows, a fireplace, and updated mechanical systems. Additional improvements include two A/C systems installed, a new water heater added in January 2025, a gas tankless system, and a propane tank. A versatile upstairs bonus room provides additional space for a home office, media room, playroom, or guest retreat. Designed to showcase its spectacular waterfront setting, the outdoor living space is truly exceptional. Mature trees frame the expansive backyard, where a resort-style pool, pavered deck, island style tiki bar with seating, and generous gathering areas create the perfect environment for entertaining or relaxing. A private dock extends into the open water, offering a seamless connection to Tampa Bay and an enviable lifestyle for boating, paddleboarding, fishing, or simply taking in the peaceful views. Located at the southernmost tip of Pinellas County, the Pink Streets community is celebrated for its winding coral-pink roads, lush tree canopies, and distinctive architectural charm dating back to the early 1900s. This tranquil setting offers convenient access to waterfront parks and scenic overlooks, including nearby Katherine B. Tippetts Park and Bay Vista Park. Enjoy the best of both worlds, a serene atmosphere, but ideally positioned for easy access to vibrant downtown St. Petersburg, Tampa, Sarasota, multiple airports, and the area’s award-winning Gulf Coast beaches. This is a rare opportunity to own an open-water residence with breathtaking Skyway Bridge views in one of St. Petersburg’s most picturesque and coveted neighborhoods.

© 2026 My Florida Regional MLS DBA Stellar MLS. All rights reserved. All listings displayed pursuant to IDX. All listing information is deemed reliable but not guaranteed and should be independently verified through personal inspection by appropriate professionals. Listings displayed on this website may be subject to prior sale or removal from sale; availability of any listing should always be independently verified. Listing information is provided for consumers personal, non-commercial use, solely to identify potential properties for potential purchase; all other use is strictly prohibited and may violate relevant federal and state law. Data last updated 2026-10-14T08:43:59.953.
