






Skip To Content

11911 Valley Falls Loop

Spring Hill, FL 34609
  • $297,999
  • STATUS: Active
  • ON SITE: 240 Days
  • MLS #: TB8472912
Open House
$297,999
  • 3
    BEDS
  • 0.27
    ACRES
  • 2
    BATHS
  • 0
    1/2 BATHS
  • 1,919
    SQFT
  • $155
    $/SQFT
Type:
Single-Family Home
Built:
2006
County:

School Ratings & Info

Description

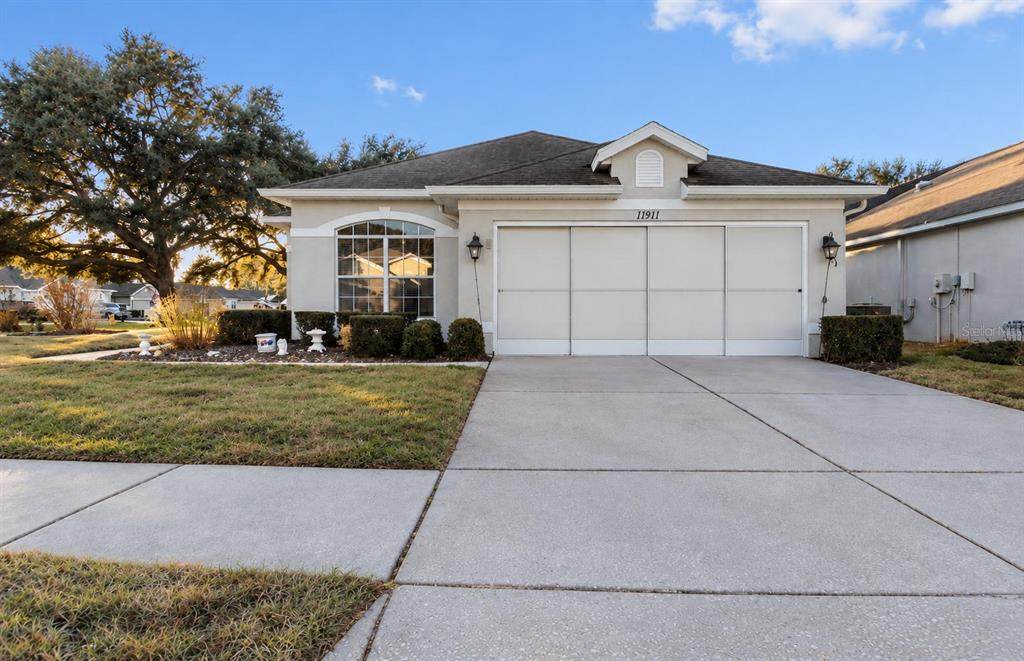
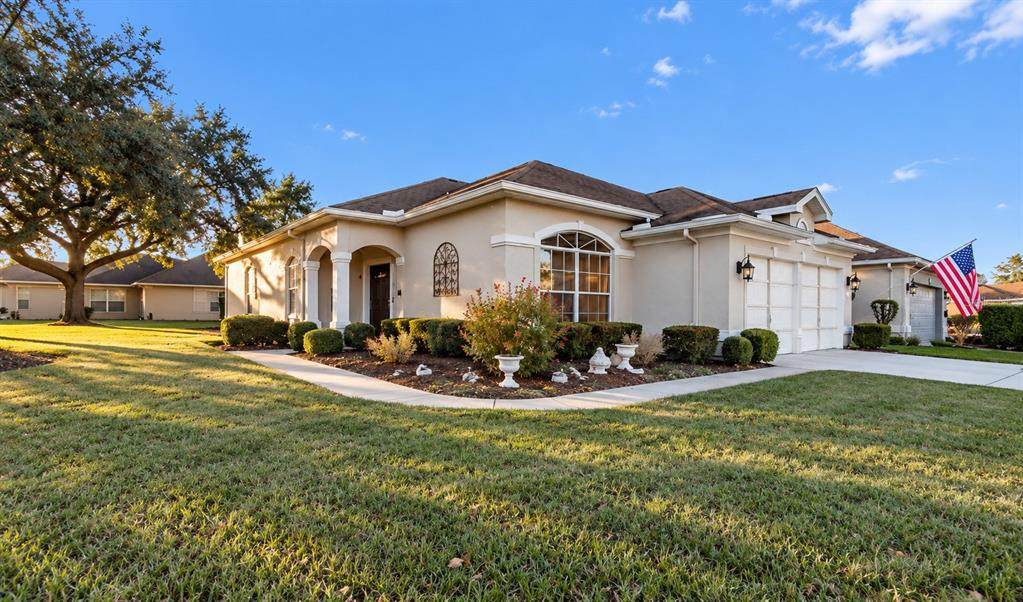
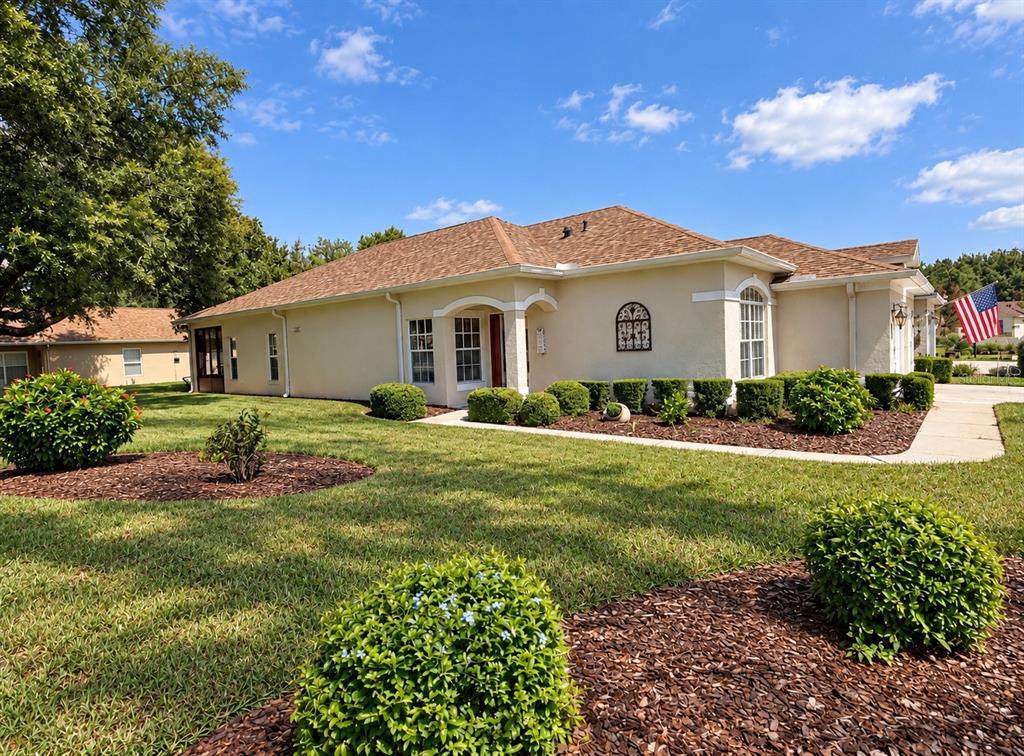
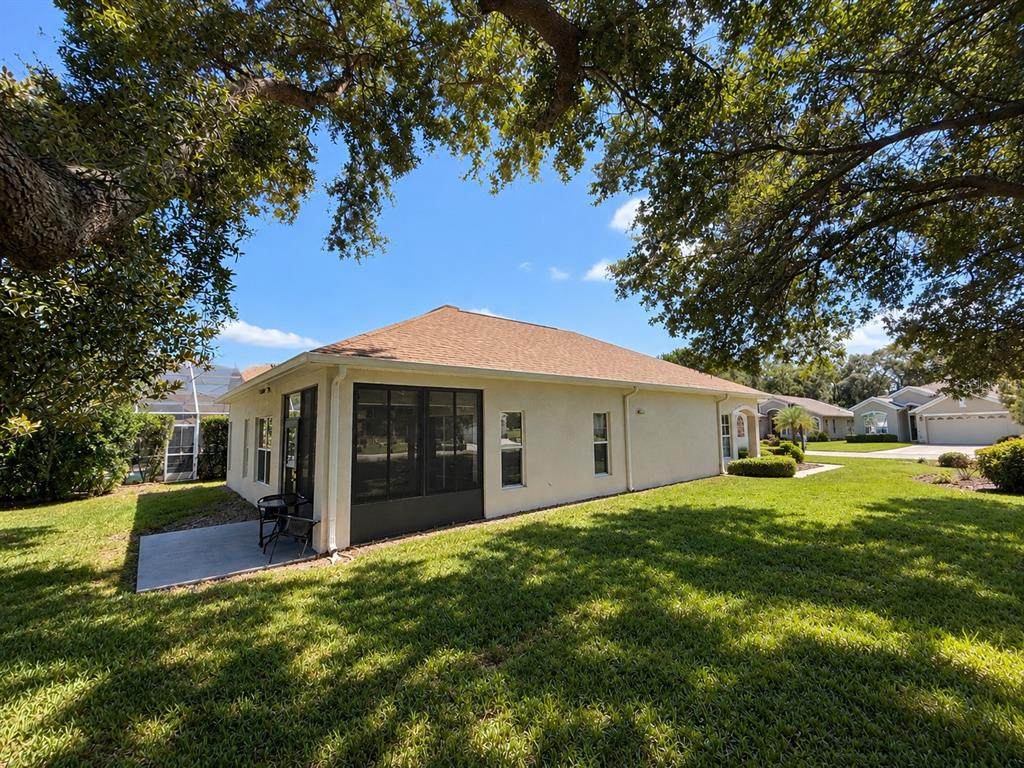
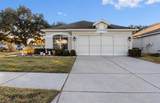
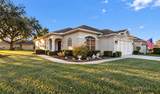
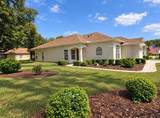
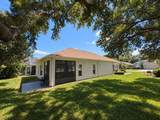
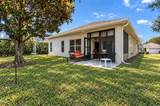
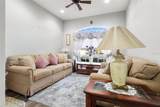
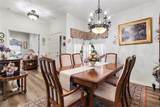
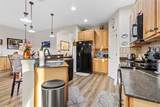
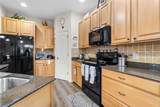
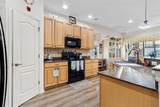
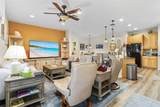
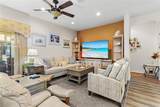
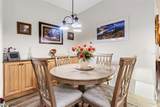
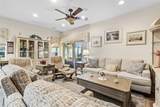
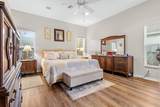
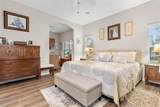
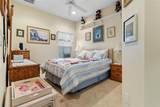
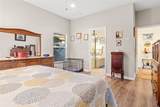
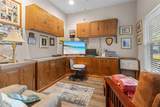
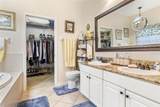
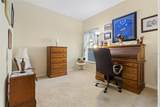
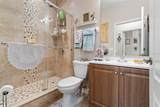
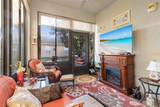
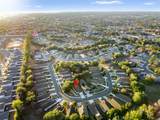
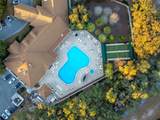
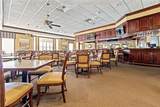
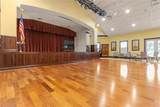
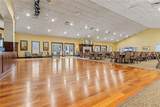
Brand-new 2026 roof, updated kitchen and updated bathrooms are just a few of the highlights of this 1,919 sq. ft. home in Wellington at Seven Hills. The kitchen features shaker cabinets, granite countertops and a large island, with updated flooring throughout. The home offers 3 bedrooms, 2 bathrooms and a separate flex room that can be used as an office, den, hobby room or guest space. The primary suite also includes its own sitting area, giving you even more usable space. Located in the gated 55+ community of Wellington at Seven Hills, with a clubhouse, restaurant, fitness center, community pool, pickleball and tennis.

Monthly Payment Calculator


© 2026 My Florida Regional MLS DBA Stellar MLS. All rights reserved. All listings displayed pursuant to IDX. All listing information is deemed reliable but not guaranteed and should be independently verified through personal inspection by appropriate professionals. Listings displayed on this website may be subject to prior sale or removal from sale; availability of any listing should always be independently verified. Listing information is provided for consumers personal, non-commercial use, solely to identify potential properties for potential purchase; all other use is strictly prohibited and may violate relevant federal and state law. Data last updated 2026-10-09T03:40:27.233.
www.gulfcoastregroup.com/homes/172939539
Print Image

11911 Valley Falls Loop Spring Hill, FL 34609

  • Price: $297,999
  • Status: Active
  • On Site: 240 Days
  • MLS #: TB8472912
3
Beds
2
Baths
0
½ Baths
0.27
Acres
1,919
SQFT
$155
$/SQFT
2006
Built
Neighborhood:
Wellington At Seven Hills
County:
Hernando
Area:
Spring Hill/Brooksville
Property Description
Brand-new 2026 roof, updated kitchen and updated bathrooms are just a few of the highlights of this 1,919 sq. ft. home in Wellington at Seven Hills. The kitchen features shaker cabinets, granite countertops and a large island, with updated flooring throughout. The home offers 3 bedrooms, 2 bathrooms and a separate flex room that can be used as an office, den, hobby room or guest space. The primary suite also includes its own sitting area, giving you even more usable space. Located in the gated 55+ community of Wellington at Seven Hills, with a clubhouse, restaurant, fitness center, community pool, pickleball and tennis.
Exterior Features

Attached Garage Yn No Carport Yn No Construction Materials Stucco Covered Spaces 2 Direction Faces Northeast Exterior Features Rain Gutters Foundation Details Block Pool Private Yn No Road Surface Type Paved Roof Shingle Water Access Yn No Water Extras Yn No Water View Yn No Waterfront Yn No

Interior Features

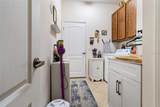
Appliances DishwasherElectric Water HeaterFreezerMicrowaveRangeRefrigeratorTrash CompactorWater Softener Building Area Total 2900 Cooling Central Air Cooling YN Yes Fireplace Yn No Flooring CarpetLuxury Vinyl Furnished Negotiable Heating Central Heating YN Yes Interior Features ThermostatWalk-In Closet(s) Laundry Features Laundry Room Levels One Sewer Public Sewer Water Source Public

Property Features

Additional Parcels YN No Association Amenities Fitness CenterGatedPickleball Court(s)PoolTennis Court(s) Association Fee 429 Association Fee Frequency Monthly Association Fee Includes 24-Hour GuardCable TVCommunity PoolInternetMaintenance StructureMaintenance GroundsMaintenance RepairsPest ControlPrivate RoadSewerTrash Association Fee Monthly Amount 429 Association Fee Requirement Required Association Yn Yes Cdd Yn No Community Features ClubhouseFitness CenterGated Community - GuardGolf Carts OKPoolRestaurantTennis Court(s) Down Payment Resource Yes Flood Zone Code X Garage Yn Yes Homestead Yn Yes Lease Considered YN No Listing Terms CashConventionalFHAVA Loan New Construction Yn No Occupant Type Owner Ownership Fee Simple Pet Restrictions Please reach out to HOA for all pet questions. Pets Allowed Cats OKDogs OK Property Sub Type Single Family Residence Senior Community Yn Yes Special Listing Conditions None Tax Annual Amount 2009 Total Annual Fees 5148 Total Monthly Fees 429 Utilities BB/HS Internet AvailableCable AvailableElectricity Available Zoning SFR


Listing information © 2026 My Florida Regional MLS DBA Stellar MLS..
Listing provided courtesy of PEOPLE'S TRUST REALTY: 727-946-0904.


© 2026 My Florida Regional MLS DBA Stellar MLS. All rights reserved. All listings displayed pursuant to IDX. All listing information is deemed reliable but not guaranteed and should be independently verified through personal inspection by appropriate professionals. Listings displayed on this website may be subject to prior sale or removal from sale; availability of any listing should always be independently verified. Listing information is provided for consumers personal, non-commercial use, solely to identify potential properties for potential purchase; all other use is strictly prohibited and may violate relevant federal and state law. Data last updated 2026-10-09T03:40:27.233.
 
https://bt-photos.global.ssl.fastly.net/mfr/orig_boomver_4_TB8472912-2.jpg https://bt-photos.global.ssl.fastly.net/mfr/orig_boomver_4_TB8472912-2.jpg https://bt-photos.global.ssl.fastly.net/mfr/orig_boomver_4_TB8472912-2.jpg
Logo
Gulf Coast REGroup - Realty One MVP
3384 Woods Edge Cir Ste #103
Bonita Springs FL, 34134