




Description
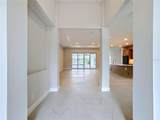
Enjoy refined Florida living in this exceptional Medallion Home Aruba 2 floorplan, perfectly situated behind the gates of the highly sought-after River Preserve Estates. Combining timeless elegance with quality craftsmanship, this beautifully designed residence offers 3 bedrooms, 2 bathrooms, a private office, bonus room, and an oversized 3-car garage, providing the ideal blend of luxury, comfort, and functionality. From the moment you arrive, the brick paver driveway, attractive architectural details, and meticulously maintained exterior create an impressive first impression. Inside, the thoughtfully designed open-concept floor plan is filled with natural light and seamlessly connects the spacious living areas, making it perfect for both everyday living and entertaining. The chef-inspired kitchen overlooks the expansive great room and dining area, while large impact-resistant windows and sliding glass doors frame breathtaking views of the tranquil pond and bring the outdoors in. Step outside to your own private oasis featuring a sparkling pool with peaceful water views—an ideal setting for relaxing, entertaining, or enjoying spectacular Florida sunsets. The luxurious owner's suite offers a private retreat with a spa-inspired bath and generous walk-in closet. Two additional guest bedrooms are thoughtfully separated for privacy, while the dedicated office and versatile bonus room provide flexible space for working from home, hobbies, or a media room. Built with Medallion Homes' renowned quality, this residence includes impact windows and doors for enhanced storm protection, energy efficiency, and peace of mind. Located within the exclusive gated community of River Preserve Estates, residents enjoy a peaceful setting with the added benefit of NO CDD fees, making this home an outstanding value. This is luxury Florida living at its finest—where quality construction, elegant design, and picturesque pond views come together in one exceptional home. Schedule your private showing today.
-
3BEDS
-
0.27ACRES
-
3BATHS
-
01/2 BATHS
-
2,920SQFT
-
$377$/SQFT
School Information
Description
Enjoy refined Florida living in this exceptional Medallion Home Aruba 2 floorplan, perfectly situated behind the gates of the highly sought-after River Preserve Estates. Combining timeless elegance with quality craftsmanship, this beautifully designed residence offers 3 bedrooms, 2 bathrooms, a private office, bonus room, and an oversized 3-car garage, providing the ideal blend of luxury, comfort, and functionality. From the moment you arrive, the brick paver driveway, attractive architectural details, and meticulously maintained exterior create an impressive first impression. Inside, the thoughtfully designed open-concept floor plan is filled with natural light and seamlessly connects the spacious living areas, making it perfect for both everyday living and entertaining. The chef-inspired kitchen overlooks the expansive great room and dining area, while large impact-resistant windows and sliding glass doors frame breathtaking views of the tranquil pond and bring the outdoors in. Step outside to your own private oasis featuring a sparkling pool with peaceful water views—an ideal setting for relaxing, entertaining, or enjoying spectacular Florida sunsets. The luxurious owner's suite offers a private retreat with a spa-inspired bath and generous walk-in closet. Two additional guest bedrooms are thoughtfully separated for privacy, while the dedicated office and versatile bonus room provide flexible space for working from home, hobbies, or a media room. Built with Medallion Homes' renowned quality, this residence includes impact windows and doors for enhanced storm protection, energy efficiency, and peace of mind. Located within the exclusive gated community of River Preserve Estates, residents enjoy a peaceful setting with the added benefit of NO CDD fees, making this home an outstanding value. This is luxury Florida living at its finest—where quality construction, elegant design, and picturesque pond views come together in one exceptional home. Schedule your private showing today.

© 2026 My Florida Regional MLS DBA Stellar MLS. All rights reserved. All listings displayed pursuant to IDX. All listing information is deemed reliable but not guaranteed and should be independently verified through personal inspection by appropriate professionals. Listings displayed on this website may be subject to prior sale or removal from sale; availability of any listing should always be independently verified. Listing information is provided for consumers personal, non-commercial use, solely to identify potential properties for potential purchase; all other use is strictly prohibited and may violate relevant federal and state law. Data last updated 2026-11-12T13:47:41.97.
