Skip To Content

12605 NE 48TH Street

Oxford, FL 34484
  • $400,250
  • STATUS: Active
  • ON SITE: 228 Days
  • MLS #: OM719776
UPDATED: 71 min ago
$400,250
  • 4
    BEDS
  • 0.17
    ACRES
  • 3
    BATHS
  • 0
    1/2 BATHS
  • 2,117
    SQFT
  • $189
    $/SQFT
Neighborhood:
Type:
Single-Family Home
Built:
2026
County:
Area:

School Information

Elementary School:
Middle School:
High School:

Description

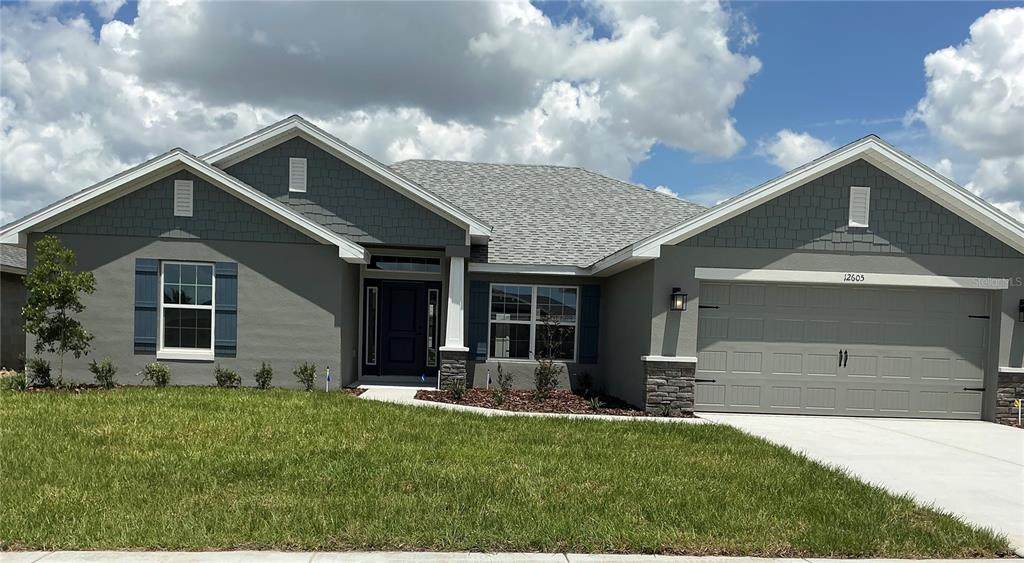
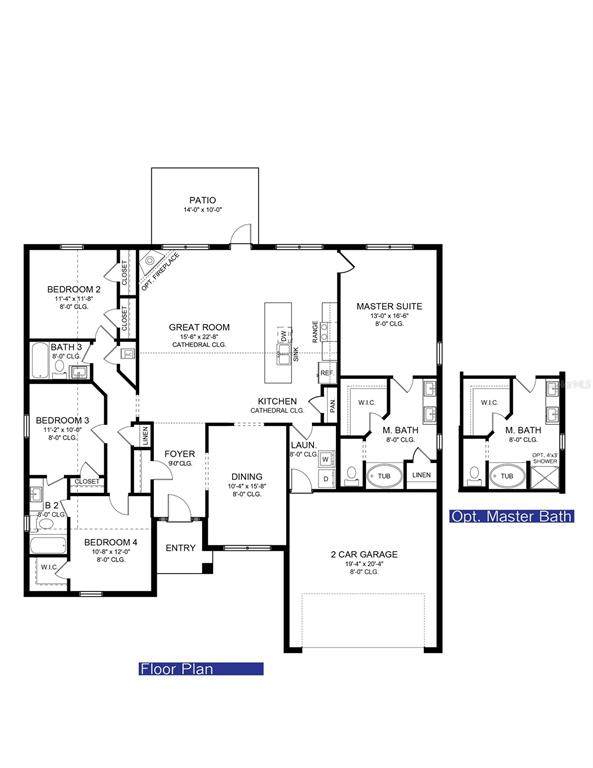
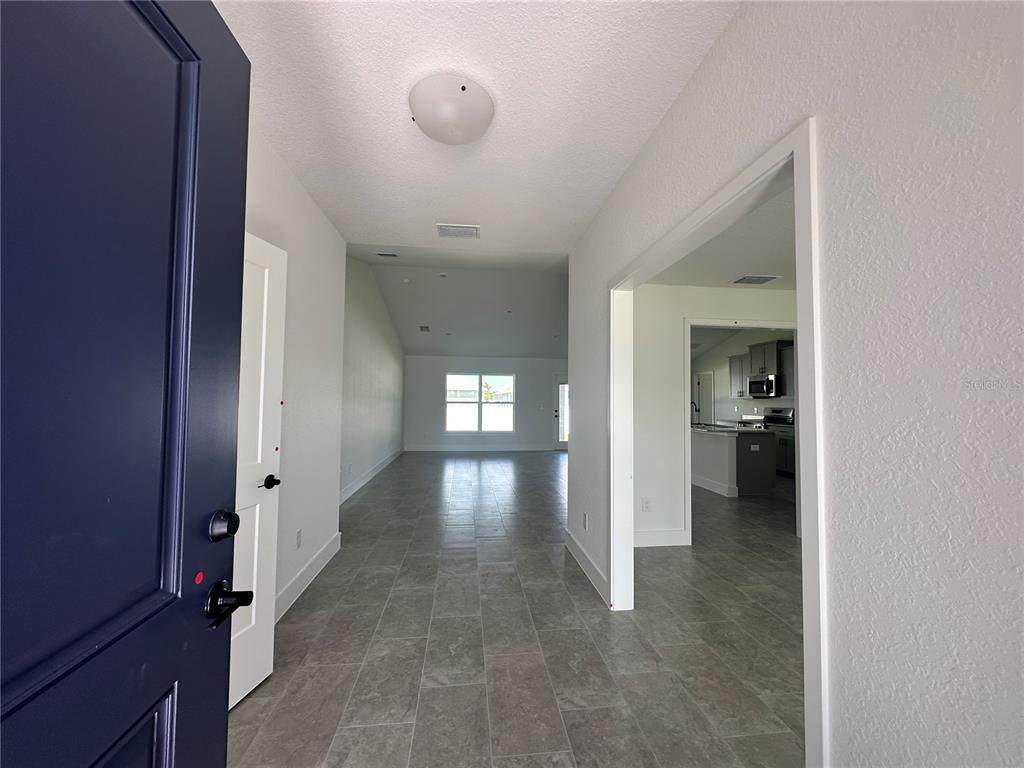
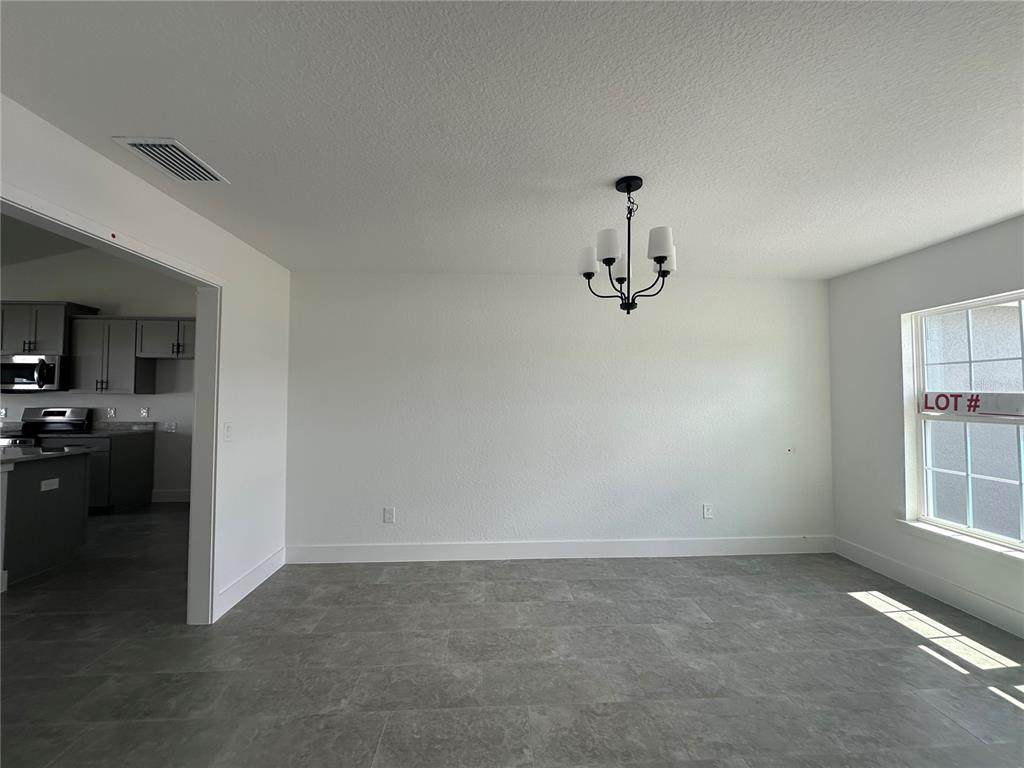
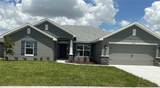
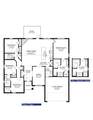
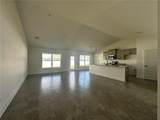
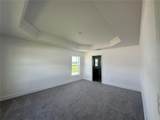
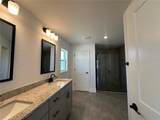
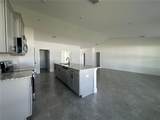
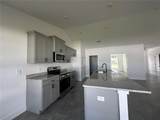
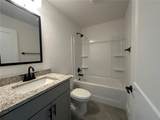
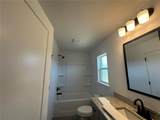
Promo Price on contract signed by 5 pm 9/25/26. READY NOW. CONCRETE BLOCK CONSTRUCTION. Spacious 4/3/2 with great curb appeal, starting with the CRAFTSMAN ELEVATION. Enjoy the feel of openness with cathedral ceilings throughout the kitchen, and Great room as well as 9’H ceilings in the foyer. You will find upgraded cabinets and granite countertops in the kitchen and bathrooms, matte black plumbing & lighting fixtures, hinges and cabinet hardware along with stainless appliances (Range, Microwave and Dishwasher). Bedrooms 3 and 4 are connected with Jack N Jill bathroom, Standard 12 x 24 tile in all areas of the home except the bedrooms which are carpeted. Enjoy the outdoor space on the 12x10 covered patio. The master bath has a 5' tiled shower in lieu of a tub/shower combo. 1.5 mile from the new Costco and Hobby lobby. Publix, Marshalls, Bealls, Ace Hardware, Fresh Market, Bonefish Grill, Olive Garden, Starbucks, Dunkin, IHop and medical offerings all nearby. Enjoy the convivence of village living without the Bond or the CDD.

Monthly Payment Calculator


© 2026 My Florida Regional MLS DBA Stellar MLS. All rights reserved. All listings displayed pursuant to IDX. All listing information is deemed reliable but not guaranteed and should be independently verified through personal inspection by appropriate professionals. Listings displayed on this website may be subject to prior sale or removal from sale; availability of any listing should always be independently verified. Listing information is provided for consumers personal, non-commercial use, solely to identify potential properties for potential purchase; all other use is strictly prohibited and may violate relevant federal and state law. Data last updated 2026-10-13T23:43:02.883.
www.gulfcoastregroup.com/homes/173447798
Print Image

12605 NE 48TH Street Oxford, FL 34484

  • Price: $400,250
  • Status: Active
  • On Site: 228 Days
  • Updated: 71 min ago
  • MLS #: OM719776
4
Beds
3
Baths
0
½ Baths
0.17
Acres
2,117
SQFT
$189
$/SQFT
2026
Built
Neighborhood:
Densan Park Ph 2
County:
Sumter
Area:
Oxford
Elementary School:
Wildwood Elementary
Middle School:
Wildwood Middle
High School:
Wildwood High
Property Description
Promo Price on contract signed by 5 pm 9/25/26. READY NOW. CONCRETE BLOCK CONSTRUCTION. Spacious 4/3/2 with great curb appeal, starting with the CRAFTSMAN ELEVATION. Enjoy the feel of openness with cathedral ceilings throughout the kitchen, and Great room as well as 9’H ceilings in the foyer. You will find upgraded cabinets and granite countertops in the kitchen and bathrooms, matte black plumbing & lighting fixtures, hinges and cabinet hardware along with stainless appliances (Range, Microwave and Dishwasher). Bedrooms 3 and 4 are connected with Jack N Jill bathroom, Standard 12 x 24 tile in all areas of the home except the bedrooms which are carpeted. Enjoy the outdoor space on the 12x10 covered patio. The master bath has a 5' tiled shower in lieu of a tub/shower combo. 1.5 mile from the new Costco and Hobby lobby. Publix, Marshalls, Bealls, Ace Hardware, Fresh Market, Bonefish Grill, Olive Garden, Starbucks, Dunkin, IHop and medical offerings all nearby. Enjoy the convivence of village living without the Bond or the CDD.
Exterior Features

Attached Garage Yn Yes Carport Yn No Construction Materials BlockStoneStucco Covered Spaces 2 Direction Faces West Exterior Features Irrigation System Foundation Details Slab Garage Dimensions 19x20 Lot Features Cleared Patio And Porch Features CoveredPatio Pool Private Yn No Road Surface Type Paved Roof Shingle Water Access Yn No Water Extras Yn No Water View Yn No Waterfront Yn No

Interior Features

Appliances DishwasherDisposalElectric Water HeaterMicrowaveRange Building Area Total 2593 Cooling Central Air Cooling YN Yes Fireplace Yn No Flooring CarpetTile Furnished Unfurnished Heating CentralElectricHeat Pump Heating YN Yes Interior Features Cathedral Ceiling(s)Crown MoldingHigh CeilingsIn Wall Pest SystemOpen FloorplanStone CountersThermostatTray Ceiling(s)Walk-In Closet(s) Laundry Features InsideLaundry Room Levels One Rooms Primary Bedroom (Dual SinksEn Suite BathroomShower No TubStone CountersWater Closet/Priv ToiletWalk-In Closet(s)) Great Room Kitchen (PantryKitchen IslandStone Counters) Bedroom 2 (Exhaust FanTub With ShowerBuilt-in Closet) Bedroom 3 (Jack & Jill BathroomTub With ShowerBuilt-in Closet) Bedroom 4 (Jack & Jill BathroomTub With ShowerWalk-In Closet(s)) Sewer Public Sewer Water Source Public Window Features Insulated Windows

Property Features

Additional Lease Restrictions Per HOA Guidelines Additional Parcels YN No Approval Process Per HOA Guidelines Association Amenities Basketball CourtPickleball Court(s)Playground Association Approval Required Yn Yes Association Fee 1020 Association Fee Frequency Annually Association Fee Monthly Amount 85 Association Fee Requirement Required Association Yn Yes Builder Name Adams Homes of NW FL Cdd Yn No Community Features Community MailboxDog ParkGated Community - No GuardPlayground Down Payment Resource Yes Flood Zone Code X Garage Yn Yes Homestead Yn No Lease Considered YN Yes Lease Restrictions YN Yes Listing Terms CashConventionalFHAVA Loan Minimum Lease 1-2 Years New Construction Yn Yes Number Of Pets 2 Occupant Type Vacant Ownership Fee Simple Pet Restrictions Per HOA Guidelines Pets Allowed Number LimitYes Projected Completion Date 6/19/2026 4:00:00 AM Property Attached YN No Property Condition Completed Property Sub Type Single Family Residence Security Features Smoke Detector(s) Senior Community Yn No Special Listing Conditions None Tax Annual Amount 0 Total Annual Fees 1020 Total Monthly Fees 85 Utilities Electricity ConnectedSewer ConnectedSprinkler MeterUnderground UtilitiesWater Connected Yrs Of Owner Prior To Leasing Re No Zoning R1


Listing information © 2026 My Florida Regional MLS DBA Stellar MLS..
Listing provided courtesy of ADAMS HOMES REALTY INC: 352-592-7513.


© 2026 My Florida Regional MLS DBA Stellar MLS. All rights reserved. All listings displayed pursuant to IDX. All listing information is deemed reliable but not guaranteed and should be independently verified through personal inspection by appropriate professionals. Listings displayed on this website may be subject to prior sale or removal from sale; availability of any listing should always be independently verified. Listing information is provided for consumers personal, non-commercial use, solely to identify potential properties for potential purchase; all other use is strictly prohibited and may violate relevant federal and state law. Data last updated 2026-10-13T23:43:02.883.
 
https://bt-photos.global.ssl.fastly.net/mfr/orig_boomver_3_OM719776-2.jpg https://bt-photos.global.ssl.fastly.net/mfr/orig_boomver_3_OM719776-2.jpg https://bt-photos.global.ssl.fastly.net/mfr/orig_boomver_3_OM719776-2.jpg
Logo
Gulf Coast REGroup - Realty One MVP
3384 Woods Edge Cir Ste #103
Bonita Springs FL, 34134