


Skip To Content

127 Connecticut Road

Lehigh Acres, FL 33936
  • $318,000
  • STATUS: Active
  • ON SITE: 144 Days
  • MLS #: 2026027165
UPDATED: 79 min ago
$318,000
  • 4
    BEDS
  • 0.23
    ACRES
  • 2
    BATHS
  • 0
    1/2 BATHS
  • 1,539
    SQFT
  • $207
    $/SQFT
Neighborhood:
Type:
Single-Family Home
Built:
2024
County:
Lee

School Ratings & Info

Description

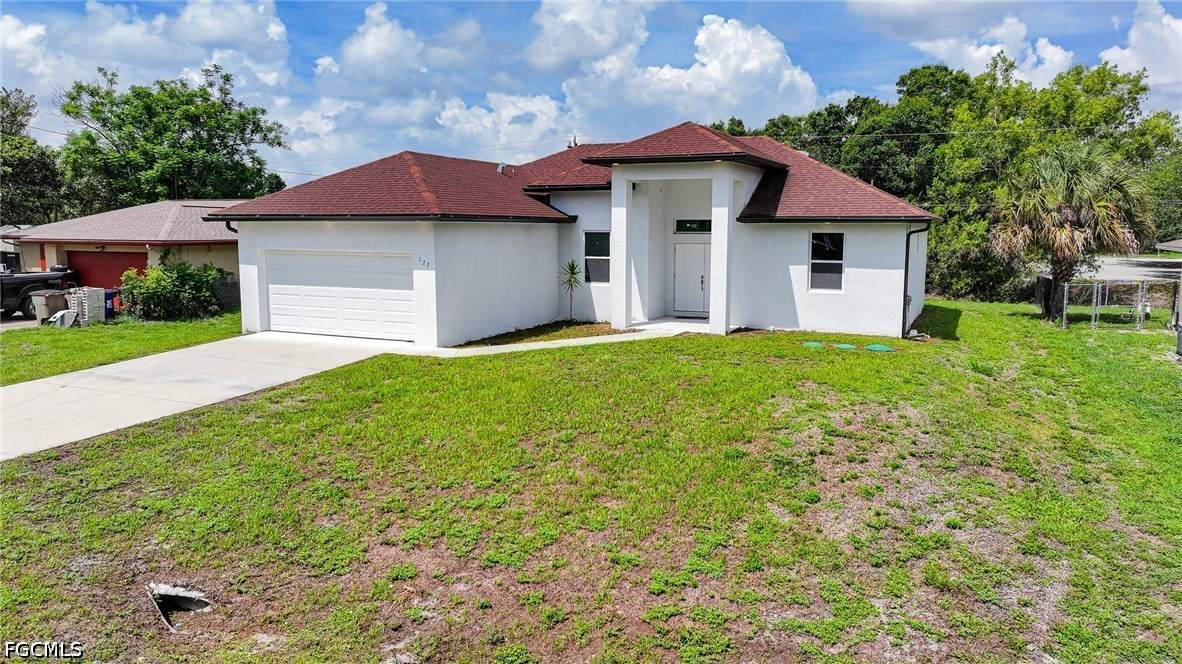
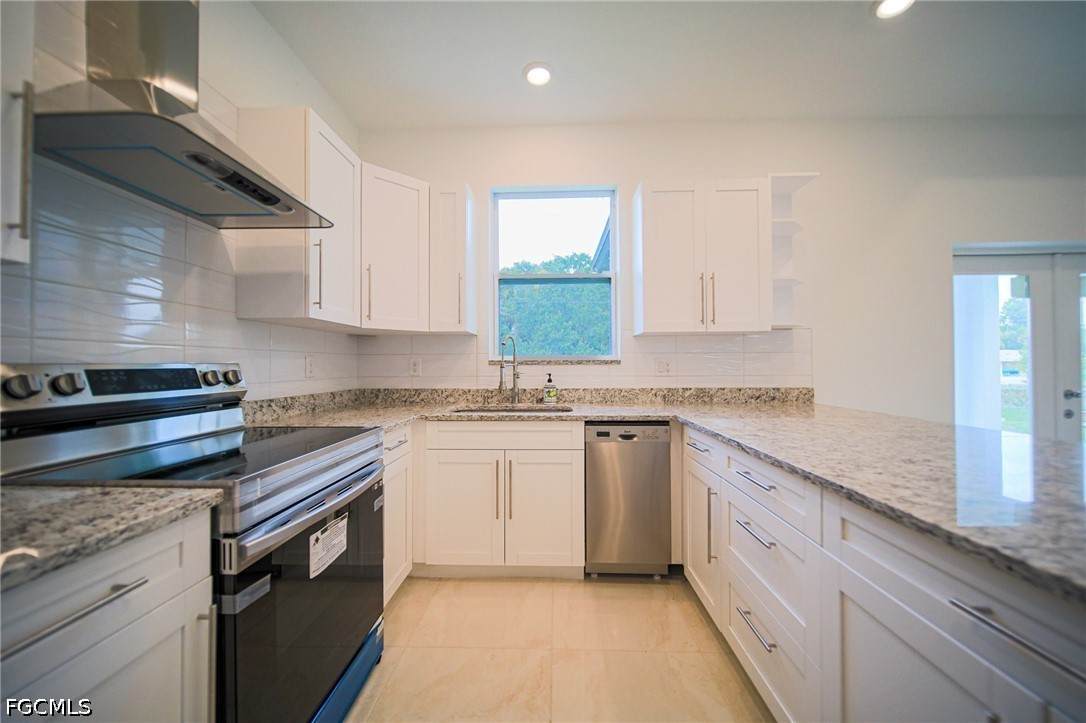
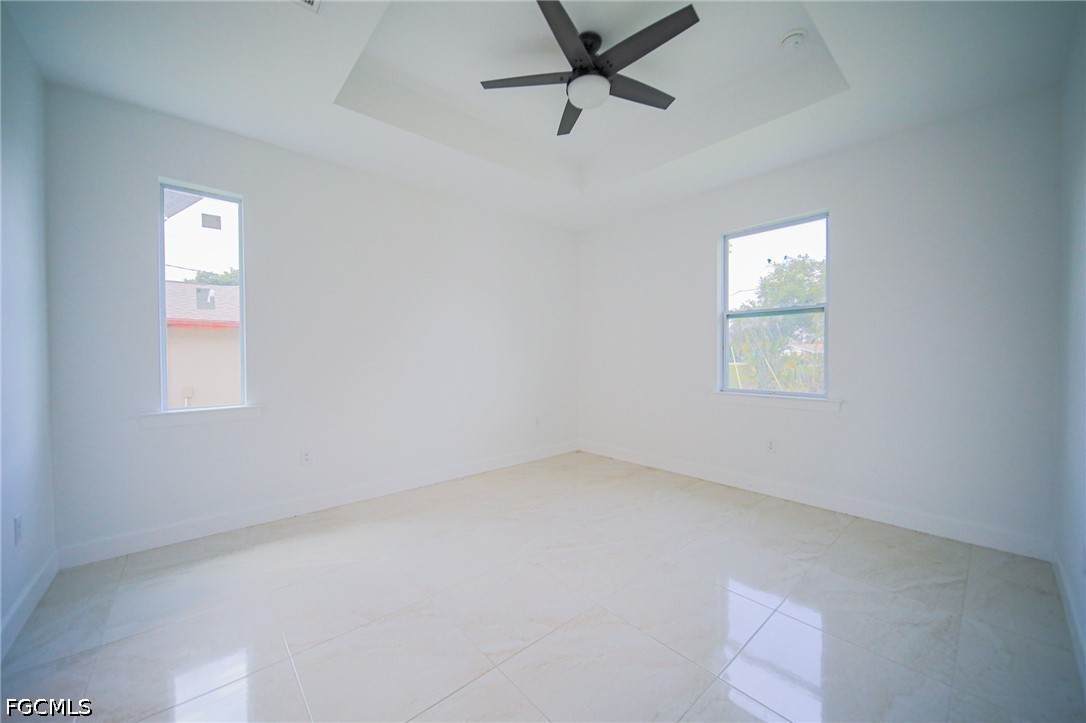
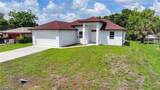
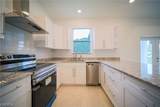
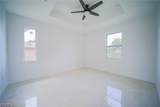
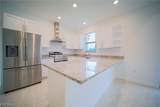
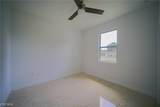
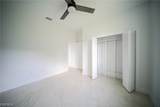
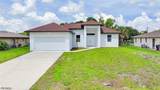
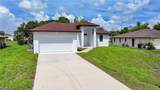
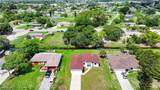
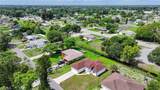
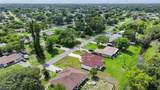
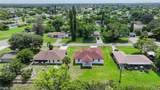
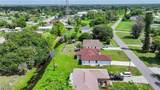
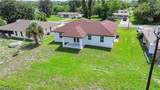
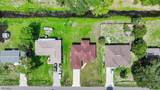
Your Florida dream home is here! This beautiful new construction home combines modern style, functionality, and a convenient location in Lehigh Acres. Featuring 3 bedrooms plus a versatile den, this home offers plenty of space for everyone. Use the den as a home office, playroom, gym, or even a guest space—the possibilities are yours! Step inside to discover beautiful tile flooring throughout, modern finishes, and a bright, open-concept living area designed for both everyday living and entertaining. The spacious layout creates the perfect place to gather with family and friends.

Monthly Payment Calculator


© 2026 Florida Gulf Coast Multiple Listing Service, Inc. All rights reserved. The data relating to real estate for sale or lease on this web site comes in part from FGCMLS. Data deemed reliable but not guaranteed.IDX information is provided exclusively for consumers' personal, non-commercial use and may not be used for any purpose other than to identify prospective properties consumers may be interested in purchasing. Information is deemed reliable but is not guaranteed accurate by the MLS or Gulf Coast REGroup - Realty One MVP. Data last updated 2026-11-12T14:24:37.817.
www.gulfcoastregroup.com/homes/177993551
Print Image

127 Connecticut Road Lehigh Acres, FL 33936

  • Price: $318,000
  • Status: Active
  • On Site: 144 Days
  • Updated: 79 min ago
  • MLS #: 2026027165
4
Beds
2
Baths
0
½ Baths
0.23
Acres
1,539
SQFT
$207
$/SQFT
2024
Built
Neighborhood:
Lehigh Acres
County:
Lee
Area:
La06 - Central Lehigh Acres
Property Description
Your Florida dream home is here! This beautiful new construction home combines modern style, functionality, and a convenient location in Lehigh Acres. Featuring 3 bedrooms plus a versatile den, this home offers plenty of space for everyone. Use the den as a home office, playroom, gym, or even a guest space—the possibilities are yours! Step inside to discover beautiful tile flooring throughout, modern finishes, and a bright, open-concept living area designed for both everyday living and entertaining. The spacious layout creates the perfect place to gather with family and friends.
Exterior Features

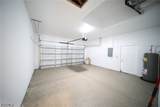
Architectural Style Courtyard Traditional Attached Garage YN Yes Carport Spaces 0 Carport YN No Construction Materials Block Concrete Stucco Covered Spaces 2 Direction Faces West Door Features French Doors Exterior Features Patio Garage YN Yes Parking Features Attached Garage Patio And Porch Features Patio Pool Private YN No Roof Shingle Spa YN No View Canal View YN Yes

Interior Features

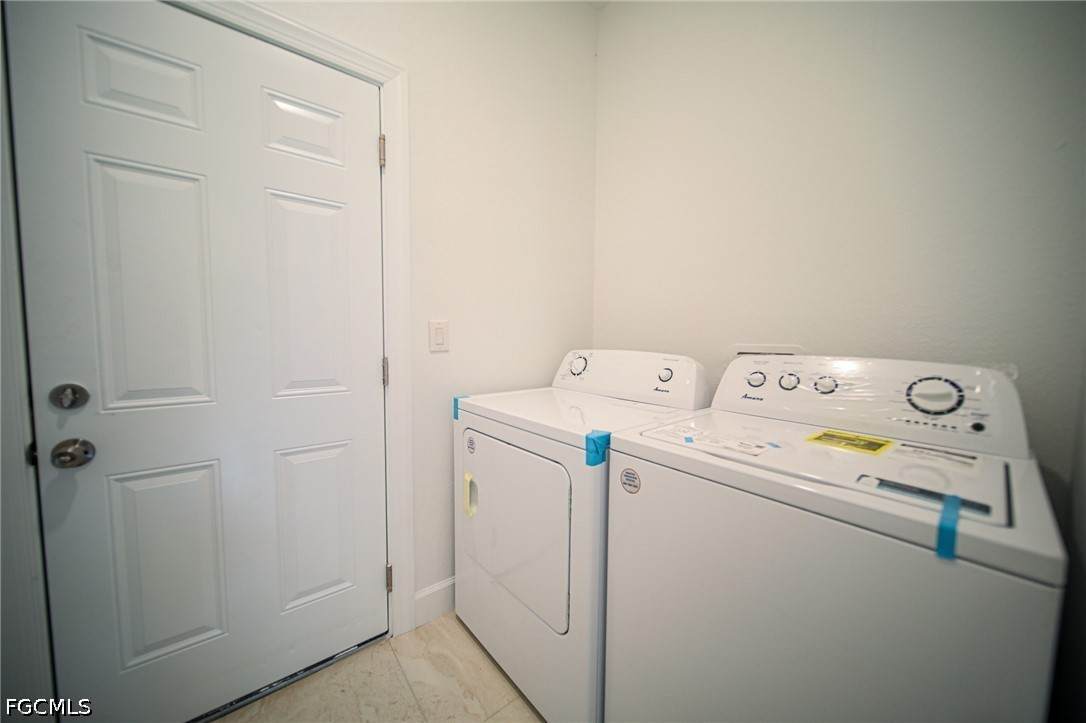
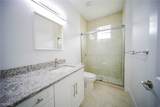
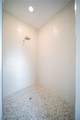
Appliances Dryer Dishwasher Freezer Microwave Refrigerator Washer Cooling Central Air Ceiling Fan(s) Electric Cooling YN Yes Flooring Tile Furnished Unfurnished Heating Central Electric Heating YN Yes Interior Features Entrance Foyer Family / Dining Room French Door(s) / Atrium Door(s) Living / Dining Room Shower Only Separate Shower Walk- In Closet(s) Laundry Features Washer Hookup Dryer Hookup Room Type Den Guest Quarters Window Features Double Hung Impact Glass

Property Features

Association Amenities Other Association Fee 0 Association Fee Includes Other Association Fee2 0 Association Fee3 0 Association YN No Building Area Total 1952 Community Features Non- Gated Development Name LEHIGH ACRES Gulf Access YN False Irrigation Source Municipal Included in Assessment Land Lease Amount 0 Listing Terms All Financing Considered Cash FHA VA Loan Lot Features Rectangular Lot New Construction YN Yes Ownership Single Family Pets Allowed Yes Possession Close Of Escrow Potential Short Sale YN No Property Condition New Construction Property Sub Type Single Family Residence Property Sub Type Additional Single Family Residence Restrictions No Restrictions Security Features Smoke Detector(s) Senior Community YN No Sewer Public Sewer Tax Annual Amount 3842.8 Tax Year 2025 Unit Location Utilities Cable Not Available Water Access Description None Water Source Assessment Paid Public Waterfront Features Canal Access Waterfront YN Yes Zoning Description RS-1

Listing courtesy of Berkshire Hathaway Florida.


© 2026 Florida Gulf Coast Multiple Listing Service, Inc. All rights reserved. The data relating to real estate for sale or lease on this web site comes in part from FGCMLS. Data deemed reliable but not guaranteed.IDX information is provided exclusively for consumers' personal, non-commercial use and may not be used for any purpose other than to identify prospective properties consumers may be interested in purchasing. Information is deemed reliable but is not guaranteed accurate by the MLS or Gulf Coast REGroup - Realty One MVP. Data last updated 2026-11-12T14:24:37.817.
 
https://bt-photos.global.ssl.fastly.net/flgulf/orig_boomver_2_2026027165-2.jpg https://bt-photos.global.ssl.fastly.net/flgulf/orig_boomver_2_2026027165-2.jpg https://bt-photos.global.ssl.fastly.net/flgulf/orig_boomver_2_2026027165-2.jpg
Logo
Gulf Coast REGroup - Realty One MVP
3384 Woods Edge Cir Ste #103
Bonita Springs FL, 34134