



Skip To Content

131 Forest Hills Drive

Redington Shores, FL 33708
  • $2,499,000
  • STATUS: Active
  • ON SITE: 473 Days
  • MLS #: TB8399767
$2,499,000
  • 4
    BEDS
  • 0.17
    ACRES
  • 3
    BATHS
  • 1
    1/2 BATHS
  • 3,933
    SQFT
  • $635
    $/SQFT
Type:
Single-Family Home
Built:
2025
County:

School Information

Elementary School:
Middle School:
High School:

Description

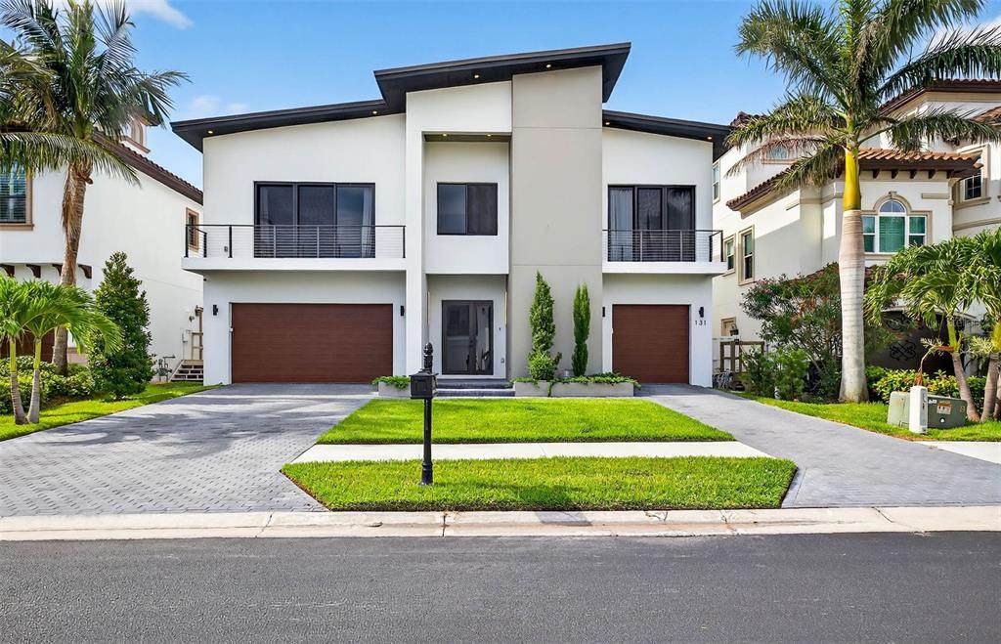
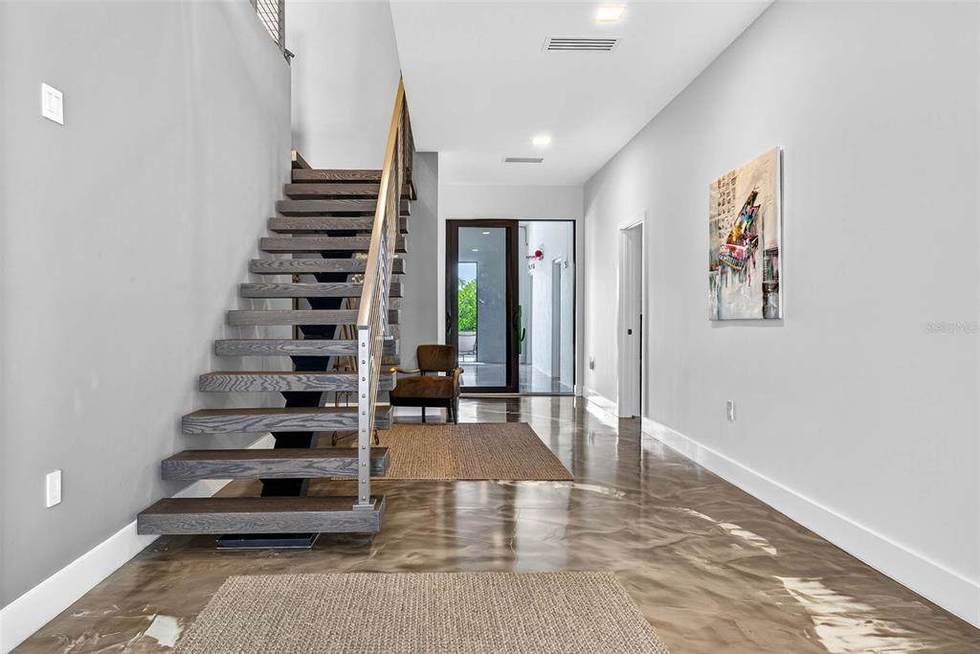
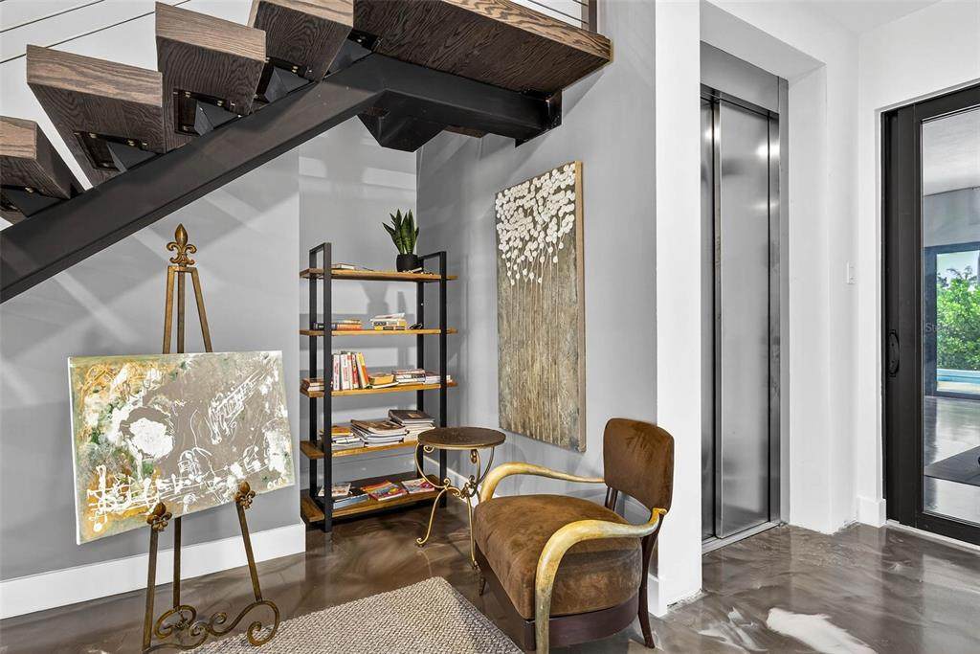
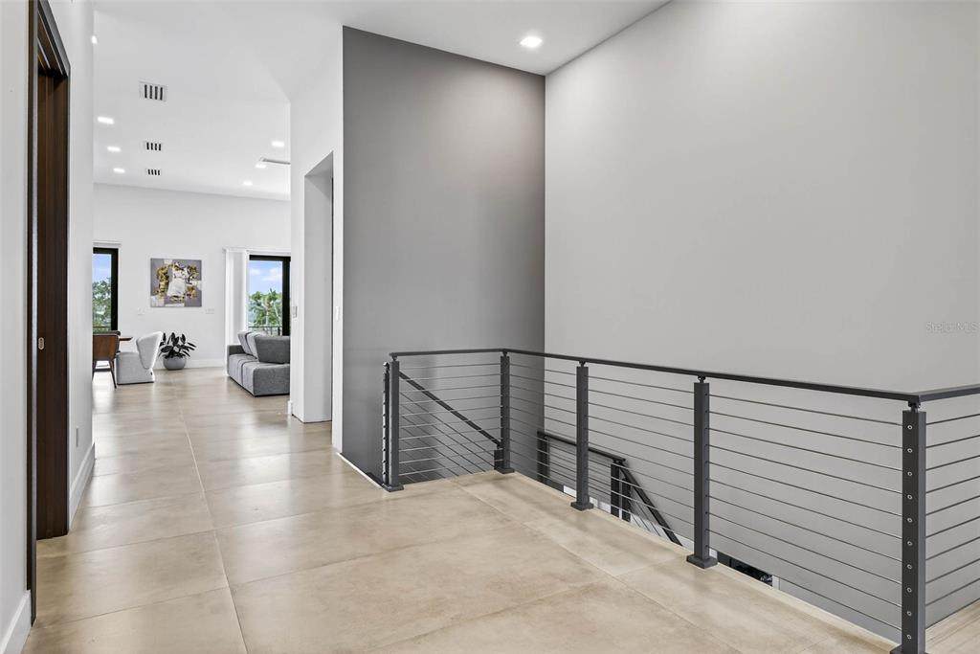
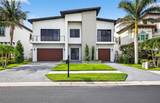
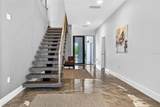
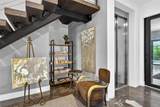
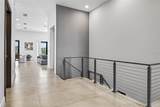
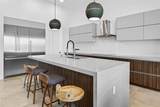
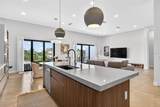
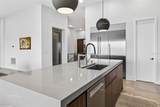
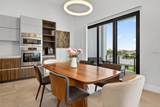
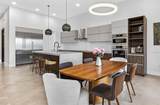
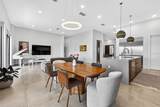
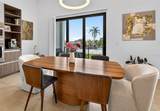
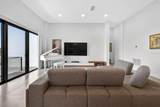
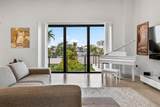
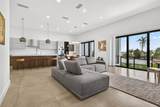
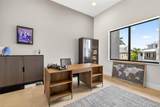
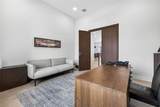
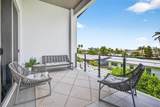
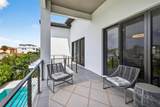
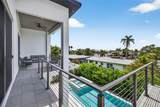
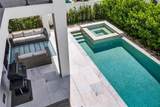
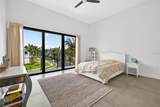
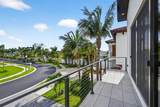
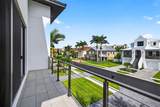
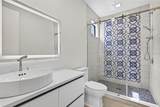
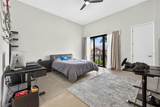
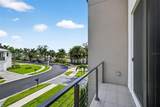
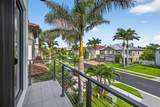
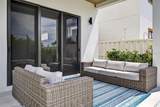
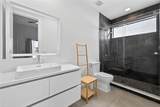
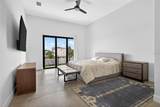
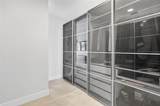
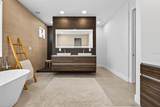
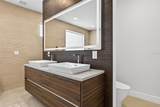
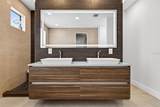
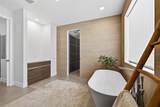
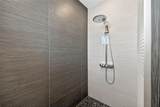
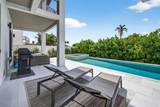
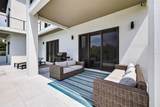
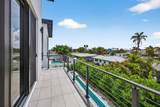
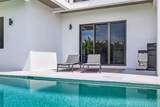
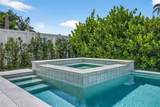
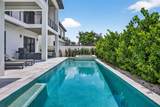
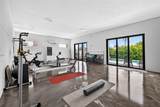
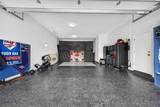
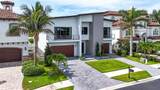
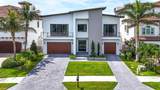
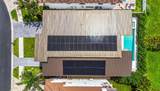
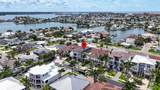
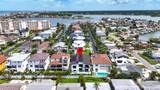
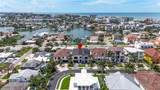
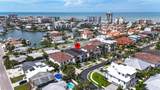
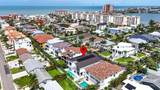
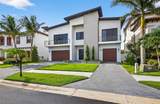
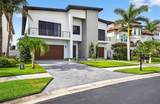
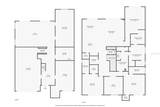
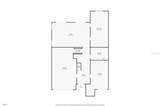
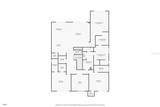
This exquisite custom-built, new construction coastal contemporary home features 4 bedrooms, 3.5 baths, and is situated in the prestigious and guard-gated Redington Shores Yacht and Tennis Club. This newly constructed, open-concept layout with 12 ft ceilings boasts an abundance of natural light and luxurious finishes throughout. You will find hurricane impact-rated windows and doors and a commercial style dual sided elevator which provides convenient access from the garage and foyer to the main living area. The expansive kitchen flows perfectly to the great room and is wonderful for entertaining, featuring high-end appliances, an oversized island, Italian cabinetry, quartz counters and a spacious dining area. The primary bedroom is well-appointed with a rich walk-in closet, a grand shower, floating cabinetry, and a soaking tub. There are 2 generous sized guest bedrooms with walk-in closets, and en suites. The home also includes a fourth bedroom currently being used as an office and laundry room with ample storage. The first floor offers an abundance of bonus space. Please call for a copy of the floor plan and to discuss the endless design possibilities. You will enjoy indoor/outdoor living on the spacious balcony or terrace, which overlooks the heated or cooled saltwater pool and spa, perfect for year-round enjoyment. The home is located in a resort-style community just steps away from the Beach and offers a range of amenities that set it apart from other communities in the area. These include 24-hour security, tennis and pickleball courts, a clubhouse with a fitness center, a community spa, a pool, and a kayak/paddleboard launch, as well as a fishing dock. The location of this home offers easy walking or golf cart access to the beach, many restaurants, bars, shops and the Redington Village. Nearby is Tampa International Airport, Downtown St. Petersburg, pro sports stadiums, entertainment, museums and all of the BEST that Tampa Bay has to offer! Deeded docks with lifts are able to be purchased by residents when available.

Monthly Payment Calculator


© 2026 My Florida Regional MLS DBA Stellar MLS. All rights reserved. All listings displayed pursuant to IDX. All listing information is deemed reliable but not guaranteed and should be independently verified through personal inspection by appropriate professionals. Listings displayed on this website may be subject to prior sale or removal from sale; availability of any listing should always be independently verified. Listing information is provided for consumers personal, non-commercial use, solely to identify potential properties for potential purchase; all other use is strictly prohibited and may violate relevant federal and state law. Data last updated 2026-10-09T23:44:01.277.
www.gulfcoastregroup.com/homes/165192705
Print Image

131 Forest Hills Drive Redington Shores, FL 33708

  • Price: $2,499,000
  • Status: Active
  • On Site: 473 Days
  • MLS #: TB8399767
4
Beds
3
Baths
1
½ Baths
0.17
Acres
3,933
SQFT
$635
$/SQFT
2025
Built
Neighborhood:
Redington Shores Yacht & Tennis Club
County:
Pinellas
Area:
St Pete/Madeira Beach/N Redington Beach/Shores
Elementary School:
Bauder Elementary-Pn
Middle School:
Seminole Middle-PN
High School:
Seminole High-PN
Property Description
This exquisite custom-built, new construction coastal contemporary home features 4 bedrooms, 3.5 baths, and is situated in the prestigious and guard-gated Redington Shores Yacht and Tennis Club. This newly constructed, open-concept layout with 12 ft ceilings boasts an abundance of natural light and luxurious finishes throughout. You will find hurricane impact-rated windows and doors and a commercial style dual sided elevator which provides convenient access from the garage and foyer to the main living area. The expansive kitchen flows perfectly to the great room and is wonderful for entertaining, featuring high-end appliances, an oversized island, Italian cabinetry, quartz counters and a spacious dining area. The primary bedroom is well-appointed with a rich walk-in closet, a grand shower, floating cabinetry, and a soaking tub. There are 2 generous sized guest bedrooms with walk-in closets, and en suites. The home also includes a fourth bedroom currently being used as an office and laundry room with ample storage. The first floor offers an abundance of bonus space. Please call for a copy of the floor plan and to discuss the endless design possibilities. You will enjoy indoor/outdoor living on the spacious balcony or terrace, which overlooks the heated or cooled saltwater pool and spa, perfect for year-round enjoyment. The home is located in a resort-style community just steps away from the Beach and offers a range of amenities that set it apart from other communities in the area. These include 24-hour security, tennis and pickleball courts, a clubhouse with a fitness center, a community spa, a pool, and a kayak/paddleboard launch, as well as a fishing dock. The location of this home offers easy walking or golf cart access to the beach, many restaurants, bars, shops and the Redington Village. Nearby is Tampa International Airport, Downtown St. Petersburg, pro sports stadiums, entertainment, museums and all of the BEST that Tampa Bay has to offer! Deeded docks with lifts are able to be purchased by residents when available.
Exterior Features

Architectural Style Contemporary Attached Garage Yn Yes Carport Yn No Construction Materials Block Covered Spaces 5 Direction Faces North Exterior Features BalconyIrrigation SystemLightingPrivate MailboxSidewalkSliding DoorsSprinkler Metered Fencing Vinyl Foundation Details Slab Lot Size Dimensions 60 x 120 Parking Features Electric Vehicle Charging Station(s) Patio And Porch Features CoveredPatioRear Porch Pool Features HeatedIn GroundLightingSalt Water Pool Private Yn Yes Road Surface Type Paved Roof Metal Spa Features Heated Spa YN Yes Water Access Intracoastal Waterway Water Access Yn Yes Water Extras Yn No Water View Bay/Harbor - Partial Water View Yn Yes Waterfront Features Bay/Harbor FrontWaterfront Waterfront Yn No

Interior Features

Additional Rooms Bonus RoomGreat RoomStorage Rooms Appliances Built-In OvenCooktopDishwasherDisposalDryerExhaust FanGas Water HeaterIce MakerKitchen Reverse Osmosis SystemMicrowaveRange HoodRefrigeratorWasherWater Filtration SystemWater Purifier Building Area Total 6593 Building Elevator Yn Yes Cooling Central Air Cooling YN Yes Fireplace Yn No Flooring Porcelain Tile Heating Central Heating YN Yes Interior Features Ceiling Fan(s)ElevatorHigh CeilingsKitchen/Family Room ComboOpen FloorplanPrimary Bedroom Main FloorSplit BedroomThermostatWalk-In Closet(s)Window Treatments Laundry Features Electric Dryer HookupLaundry Room Levels Two Rooms Kitchen Living Room Primary Bedroom (Walk-In Closet(s)) Bedroom 3 (Walk-In Closet(s)) Bedroom 2 (Walk-In Closet(s)) Laundry Bedroom 4 (No Closet) Sewer Public Sewer Stories Total 2 Water Source Public

Property Features

Additional Lease Restrictions Check with property manager of Redington Shores Yacht & Tennis Club Master Association. Dawn Ostertag dostertag@condominiumassociates.com 727-387-6210 Additional Parcels YN No Association Amenities ClubhouseFence RestrictionsFitness CenterGatedPickleball Court(s)PoolSecuritySpa/Hot TubTennis Court(s) Association Approval Required Yn No Association Fee 285.36 Association Fee Frequency Monthly Association Fee Includes 24-Hour GuardCommon Area TaxesCommunity PoolEscrow Reserves FundManagerSecurity Association Fee Monthly Amount 285.36 Association Fee Requirement Required Association Yn Yes Builder Name Paragon Elite Cdd Yn No Community Features Bay/Harbor FrontCommunity Boat RampDockFishingIntracoastal WaterwayWater AccessWaterfrontClubhouseDeed RestrictionsFitness CenterGated Community - GuardIrrigation-Reclaimed WaterPoolSidewalks Down Payment Resource No Electric Photovoltaics Third-Party Owned Flood Zone Code AE Garage Yn Yes Green Energy Efficient HVACPool Green Energy Generation Solar Green Water Conservation Irrigation-Reclaimed Water Homestead Yn No Lease Considered YN Yes Lease Restrictions YN Yes Max Pet Weight 101 Minimum Lease 1 Month New Construction Yn Yes Number Of Pets 2 Occupant Type Owner Ownership Fee Simple Pet Size Extra Large (101+ Lbs.) Pets Allowed Yes Property Condition Completed Property Sub Type Single Family Residence Senior Community Yn No Special Listing Conditions None Tax Annual Amount 5975.73 Total Annual Fees 3424.32 Total Monthly Fees 285.36 Utilities Cable AvailableElectricity ConnectedNatural Gas AvailableNatural Gas ConnectedPublicSewer ConnectedSprinkler MeterSprinkler RecycledStreet LightsUnderground UtilitiesWater Connected Yrs Of Owner Prior To Leasing Re No Zoning 00


Listing information © 2026 My Florida Regional MLS DBA Stellar MLS..
Listing provided courtesy of SMITH & ASSOCIATES REAL ESTATE: 727-282-1788.


© 2026 My Florida Regional MLS DBA Stellar MLS. All rights reserved. All listings displayed pursuant to IDX. All listing information is deemed reliable but not guaranteed and should be independently verified through personal inspection by appropriate professionals. Listings displayed on this website may be subject to prior sale or removal from sale; availability of any listing should always be independently verified. Listing information is provided for consumers personal, non-commercial use, solely to identify potential properties for potential purchase; all other use is strictly prohibited and may violate relevant federal and state law. Data last updated 2026-10-09T23:44:01.277.
 
https://bt-photos.global.ssl.fastly.net/mfr/orig_boomver_1_TB8399767-2.jpg https://bt-photos.global.ssl.fastly.net/mfr/orig_boomver_1_TB8399767-2.jpg https://bt-photos.global.ssl.fastly.net/mfr/orig_boomver_1_TB8399767-2.jpg
Logo
Gulf Coast REGroup - Realty One MVP
3384 Woods Edge Cir Ste #103
Bonita Springs FL, 34134