







Description
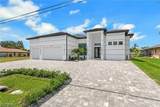
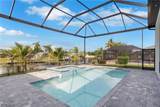
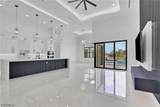
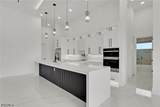
SELLER IS OFFERING A BOAT LIFT CREDIT AT CLOSING! Welcome to this stunning 5 bedroom, 3.5 bathroom Gulf access home located on an oversized lot in a quiet and highly desirable neighborhood. Perfectly positioned close to everything, this location offers convenient access to shopping, dining, entertainment, everyday essentials, and the bridge over to Fort Myers. Designed with modern luxury, space, and indoor outdoor living in mind, this home makes an impression from the moment you walk through the door. Inside, you’ll find 14 foot ceilings throughout the entire home, enhanced by beautiful 15 foot tray ceilings that add depth, elegance, and a true custom home feel. The open concept layout features sleek high end finishes, glossy tile flooring, a custom entertainment wall, and a showpiece kitchen with a large waterfall island, custom cabinetry, premium appliances, and bold black and white designer accents. The main living area is designed to open beautifully to the outdoor space with 90 degree corner sliders, creating a seamless transition between the interior, covered lanai, pool, and backyard retreat. This feature brings in incredible natural light and makes the home ideal for entertaining and enjoying the Florida lifestyle. This home offers two private master suites, positioned on opposite sides of the home, both with direct access to the pool area. This layout is perfect for privacy, guests, or multi generational living. Step outside to your private backyard retreat featuring a resort style pool and spa, spacious covered lanai, outdoor kitchen, fireplace feature, and a separate pool bathroom for added convenience. Whether you’re entertaining or relaxing, this outdoor space delivers the Florida lifestyle at its best. The home also features an oversized 3 car garage with the space and ceiling height to accommodate a car lift, along with an expansive driveway measuring approximately 62.5’ x 25.5’, offering plenty of room for multiple vehicles, guests, storage, and everyday convenience. With Gulf access, an oversized lot, 5 bedrooms, dual master suites, 14 foot ceilings, 15 foot tray ceiling details, 90 degree corner sliders, an oversized garage, expansive driveway, and a convenient location close to everything, this home brings together luxury, lifestyle, and functionality in one incredible package.
-
5BEDS
-
0.27ACRES
-
3BATHS
-
11/2 BATHS
-
2,648SQFT
-
$461$/SQFT
School Ratings & Info
Description
SELLER IS OFFERING A BOAT LIFT CREDIT AT CLOSING! Welcome to this stunning 5 bedroom, 3.5 bathroom Gulf access home located on an oversized lot in a quiet and highly desirable neighborhood. Perfectly positioned close to everything, this location offers convenient access to shopping, dining, entertainment, everyday essentials, and the bridge over to Fort Myers. Designed with modern luxury, space, and indoor outdoor living in mind, this home makes an impression from the moment you walk through the door. Inside, you’ll find 14 foot ceilings throughout the entire home, enhanced by beautiful 15 foot tray ceilings that add depth, elegance, and a true custom home feel. The open concept layout features sleek high end finishes, glossy tile flooring, a custom entertainment wall, and a showpiece kitchen with a large waterfall island, custom cabinetry, premium appliances, and bold black and white designer accents. The main living area is designed to open beautifully to the outdoor space with 90 degree corner sliders, creating a seamless transition between the interior, covered lanai, pool, and backyard retreat. This feature brings in incredible natural light and makes the home ideal for entertaining and enjoying the Florida lifestyle. This home offers two private master suites, positioned on opposite sides of the home, both with direct access to the pool area. This layout is perfect for privacy, guests, or multi generational living. Step outside to your private backyard retreat featuring a resort style pool and spa, spacious covered lanai, outdoor kitchen, fireplace feature, and a separate pool bathroom for added convenience. Whether you’re entertaining or relaxing, this outdoor space delivers the Florida lifestyle at its best. The home also features an oversized 3 car garage with the space and ceiling height to accommodate a car lift, along with an expansive driveway measuring approximately 62.5’ x 25.5’, offering plenty of room for multiple vehicles, guests, storage, and everyday convenience. With Gulf access, an oversized lot, 5 bedrooms, dual master suites, 14 foot ceilings, 15 foot tray ceiling details, 90 degree corner sliders, an oversized garage, expansive driveway, and a convenient location close to everything, this home brings together luxury, lifestyle, and functionality in one incredible package.
© 2026 Florida Gulf Coast Multiple Listing Service, Inc. All rights reserved. The data relating to real estate for sale or lease on this web site comes in part from FGCMLS. Data deemed reliable but not guaranteed.IDX information is provided exclusively for consumers' personal, non-commercial use and may not be used for any purpose other than to identify prospective properties consumers may be interested in purchasing. Information is deemed reliable but is not guaranteed accurate by the MLS or Gulf Coast REGroup - Realty One MVP. Data last updated 2026-11-13T12:24:04.027.