





Description
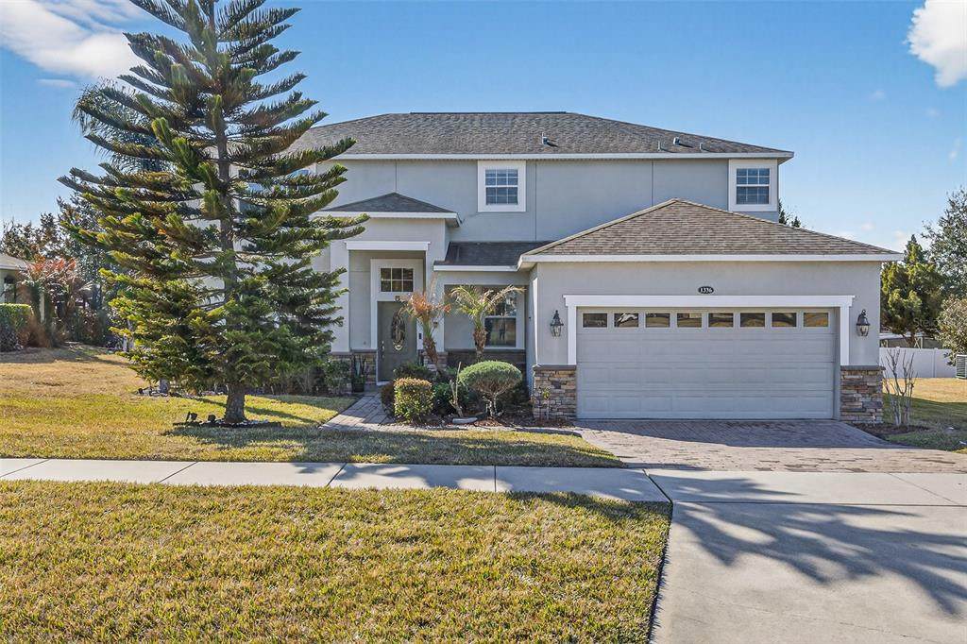
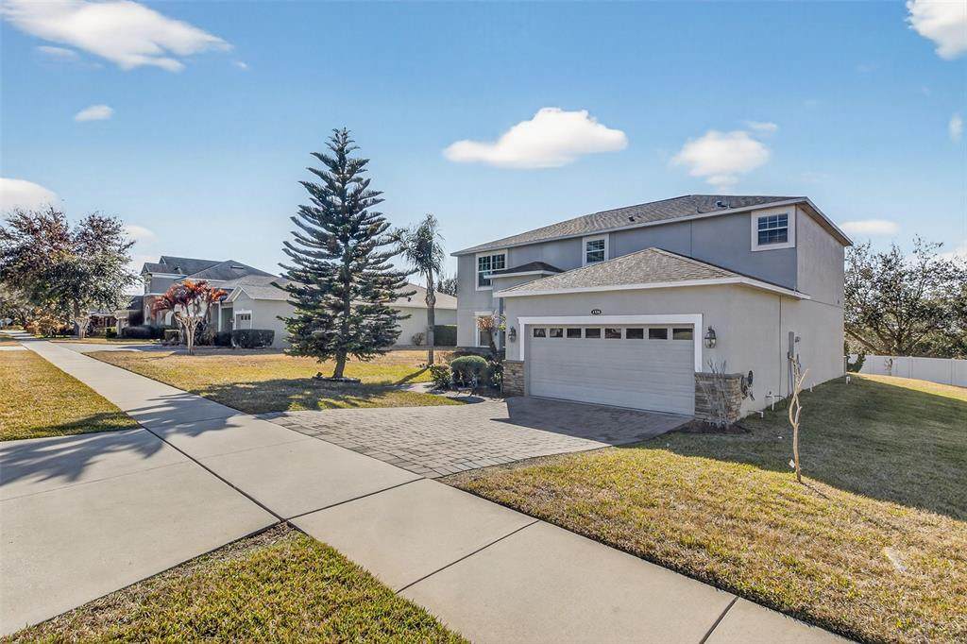
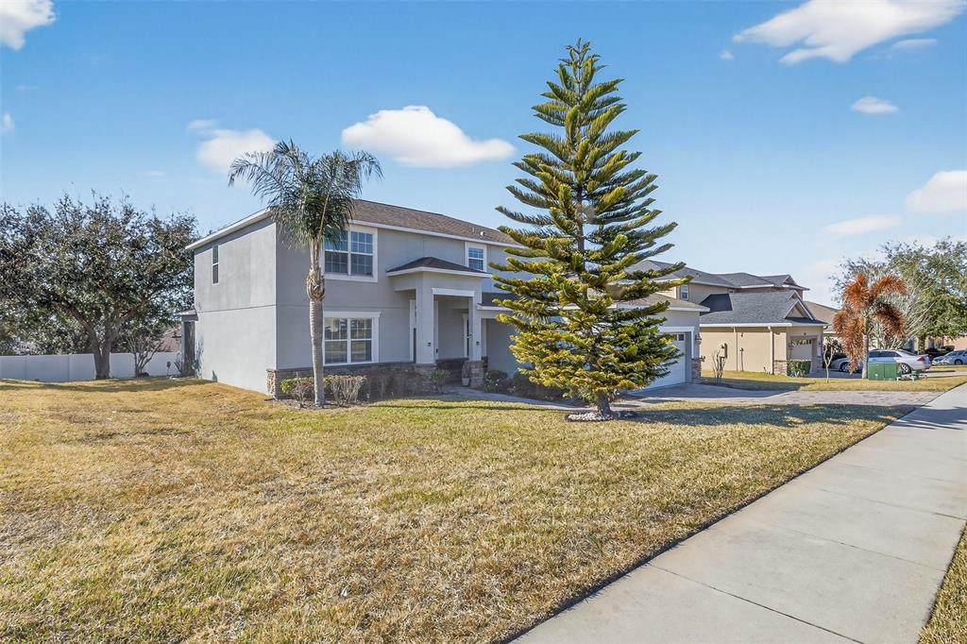
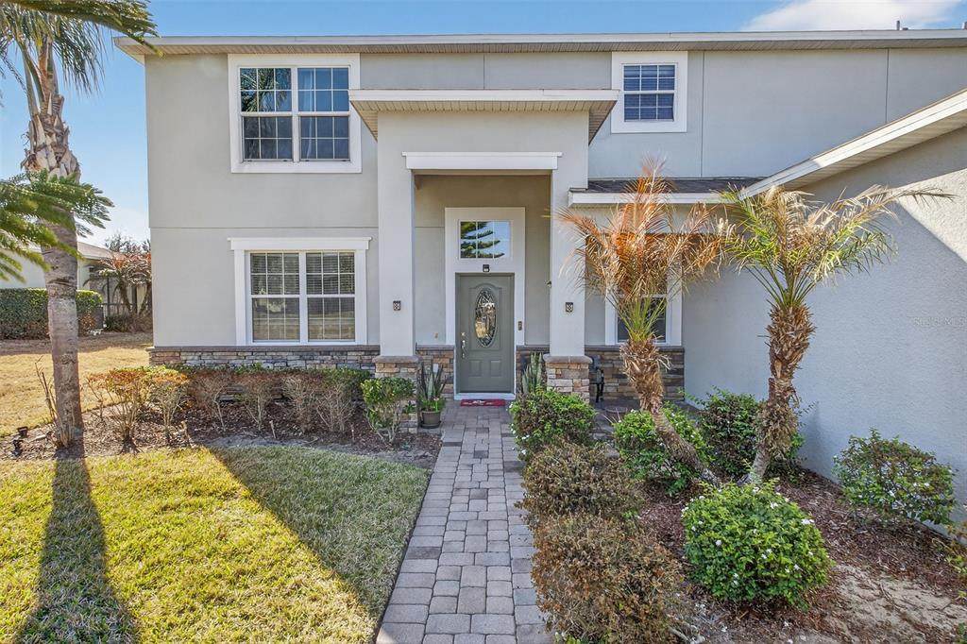
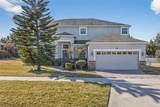
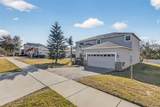
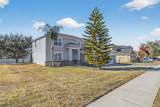
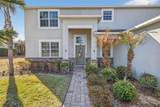
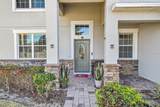
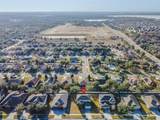
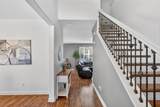
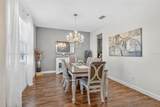
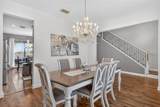
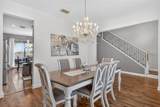
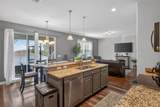
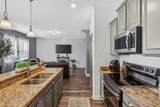
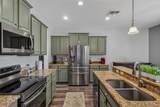
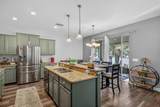
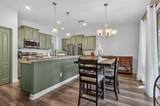
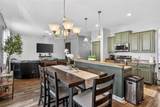
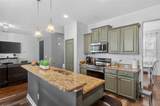
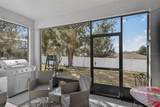
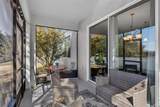
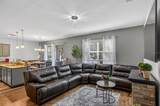
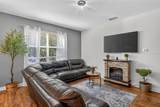
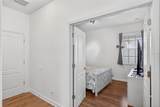
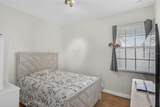
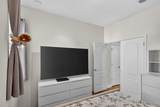
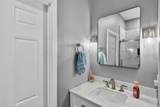
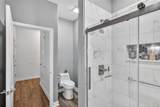
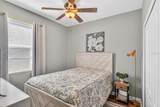
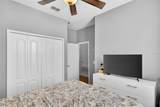
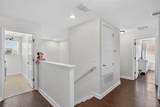
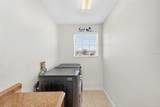
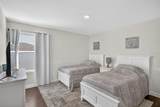
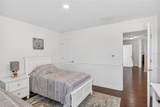
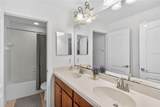
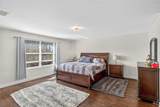
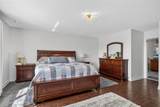
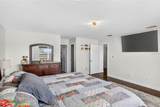
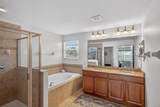
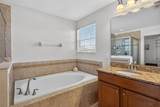
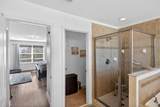
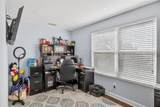
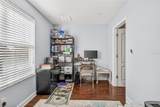
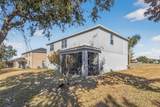
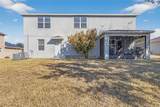
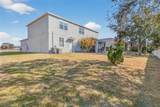
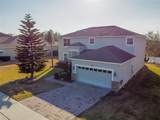
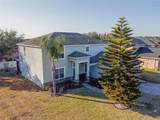
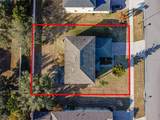
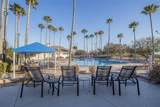
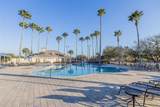
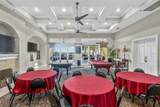
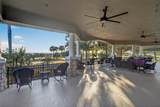
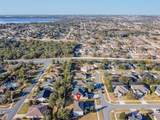
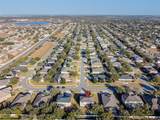
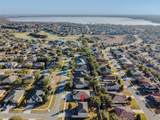
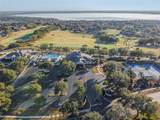
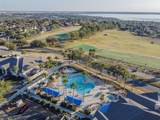
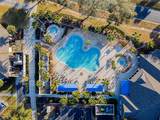
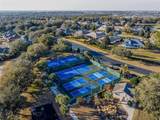
MAJOR PRICE IMPROVEMENT — A STANDOUT OPPORTUNITY IN LEGENDS AT COUNTRY CLUB! Offering over 3,200 square feet of living space, this spacious home features 4 BEDROOMS, 3 FULL BATHROOMS, A VERSATILE FLEX ROOM, AND A DEDICATED OFFICE, providing the space and flexibility today's buyers are looking for. Located in one of Clermont's desirable 24-hour guard-gated golf communities with NO CDD, this home presents an excellent opportunity to enjoy the Legends lifestyle while personalizing future improvements according to your own style and priorities. Valuable updates already completed include a FULLY RENOVATED FIRST-FLOOR BATHROOM, SECOND-FLOOR A/C REPLACED IN 2022, WATER HEATER REPLACED IN 2024, AND A WHOLE-HOUSE WATER FILTRATION SYSTEM. The thoughtfully designed two-story floor plan includes a first-floor bedroom, renovated full bathroom, and flex room ideal for a playroom, fitness area, additional living space, or guest area. The open-concept kitchen flows into the family room and features granite countertops, stainless steel appliances, refreshed cabinetry, a center island, and casual dining area overlooking the covered, screened lanai. Upstairs, you'll find three generous sized bedrooms, including an expansive primary suite, a DEDICATED OFFICE, and an oversized laundry room. Wood laminate flooring extends throughout both levels for a carpet-free interior. The spacious backyard offers plenty of room to design and build a future pool. Additional features include a two-car garage and extended driveway. THE NEW PRICE CREATES A COMPELLING OPPORTUNITY TO OWN A SPACIOUS HOME IN LEGENDS AND MAKE FUTURE IMPROVEMENTS BASED ON YOUR OWN STYLE AND PRIORITIES. Residents enjoy 24-hour guard-gated security, championship golf, clubhouse overlooking Lake Louisa, resort-style pool and spa, fitness center, tennis, pickleball and basketball courts, tavern and grille, and golf pro shop. HOA includes fiber-optic high-speed internet, cable TV, and common-area maintenance. Conveniently located near Highway 27, Highway 50, Florida Turnpike, shopping, dining, medical facilities, schools, Disney, and Central Florida attractions. Schedule your private showing today!
-
4BEDS
-
0.23ACRES
-
3BATHS
-
01/2 BATHS
-
3,200SQFT
-
$159$/SQFT
School Information
Description
MAJOR PRICE IMPROVEMENT — A STANDOUT OPPORTUNITY IN LEGENDS AT COUNTRY CLUB! Offering over 3,200 square feet of living space, this spacious home features 4 BEDROOMS, 3 FULL BATHROOMS, A VERSATILE FLEX ROOM, AND A DEDICATED OFFICE, providing the space and flexibility today's buyers are looking for. Located in one of Clermont's desirable 24-hour guard-gated golf communities with NO CDD, this home presents an excellent opportunity to enjoy the Legends lifestyle while personalizing future improvements according to your own style and priorities. Valuable updates already completed include a FULLY RENOVATED FIRST-FLOOR BATHROOM, SECOND-FLOOR A/C REPLACED IN 2022, WATER HEATER REPLACED IN 2024, AND A WHOLE-HOUSE WATER FILTRATION SYSTEM. The thoughtfully designed two-story floor plan includes a first-floor bedroom, renovated full bathroom, and flex room ideal for a playroom, fitness area, additional living space, or guest area. The open-concept kitchen flows into the family room and features granite countertops, stainless steel appliances, refreshed cabinetry, a center island, and casual dining area overlooking the covered, screened lanai. Upstairs, you'll find three generous sized bedrooms, including an expansive primary suite, a DEDICATED OFFICE, and an oversized laundry room. Wood laminate flooring extends throughout both levels for a carpet-free interior. The spacious backyard offers plenty of room to design and build a future pool. Additional features include a two-car garage and extended driveway. THE NEW PRICE CREATES A COMPELLING OPPORTUNITY TO OWN A SPACIOUS HOME IN LEGENDS AND MAKE FUTURE IMPROVEMENTS BASED ON YOUR OWN STYLE AND PRIORITIES. Residents enjoy 24-hour guard-gated security, championship golf, clubhouse overlooking Lake Louisa, resort-style pool and spa, fitness center, tennis, pickleball and basketball courts, tavern and grille, and golf pro shop. HOA includes fiber-optic high-speed internet, cable TV, and common-area maintenance. Conveniently located near Highway 27, Highway 50, Florida Turnpike, shopping, dining, medical facilities, schools, Disney, and Central Florida attractions. Schedule your private showing today!

© 2026 My Florida Regional MLS DBA Stellar MLS. All rights reserved. All listings displayed pursuant to IDX. All listing information is deemed reliable but not guaranteed and should be independently verified through personal inspection by appropriate professionals. Listings displayed on this website may be subject to prior sale or removal from sale; availability of any listing should always be independently verified. Listing information is provided for consumers personal, non-commercial use, solely to identify potential properties for potential purchase; all other use is strictly prohibited and may violate relevant federal and state law. Data last updated 2026-10-09T03:40:27.233.
