


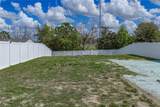


Description
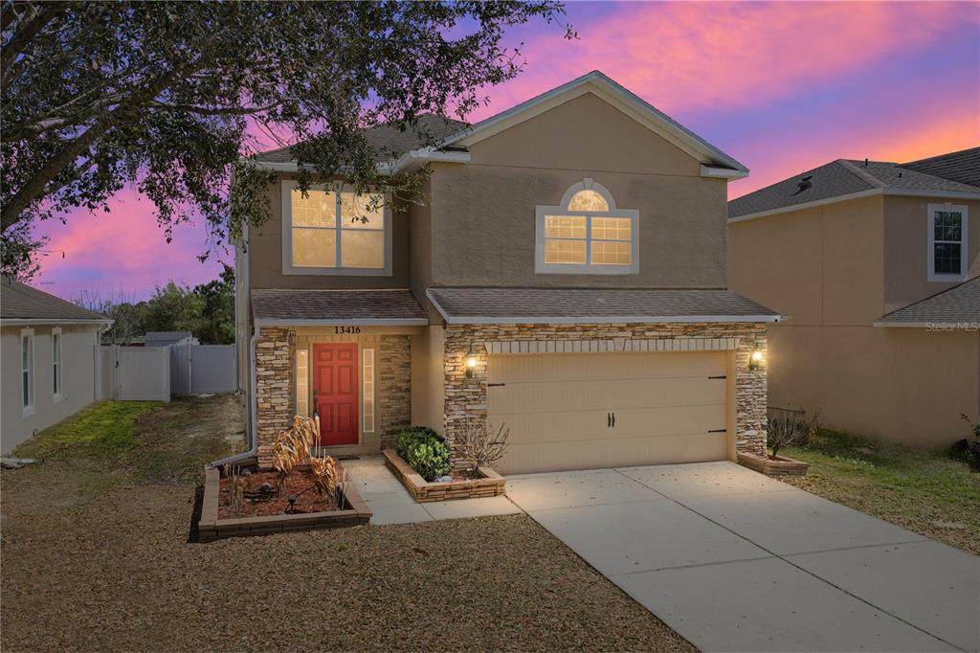
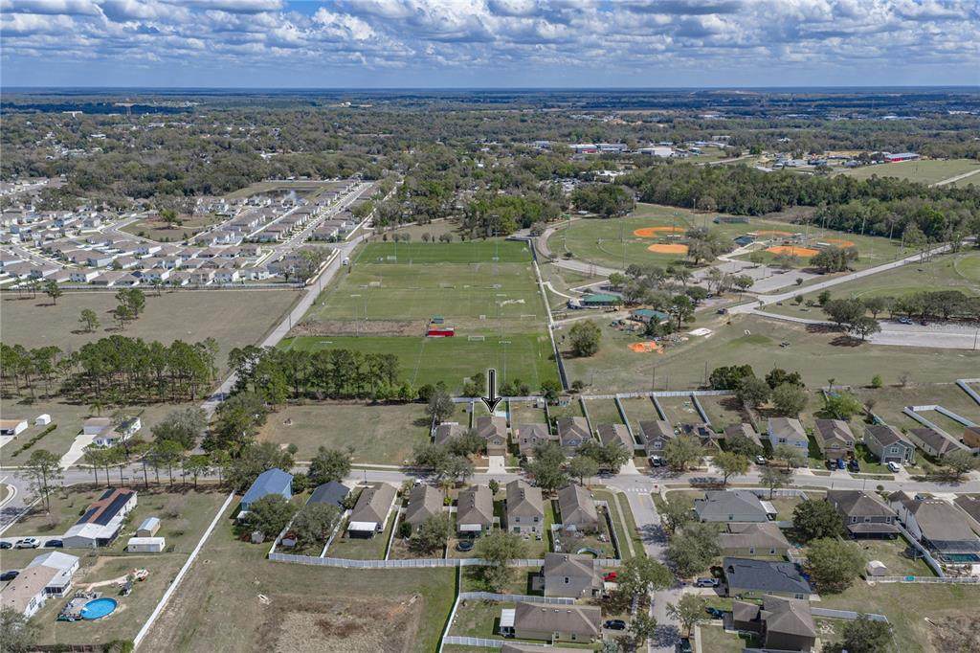
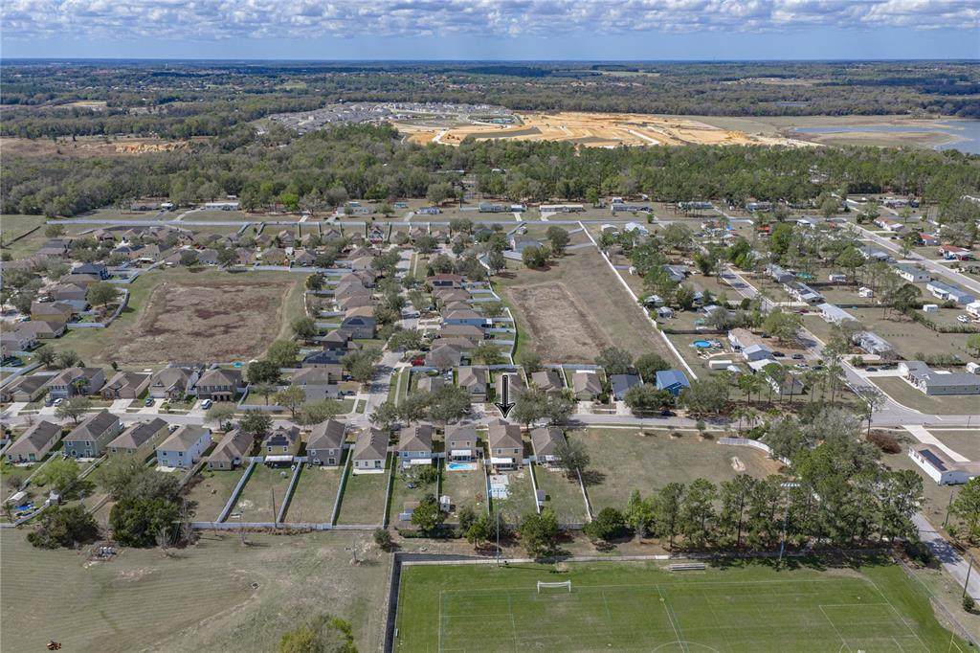
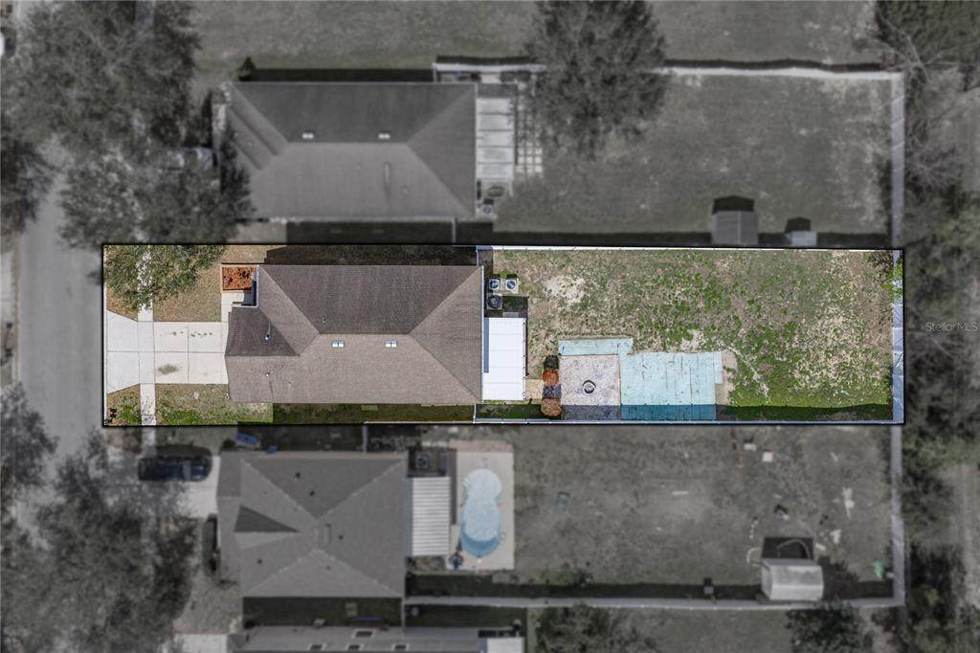
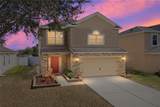
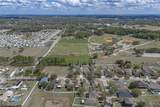
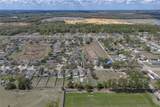
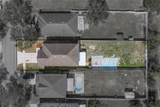
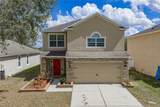
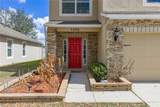
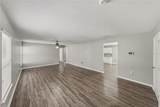
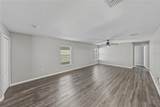
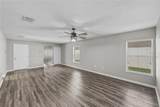
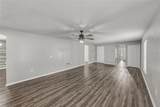
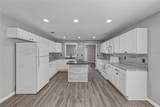
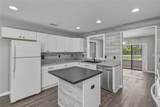
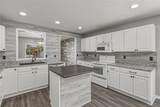
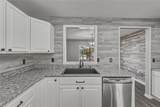
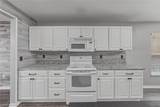
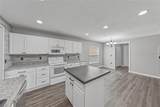
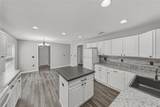
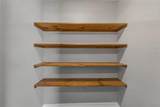
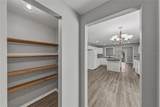
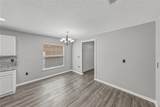
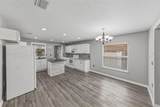
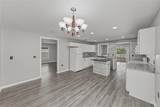
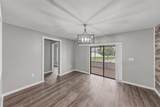
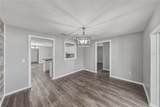
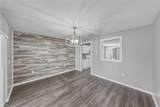
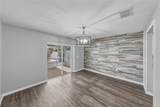
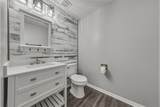
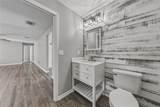
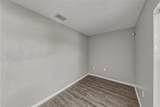
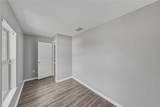
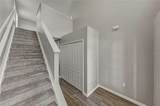
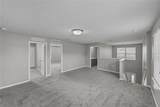
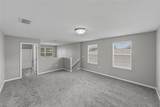
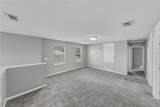
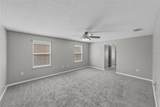
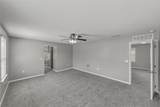
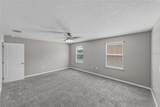
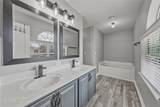
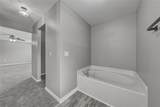
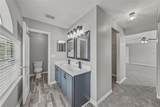
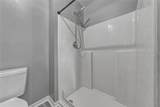
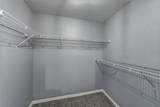
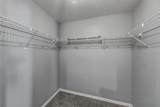
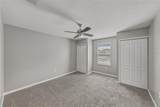
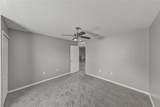
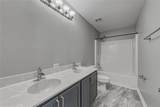
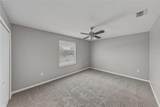
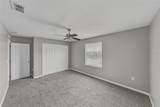
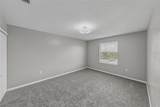
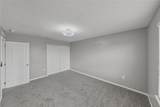
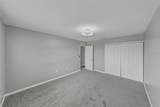
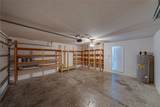
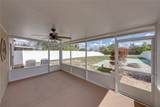
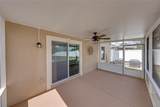
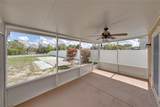
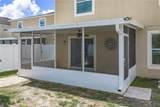
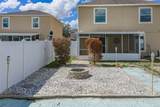
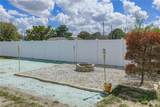
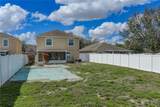
Room to live, work, and gather comfortably defines this two story Dade City home. With 4 bedrooms, 2.5 baths, a dedicated office, an expansive loft, and a 2 car garage, the flexible layout provides multiple living spaces along with thoughtful updates that give the interior a fresh, welcoming feel. An inviting first impression begins with mature trees, lovely landscaping, and a stone accented exterior that adds character and charm. Step inside to a refreshed interior featuring new interior paint, new carpeting throughout the second floor, and stylish updates homeowners crave. The first floor is designed for connected living while still offering distinct gathering spaces. The private 24x14 living room features luxury vinyl plank flooring, a ceiling fan, and a large storage closet. Nearby, a trendy half bathroom with a newer vanity and accent wall provides convenience for guests. Flow easily into the oversized eat-in kitchen, where a modern country-inspired design creates a warm atmosphere. This well-appointed space offers a central island, recessed lighting, ample storage and prep space, and views into the formal dining room. The adjoining breakfast nook leads to the walk-in pantry, adding to the everyday practicality. Just beyond, the formal dining room features a stylish shiplap-look accent wall and updated lighting. A sliding door opens directly to the screened porch, creating an easy alfresco dining option and extending the entertaining space outdoors. A dedicated office and a conveniently located laundry closet complete the first floor. Upstairs, the freshly carpeted staircase leads to an expansive open loft that offers incredible versatility. This oversized area is ideal for a media room, second living room, game room, playroom, or creative studio. The possibilities here are endless! The primary suite sits nearby and provides a comfortable retreat. It features his and hers walk-in closets and a tranquil ensuite bathroom with dual sinks, a walk-in shower, and a separate soaking tub. Three additional guest bedrooms all offer plush carpeting, ceiling fans, and built-in closets. They share a full bathroom with dual sinks and a tub/shower combination. Storage is abundant throughout the home, with multiple storage closets and built-in shelving in the garage to help keep everything organized. Relaxed living awaits outdoors in the vinyl privacy fenced backyard. Enjoy morning coffee or evening gatherings on the covered and screened porch, sit around the fire pit, or envision transforming the backyard into your own pool oasis. This home backs directly to the Burks Park recreation sports fields and offers convenient access to downtown Dade City, local schools, medical facilities, major highways, and everyday shopping and dining. Schedule your private showing today see why this home is the one for you!
-
4BEDS
-
0.2ACRES
-
2BATHS
-
11/2 BATHS
-
2,785SQFT
-
$126$/SQFT
School Information
Description
Room to live, work, and gather comfortably defines this two story Dade City home. With 4 bedrooms, 2.5 baths, a dedicated office, an expansive loft, and a 2 car garage, the flexible layout provides multiple living spaces along with thoughtful updates that give the interior a fresh, welcoming feel. An inviting first impression begins with mature trees, lovely landscaping, and a stone accented exterior that adds character and charm. Step inside to a refreshed interior featuring new interior paint, new carpeting throughout the second floor, and stylish updates homeowners crave. The first floor is designed for connected living while still offering distinct gathering spaces. The private 24x14 living room features luxury vinyl plank flooring, a ceiling fan, and a large storage closet. Nearby, a trendy half bathroom with a newer vanity and accent wall provides convenience for guests. Flow easily into the oversized eat-in kitchen, where a modern country-inspired design creates a warm atmosphere. This well-appointed space offers a central island, recessed lighting, ample storage and prep space, and views into the formal dining room. The adjoining breakfast nook leads to the walk-in pantry, adding to the everyday practicality. Just beyond, the formal dining room features a stylish shiplap-look accent wall and updated lighting. A sliding door opens directly to the screened porch, creating an easy alfresco dining option and extending the entertaining space outdoors. A dedicated office and a conveniently located laundry closet complete the first floor. Upstairs, the freshly carpeted staircase leads to an expansive open loft that offers incredible versatility. This oversized area is ideal for a media room, second living room, game room, playroom, or creative studio. The possibilities here are endless! The primary suite sits nearby and provides a comfortable retreat. It features his and hers walk-in closets and a tranquil ensuite bathroom with dual sinks, a walk-in shower, and a separate soaking tub. Three additional guest bedrooms all offer plush carpeting, ceiling fans, and built-in closets. They share a full bathroom with dual sinks and a tub/shower combination. Storage is abundant throughout the home, with multiple storage closets and built-in shelving in the garage to help keep everything organized. Relaxed living awaits outdoors in the vinyl privacy fenced backyard. Enjoy morning coffee or evening gatherings on the covered and screened porch, sit around the fire pit, or envision transforming the backyard into your own pool oasis. This home backs directly to the Burks Park recreation sports fields and offers convenient access to downtown Dade City, local schools, medical facilities, major highways, and everyday shopping and dining. Schedule your private showing today see why this home is the one for you!

© 2026 My Florida Regional MLS DBA Stellar MLS. All rights reserved. All listings displayed pursuant to IDX. All listing information is deemed reliable but not guaranteed and should be independently verified through personal inspection by appropriate professionals. Listings displayed on this website may be subject to prior sale or removal from sale; availability of any listing should always be independently verified. Listing information is provided for consumers personal, non-commercial use, solely to identify potential properties for potential purchase; all other use is strictly prohibited and may violate relevant federal and state law. Data last updated 2026-10-09T23:44:01.277.
