








Description
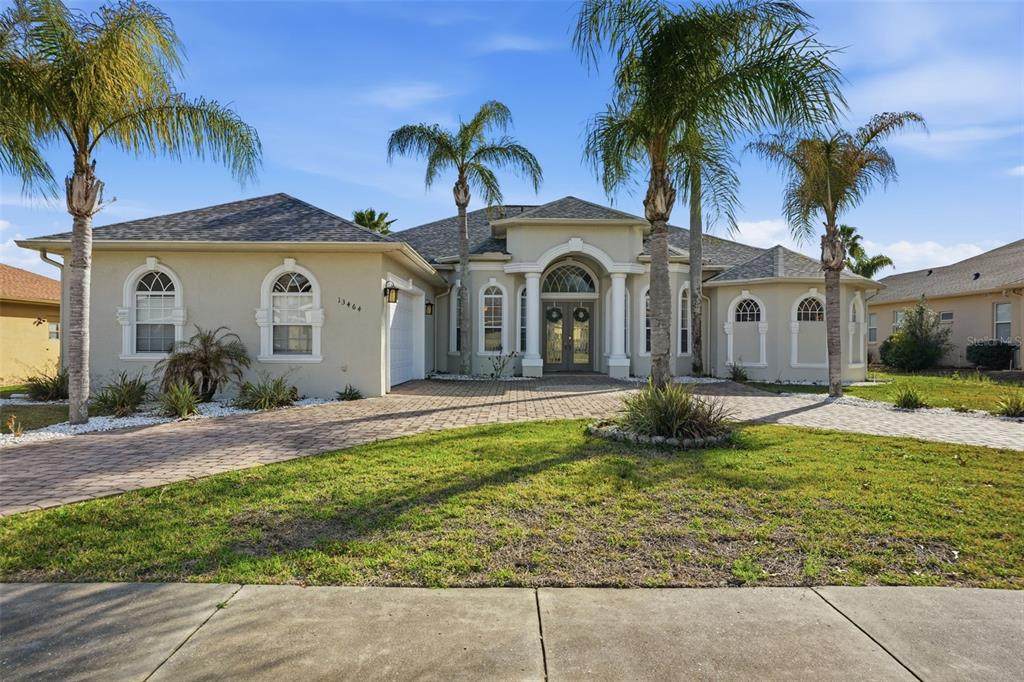
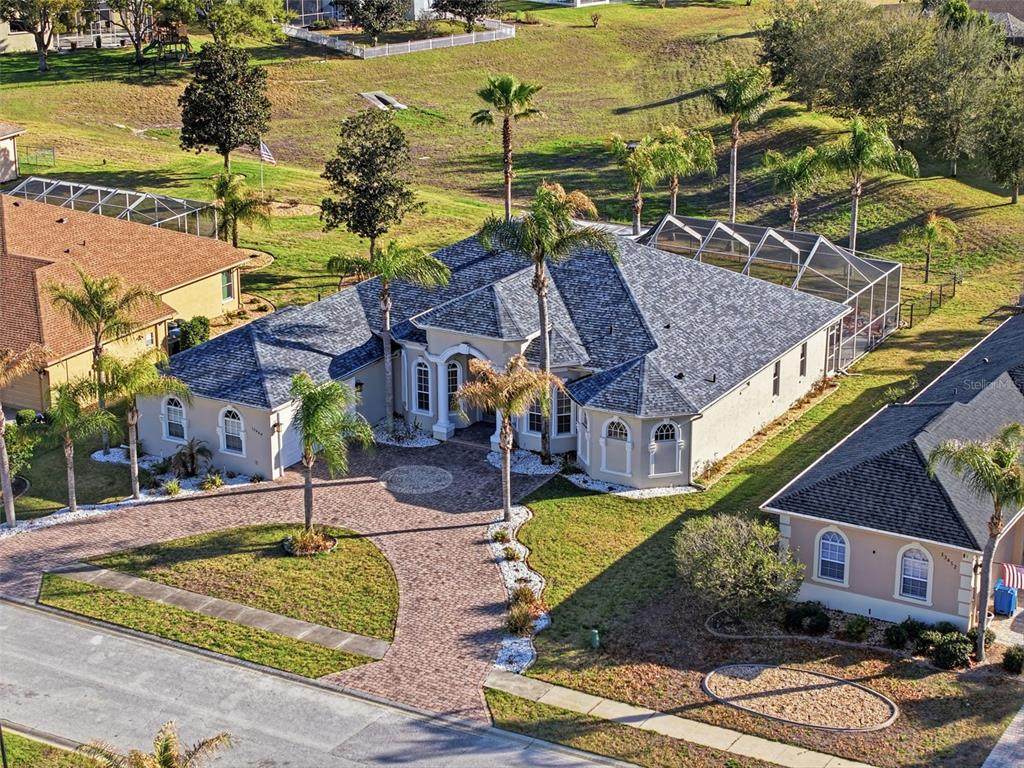
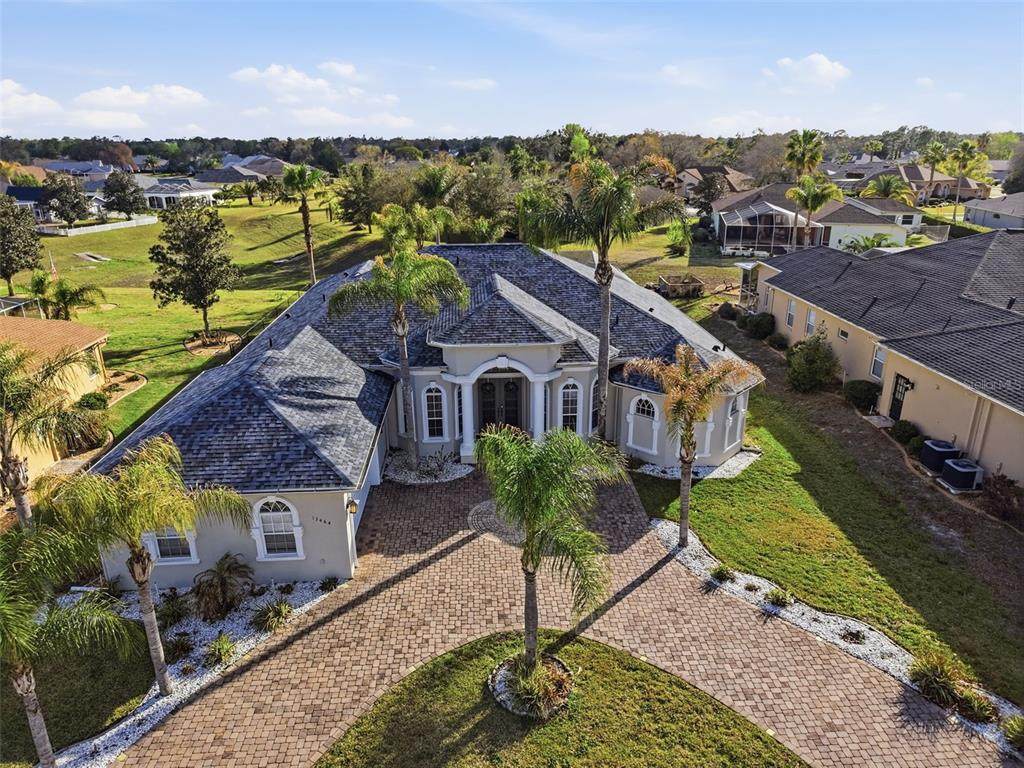
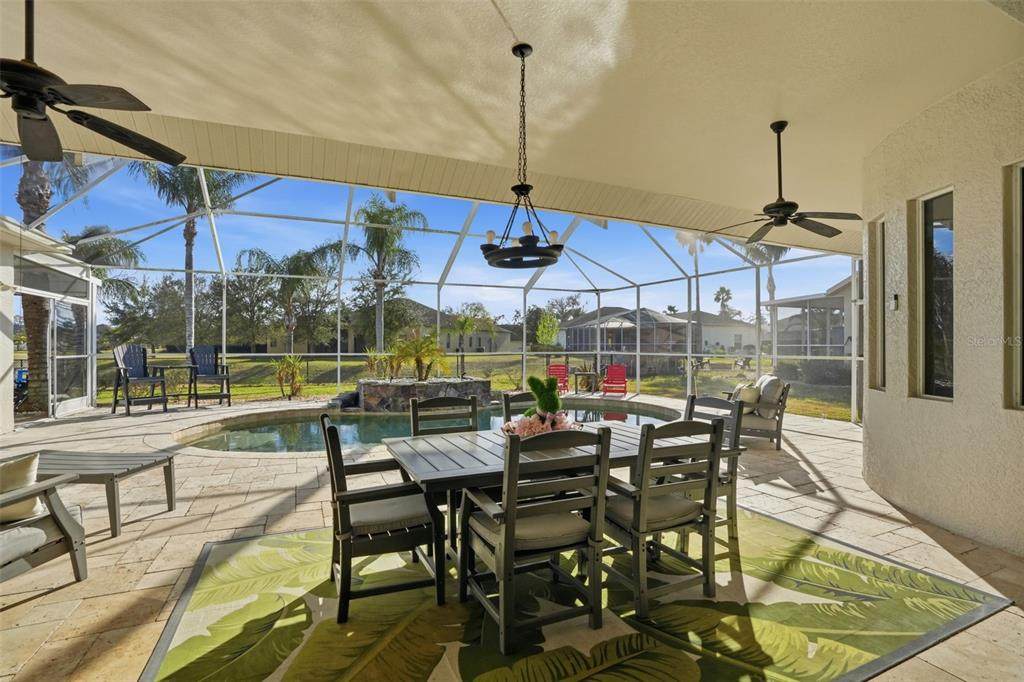
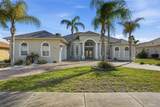
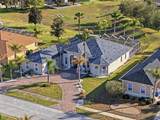
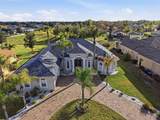
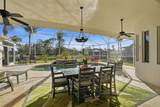
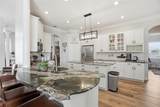
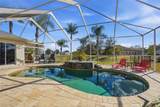
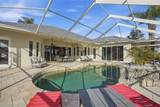
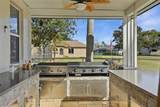
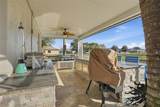
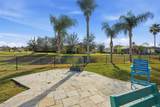
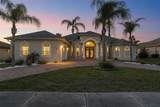
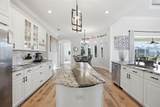
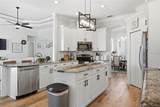
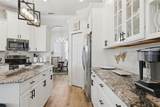
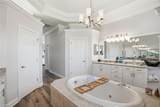
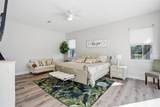
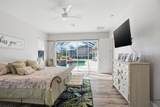
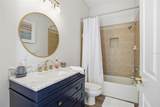
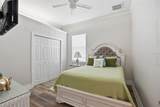
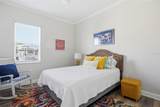
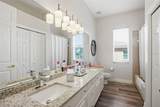
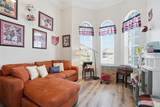
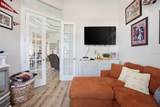
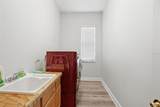
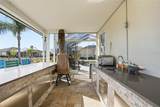
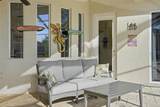
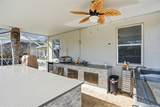
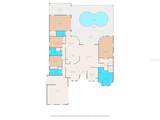
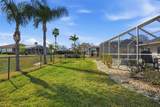
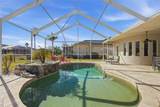
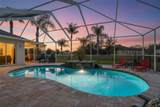
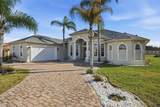
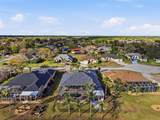
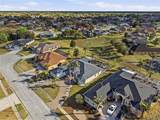
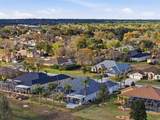
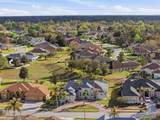
Florida living at its best in the gated community of Pristine Place. This Lexington “Caravelle” model offers 3,183 sq ft with 4 bedrooms + office, 3 bathrooms, and a 3-car garage on a spacious 1/3-acre lot surrounded by 17 mature palm trees and a circular driveway. Inside, the home features a bright open layout with tray ceilings, crown molding, formal dining space, and a split floor plan. The kitchen is designed for both everyday living and entertaining with leathered granite countertops, a large island, granite breakfast bar, stainless steel appliances including a counter-depth refrigerator, cooktop with convection oven, extra-deep sink, 42” cabinets, pantry, and plenty of storage. The owner’s suite includes two walk-in closets and a spacious bathroom with a garden tub, dual vanities, makeup vanity, and private water closet. The 21x16 fourth bedroom offers flexibility and could easily serve as a bonus room, guest suite, theater room, or pool cabana. The backyard is built for relaxing and entertaining. The heated pool was resurfaced in 2021 and features a spillover waterfall and travertine pavers. In 2023 the owners added a full outdoor kitchen with a large island and barstool seating, charbroiler, 48” flat top grill, and commercial fryer. Retractable screens open to additional paver space, making it the perfect spot for a fire pit or outdoor gathering area. Major updates include roof replaced in 2021, both AC systems replaced in 2020, and an irrigation well for the lawn. HOA fee of $230/quarter includes access to a clubhouse, fitness center, community pool, playground & tennis courts. Located just 5 minutes from the Suncoast Parkway, Target, and Starbucks, and directly across the street from Pristine Place you'll find Publix, Walmart Neighborhood Market, Walgreens, Rookies Sports Bar & Grill, and Tidal Brewing Co.
-
4BEDS
-
0.32ACRES
-
3BATHS
-
01/2 BATHS
-
3,183SQFT
-
$204$/SQFT
School Ratings & Info
Description
Florida living at its best in the gated community of Pristine Place. This Lexington “Caravelle” model offers 3,183 sq ft with 4 bedrooms + office, 3 bathrooms, and a 3-car garage on a spacious 1/3-acre lot surrounded by 17 mature palm trees and a circular driveway. Inside, the home features a bright open layout with tray ceilings, crown molding, formal dining space, and a split floor plan. The kitchen is designed for both everyday living and entertaining with leathered granite countertops, a large island, granite breakfast bar, stainless steel appliances including a counter-depth refrigerator, cooktop with convection oven, extra-deep sink, 42” cabinets, pantry, and plenty of storage. The owner’s suite includes two walk-in closets and a spacious bathroom with a garden tub, dual vanities, makeup vanity, and private water closet. The 21x16 fourth bedroom offers flexibility and could easily serve as a bonus room, guest suite, theater room, or pool cabana. The backyard is built for relaxing and entertaining. The heated pool was resurfaced in 2021 and features a spillover waterfall and travertine pavers. In 2023 the owners added a full outdoor kitchen with a large island and barstool seating, charbroiler, 48” flat top grill, and commercial fryer. Retractable screens open to additional paver space, making it the perfect spot for a fire pit or outdoor gathering area. Major updates include roof replaced in 2021, both AC systems replaced in 2020, and an irrigation well for the lawn. HOA fee of $230/quarter includes access to a clubhouse, fitness center, community pool, playground & tennis courts. Located just 5 minutes from the Suncoast Parkway, Target, and Starbucks, and directly across the street from Pristine Place you'll find Publix, Walmart Neighborhood Market, Walgreens, Rookies Sports Bar & Grill, and Tidal Brewing Co.

© 2026 My Florida Regional MLS DBA Stellar MLS. All rights reserved. All listings displayed pursuant to IDX. All listing information is deemed reliable but not guaranteed and should be independently verified through personal inspection by appropriate professionals. Listings displayed on this website may be subject to prior sale or removal from sale; availability of any listing should always be independently verified. Listing information is provided for consumers personal, non-commercial use, solely to identify potential properties for potential purchase; all other use is strictly prohibited and may violate relevant federal and state law. Data last updated 2026-10-13T22:43:20.593.
