



Skip To Content

14258 Sawmill Street

Parrish, FL 34219
  • $499,999
  • STATUS: Active
  • ON SITE: 219 Days
  • MLS #: TB8482519
Open House
UPDATED: 116 min ago
$499,999
  • 4
    BEDS
  • 0.16
    ACRES
  • 3
    BATHS
  • 1
    1/2 BATHS
  • 3,422
    SQFT
  • $146
    $/SQFT
Neighborhood:
Type:
Single-Family Home
Built:
2026
County:
Area:

School Information

Elementary School:
Middle School:
High School:

Description

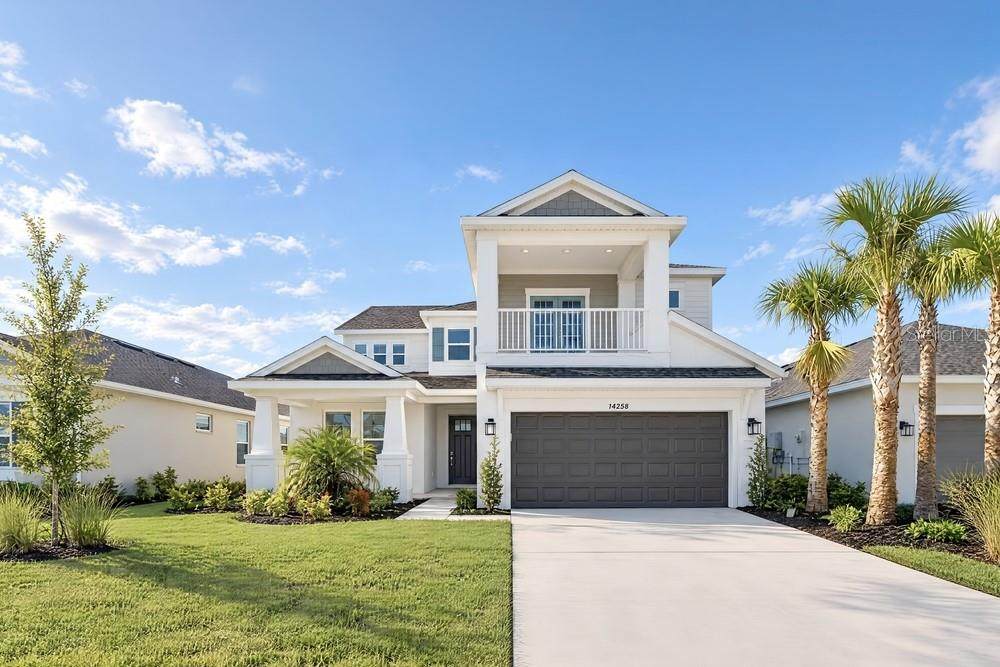
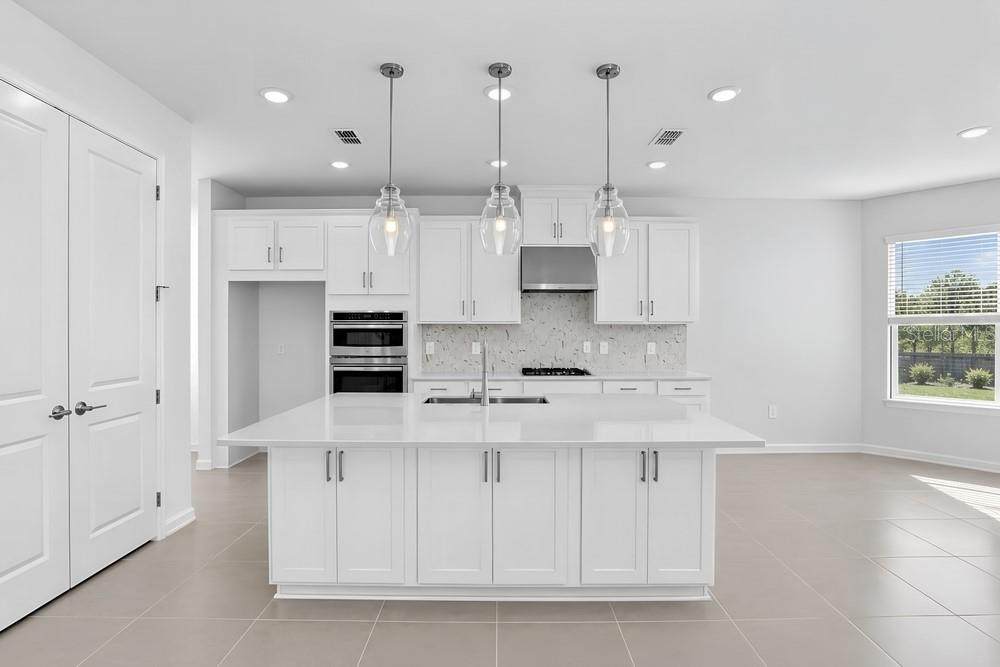
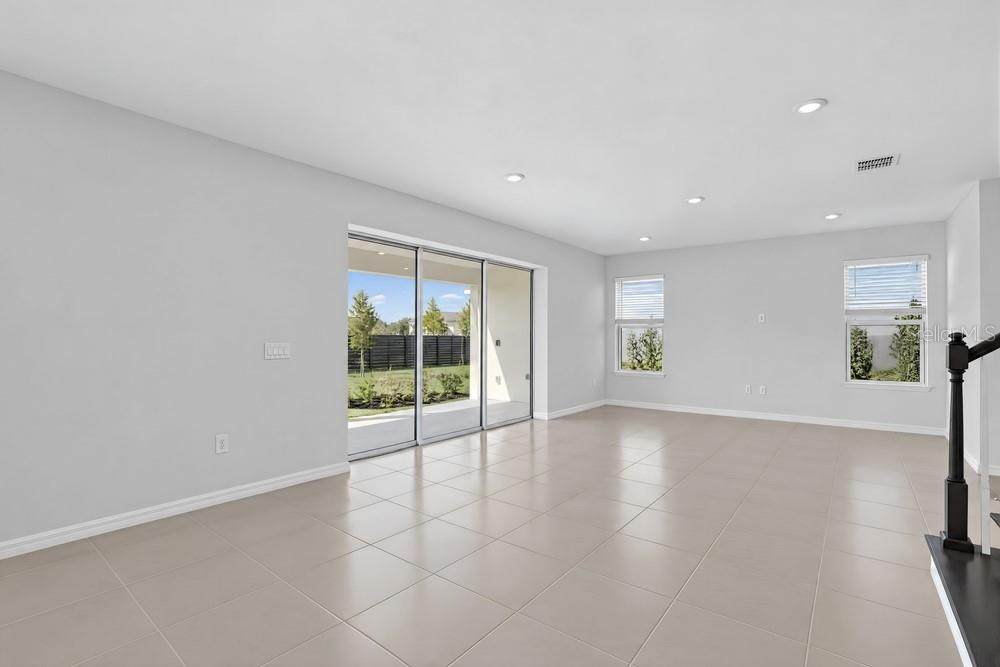
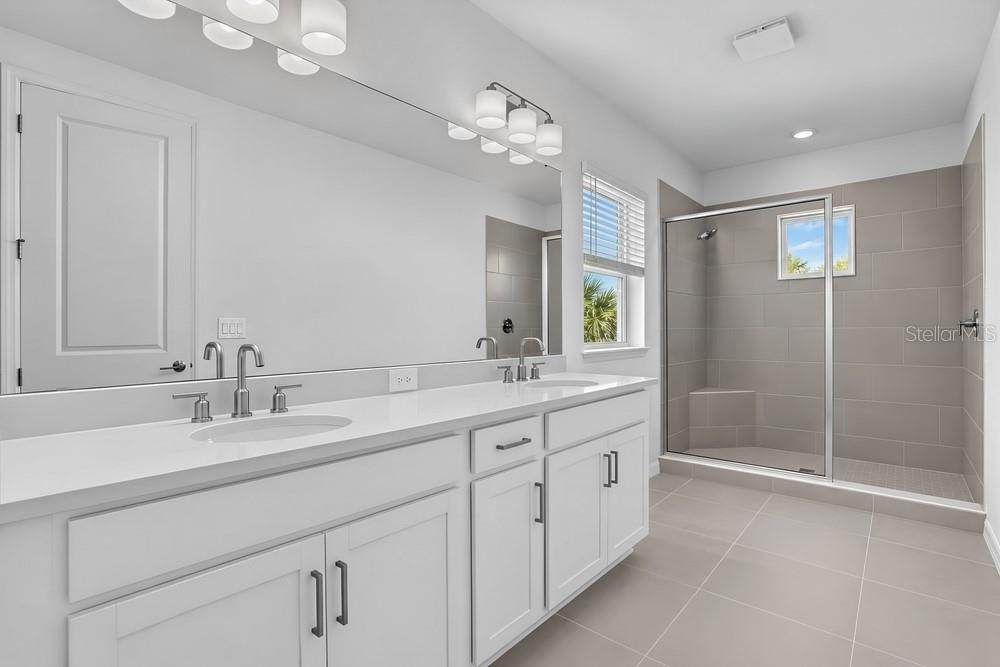
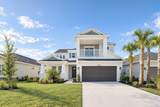
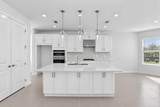
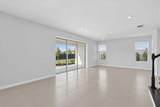
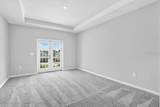
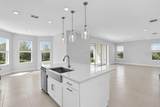
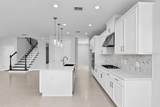
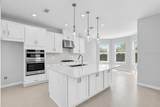
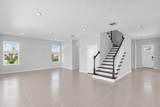
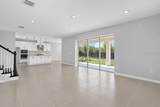
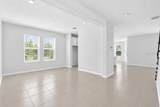
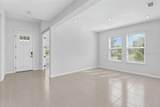
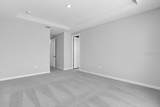
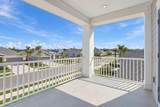
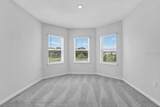
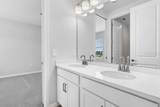
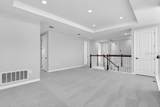
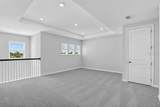
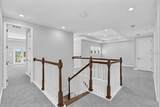
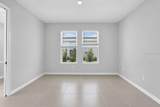
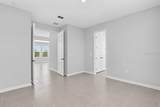
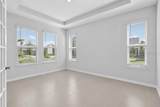
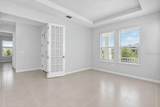
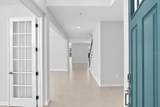
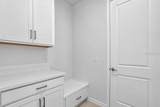
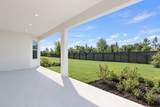
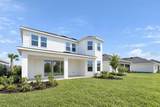
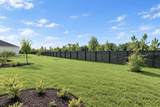
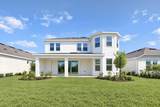
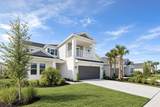
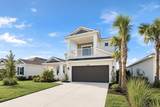
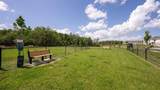
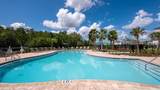
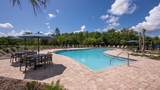
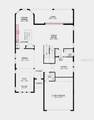
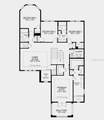
What's Special: North Facing Lot | South Facing Patio | Dedicated Study | Game Room. New Construction - Ready Now! Welcome to the Barbados at 14258 Sawmill Street in Firethorn! This spacious home is designed for comfort and flexibility, featuring a formal dining room, flex space, and private study near the entry. The open kitchen with abundant cabinetry and a large island flows into the dining area with a bay window and the great room, which opens to a covered lanai. Upstairs, enjoy a game room, three secondary bedrooms, two full bathrooms, and a private primary suite with a balcony, dual vanities, walk-in shower, and generous walk-in closet. Firethorn in Parrish offers a peaceful setting with easy access to Sarasota, Tampa Bay, Siesta Key, and St. Petersburg. At The Hideaway, enjoy a resort-style pool, fitness center, sports courts, nature play space, and pet parks. Nearby shopping, dining, entertainment, and job opportunities in Bradenton and Lakewood Ranch make life both convenient and relaxing. Additional Highlights Include: gourmet kitchen, tray ceiling package, pocket sliding glass door in great room, 8' interior doors, single pocket door into study, pre-plumb sink in laundry room, and outdoor kitchen rough-in. MLS#TB8482519

Monthly Payment Calculator


© 2026 My Florida Regional MLS DBA Stellar MLS. All rights reserved. All listings displayed pursuant to IDX. All listing information is deemed reliable but not guaranteed and should be independently verified through personal inspection by appropriate professionals. Listings displayed on this website may be subject to prior sale or removal from sale; availability of any listing should always be independently verified. Listing information is provided for consumers personal, non-commercial use, solely to identify potential properties for potential purchase; all other use is strictly prohibited and may violate relevant federal and state law. Data last updated 2026-10-08T22:09:51.21.
www.gulfcoastregroup.com/homes/173649225
Print Image

14258 Sawmill Street Parrish, FL 34219

  • Price: $499,999
  • Status: Active
  • On Site: 219 Days
  • Updated: 116 min ago
  • MLS #: TB8482519
4
Beds
3
Baths
1
½ Baths
0.16
Acres
3,422
SQFT
$146
$/SQFT
2026
Built
Neighborhood:
Firethorn
County:
Manatee
Area:
Parrish
Elementary School:
Barbara A. Harvey Elementary
Middle School:
Buffalo Creek Middle
High School:
Parrish Community High
Property Description
What's Special: North Facing Lot | South Facing Patio | Dedicated Study | Game Room. New Construction - Ready Now! Welcome to the Barbados at 14258 Sawmill Street in Firethorn! This spacious home is designed for comfort and flexibility, featuring a formal dining room, flex space, and private study near the entry. The open kitchen with abundant cabinetry and a large island flows into the dining area with a bay window and the great room, which opens to a covered lanai. Upstairs, enjoy a game room, three secondary bedrooms, two full bathrooms, and a private primary suite with a balcony, dual vanities, walk-in shower, and generous walk-in closet. Firethorn in Parrish offers a peaceful setting with easy access to Sarasota, Tampa Bay, Siesta Key, and St. Petersburg. At The Hideaway, enjoy a resort-style pool, fitness center, sports courts, nature play space, and pet parks. Nearby shopping, dining, entertainment, and job opportunities in Bradenton and Lakewood Ranch make life both convenient and relaxing. Additional Highlights Include: gourmet kitchen, tray ceiling package, pocket sliding glass door in great room, 8' interior doors, single pocket door into study, pre-plumb sink in laundry room, and outdoor kitchen rough-in. MLS#TB8482519
Exterior Features

Architectural Style Craftsman Attached Garage Yn Yes Carport Yn No Construction Materials BlockStucco Covered Spaces 2 Direction Faces North Exterior Features BalconyHurricane ShuttersOtherSliding Doors Foundation Details Slab Open Parking YN Yes Parking Features DrivewayGarage Door OpenerGround Level Patio And Porch Features Front PorchPatio Pool Private Yn No Road Surface Type Paved Roof Shingle Water Access Yn No Water Extras Yn No Water View Yn No Waterfront Yn No

Interior Features

Additional Rooms Bonus RoomDen/Library/OfficeFamily RoomFormal Dining Room SeparateGreat RoomInside UtilityStorage Rooms Appliances CooktopDishwasherDisposalGas Water HeaterMicrowave Building Area Total 4443 Cooling Central Air Cooling YN Yes Fireplace Yn No Flooring CarpetTile Furnished Unfurnished Heating Electric Heating YN Yes Interior Features High CeilingsOpen FloorplanPrimaryBedroom UpstairsTray Ceiling(s)Walk-In Closet(s)Window Treatments Laundry Features InsideLaundry RoomUpper Level Levels Two Rooms Den (No Closet) Bedroom 2 (Walk-In Closet(s)) Primary Bedroom (Shower No TubWalk-In Closet(s)) Bedroom 3 (Built-in Closet) Kitchen Game Room (No Closet) Dining Room (No Closet) Bedroom 4 (Built-in Closet) Dinette Bonus Room (No Closet) Great Room (No Closet) Sewer Public Sewer Water Source Public Window Features Window Treatments

Property Features

Additional Lease Restrictions Please see Community Sales Manager for additional information. Additional Parcels YN No Approval Process Please see Community Sales Manager for additional information. Association Amenities Basketball CourtClubhouseFitness CenterPickleball Court(s)PlaygroundPoolRecreation FacilitiesSpa/Hot TubTennis Court(s)Trail(s) Association Approval Required Yn Yes Association Fee 151 Association Fee Frequency Monthly Association Fee Includes Community PoolMaintenance GroundsPool Maintenance Association Fee Monthly Amount 151 Association Fee Requirement Required Association Yn Yes Barn Features None Builder Name Taylor Morrison Cdd Yn Yes Community Features ClubhouseDog ParkFitness CenterPlaygroundPoolSidewalksTennis Court(s) Down Payment Resource Yes Flood Zone Code X Garage Yn Yes Homestead Yn No Lease Considered YN Yes Lease Restrictions YN Yes Listing Terms CashConventionalFHAOtherVA Loan Minimum Lease 7 Months New Construction Yn Yes Number Of Pets 3 Occupant Type Vacant Ownership Fee Simple Pet Restrictions Please see Community Sales Manager for additional information. Pets Allowed Number LimitYes Property Attached YN No Property Condition Completed Property Sub Type Single Family Residence Realtor Info Brochure Available Senior Community Yn No Special Listing Conditions None Sw Subdiv Community Name Not Applicable Tax Annual Amount 0 Total Annual Fees 1812 Total Monthly Fees 151 Utilities BB/HS Internet AvailableElectricity ConnectedFire HydrantNatural Gas ConnectedStreet LightsUnderground UtilitiesWater Connected Yrs Of Owner Prior To Leasing Re No Zoning RES


Listing information © 2026 My Florida Regional MLS DBA Stellar MLS..
Listing provided courtesy of TAYLOR MORRISON REALTY OF FL: 813-333-1171.


© 2026 My Florida Regional MLS DBA Stellar MLS. All rights reserved. All listings displayed pursuant to IDX. All listing information is deemed reliable but not guaranteed and should be independently verified through personal inspection by appropriate professionals. Listings displayed on this website may be subject to prior sale or removal from sale; availability of any listing should always be independently verified. Listing information is provided for consumers personal, non-commercial use, solely to identify potential properties for potential purchase; all other use is strictly prohibited and may violate relevant federal and state law. Data last updated 2026-10-08T22:09:51.21.
 
https://bt-photos.global.ssl.fastly.net/mfr/orig_boomver_3_TB8482519-2.jpg https://bt-photos.global.ssl.fastly.net/mfr/orig_boomver_3_TB8482519-2.jpg https://bt-photos.global.ssl.fastly.net/mfr/orig_boomver_3_TB8482519-2.jpg
Logo
Gulf Coast REGroup - Realty One MVP
3384 Woods Edge Cir Ste #103
Bonita Springs FL, 34134