








Description
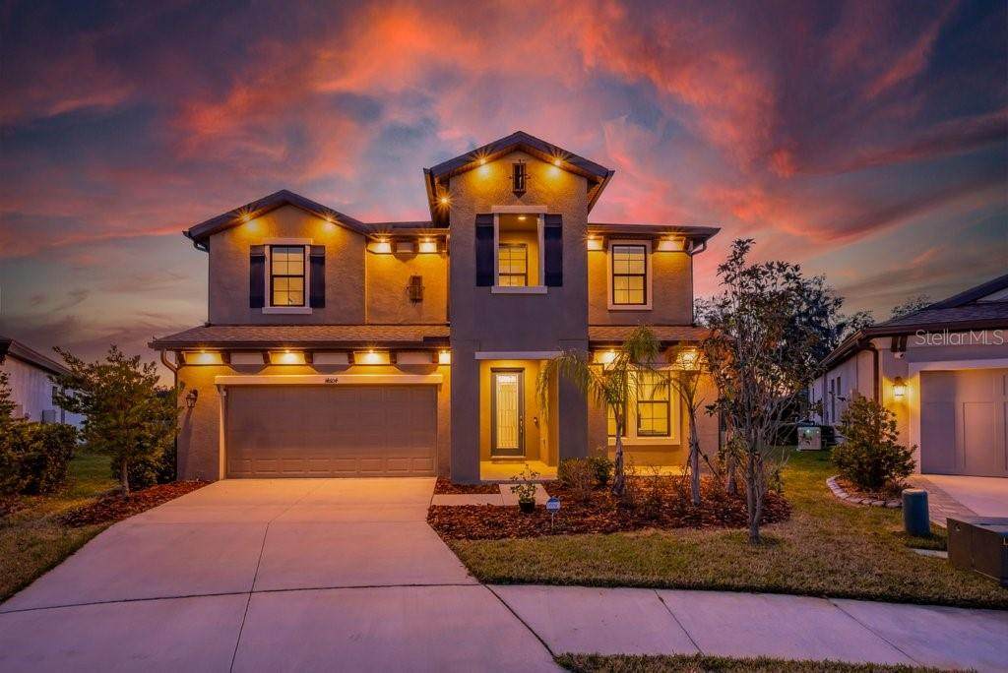
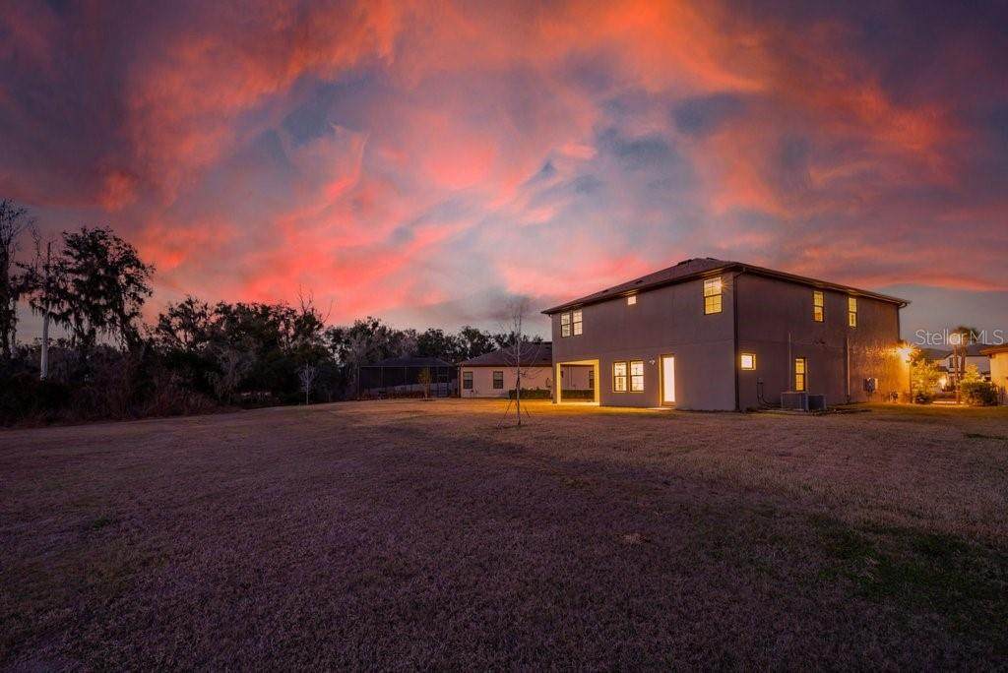
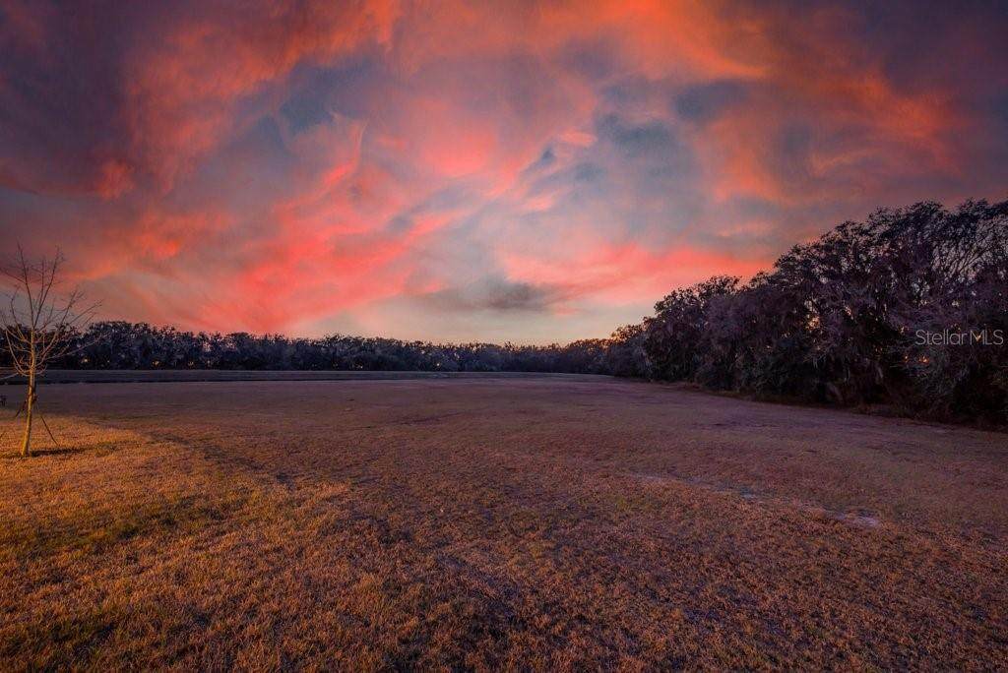
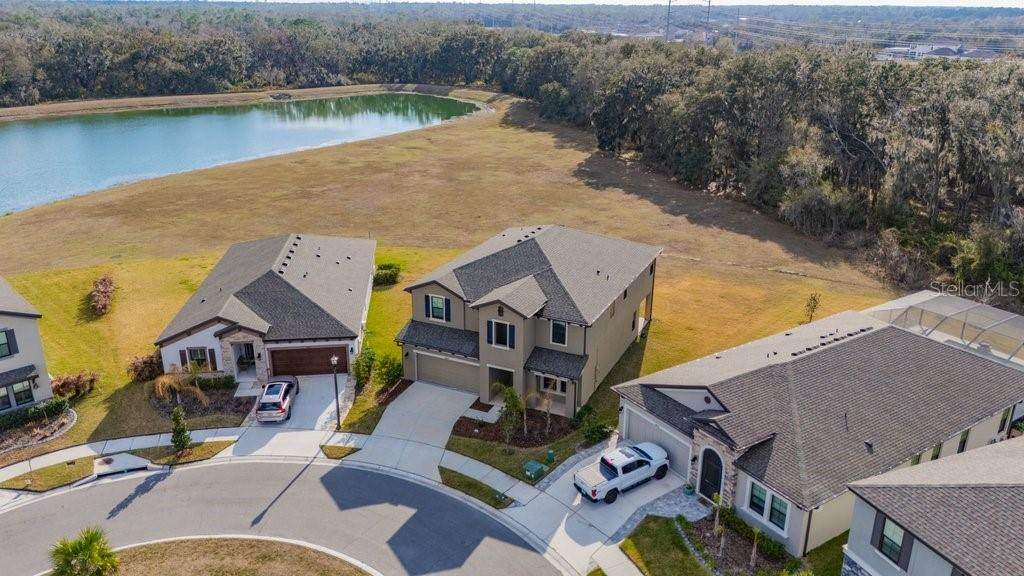
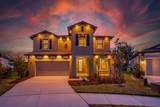
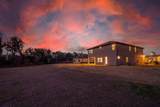
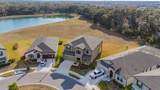
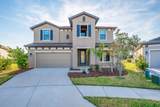
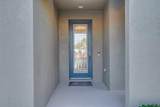
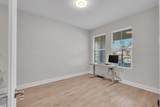
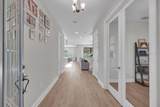
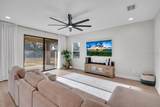
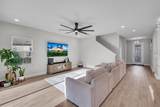
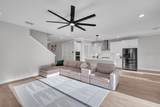
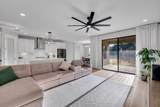
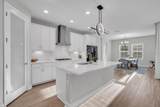
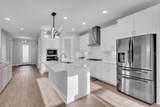
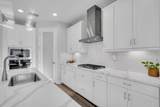
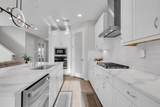
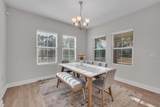
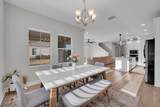
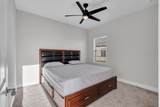
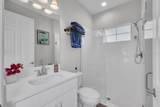
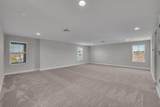
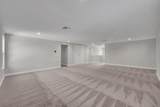
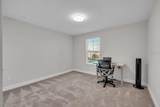
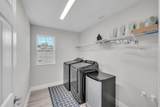
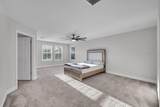
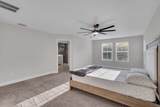
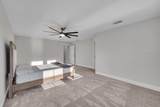
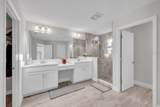
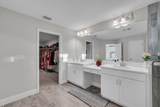
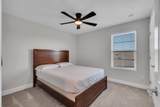
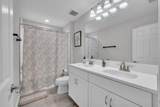
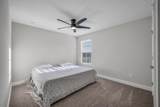
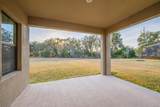
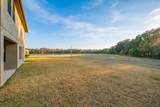
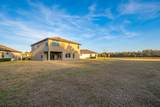
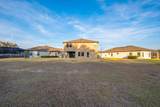
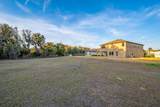
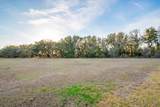
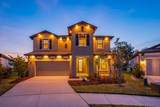
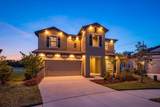
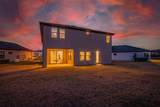
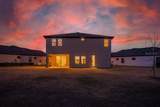
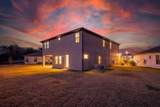
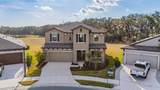
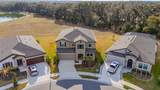
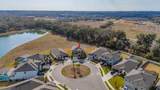
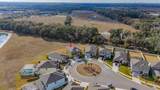
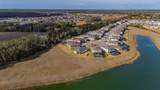
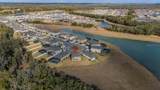
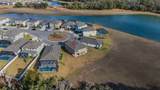
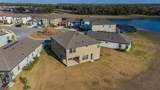
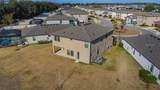
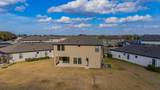
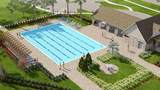
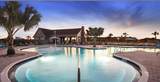
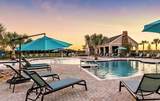
CONSERVATION LOT IN THE HAWKSTONE COMMUNITY*** Nearly 3400sqft with 5 Bedrooms / 3 Bathrooms / Bonus Room / Home Office / +++ 3 CAR TANDEM GARAGE ** PLENTY OF ROOM FOR A POOL ** Welcome to WestBay’s Avocet II situated on the prettiest oversized cul-de-sac lot in the community, where tranquil tree-lined pond views, breathtaking sunsets, and no rear neighbors create a truly private retreat. Built in 2023 and lightly lived in, this better-than-new two-story home offers a thoughtfully designed open-concept layout without sacrificing privacy. A secluded first-floor guest suite provides the perfect space for in-laws or visitors, while the inviting foyer opens to a stunning main living area. A gourmet kitchen package with subway tile backsplash, built in ovens, gas cooktop, vented hood and an incredible island overlooking the spacious dining and grand rooms and flows seamlessly to the outdoor lanai—ideal for entertaining or relaxing while enjoying peaceful water views. Upstairs, you’ll discover a generous bonus room, a luxurious owner’s retreat, and three additional bedrooms offering flexibility to fit your lifestyle. A 3-car tandem garage ensures ample storage and convenience. Designer finishes include Sonoma Stone cabinetry, Frost White MSI quartz countertops, Polaris Plus LVP flooring, and numerous upgrades throughout. Special features include soffit lighting, gutters, water softener, Ring security system, Beehive sprinkler system, tankless hot water heater, upgraded shower heads, ceiling fans, and more. Located in the highly desirable Hawkstone master-planned community in Lithia, residents enjoy resort-style amenities paired with natural surroundings and top-rated schools. Explore the 969-acre Triple Creek Nature Preserve just minutes away, or visit Triple Creek BMX for outdoor recreation. Convenient access to US-301 and I-75 makes commuting a breeze. Practically brand new, immaculate, and absolutely fabulous—this home will not disappoint. Call today to schedule your private showing!
-
5BEDS
-
0.2ACRES
-
3BATHS
-
01/2 BATHS
-
3,375SQFT
-
$178$/SQFT
School Information
Description
CONSERVATION LOT IN THE HAWKSTONE COMMUNITY*** Nearly 3400sqft with 5 Bedrooms / 3 Bathrooms / Bonus Room / Home Office / +++ 3 CAR TANDEM GARAGE ** PLENTY OF ROOM FOR A POOL ** Welcome to WestBay’s Avocet II situated on the prettiest oversized cul-de-sac lot in the community, where tranquil tree-lined pond views, breathtaking sunsets, and no rear neighbors create a truly private retreat. Built in 2023 and lightly lived in, this better-than-new two-story home offers a thoughtfully designed open-concept layout without sacrificing privacy. A secluded first-floor guest suite provides the perfect space for in-laws or visitors, while the inviting foyer opens to a stunning main living area. A gourmet kitchen package with subway tile backsplash, built in ovens, gas cooktop, vented hood and an incredible island overlooking the spacious dining and grand rooms and flows seamlessly to the outdoor lanai—ideal for entertaining or relaxing while enjoying peaceful water views. Upstairs, you’ll discover a generous bonus room, a luxurious owner’s retreat, and three additional bedrooms offering flexibility to fit your lifestyle. A 3-car tandem garage ensures ample storage and convenience. Designer finishes include Sonoma Stone cabinetry, Frost White MSI quartz countertops, Polaris Plus LVP flooring, and numerous upgrades throughout. Special features include soffit lighting, gutters, water softener, Ring security system, Beehive sprinkler system, tankless hot water heater, upgraded shower heads, ceiling fans, and more. Located in the highly desirable Hawkstone master-planned community in Lithia, residents enjoy resort-style amenities paired with natural surroundings and top-rated schools. Explore the 969-acre Triple Creek Nature Preserve just minutes away, or visit Triple Creek BMX for outdoor recreation. Convenient access to US-301 and I-75 makes commuting a breeze. Practically brand new, immaculate, and absolutely fabulous—this home will not disappoint. Call today to schedule your private showing!

© 2026 My Florida Regional MLS DBA Stellar MLS. All rights reserved. All listings displayed pursuant to IDX. All listing information is deemed reliable but not guaranteed and should be independently verified through personal inspection by appropriate professionals. Listings displayed on this website may be subject to prior sale or removal from sale; availability of any listing should always be independently verified. Listing information is provided for consumers personal, non-commercial use, solely to identify potential properties for potential purchase; all other use is strictly prohibited and may violate relevant federal and state law. Data last updated 2026-10-08T22:09:51.21.
