Skip To Content

15197 Duck Hawk Road

Brooksville, FL 34614
  • $382,900
  • STATUS: Active
  • ON SITE: 238 Days
  • MLS #: TB8477177
UPDATED: 86 min ago
$382,900
  • 4
    BEDS
  • 0.58
    ACRES
  • 3
    BATHS
  • 0
    1/2 BATHS
  • 1,981
    SQFT
  • $193
    $/SQFT
Neighborhood:
Type:
Single-Family Home
Built:
2025
County:

School Information

Elementary School:
High School:

Description

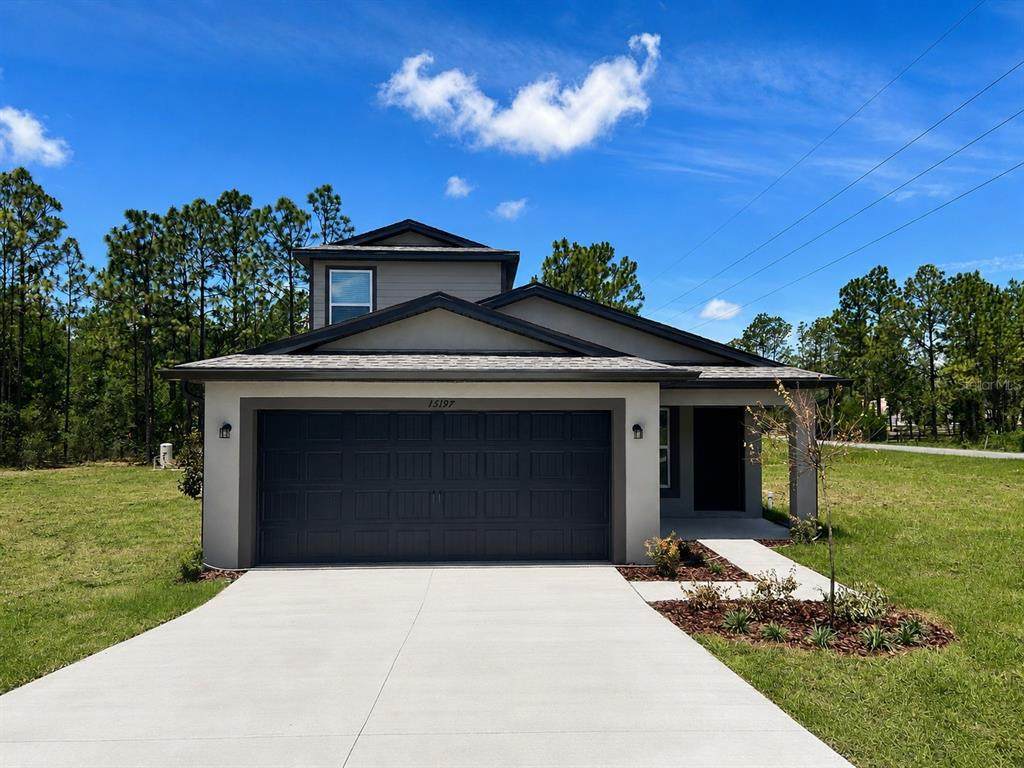
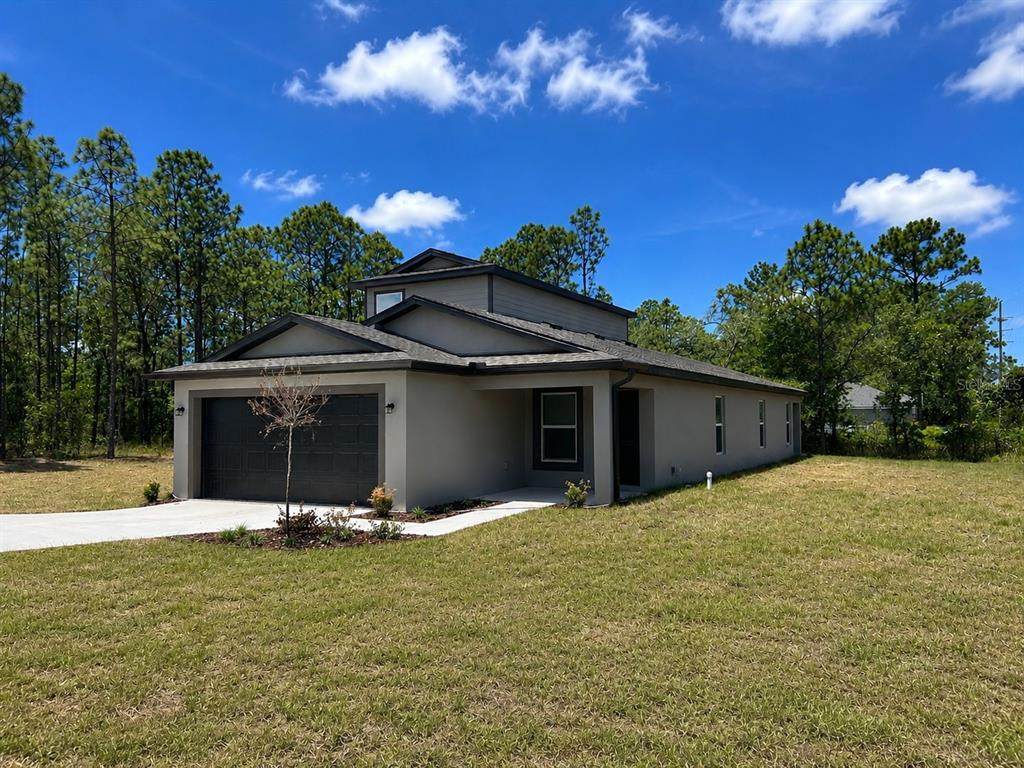
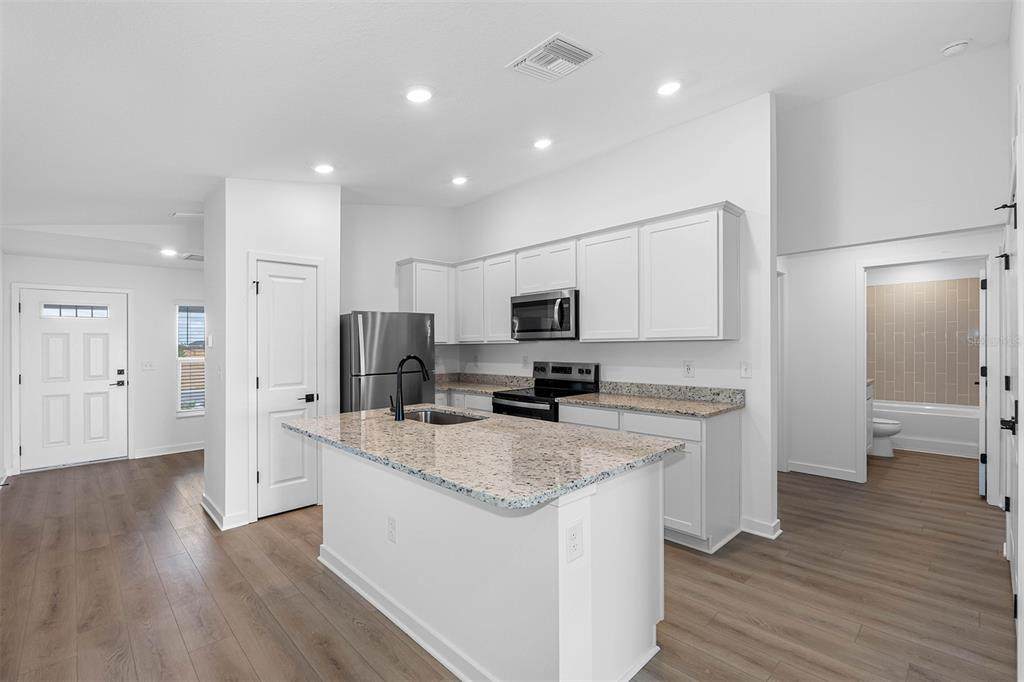
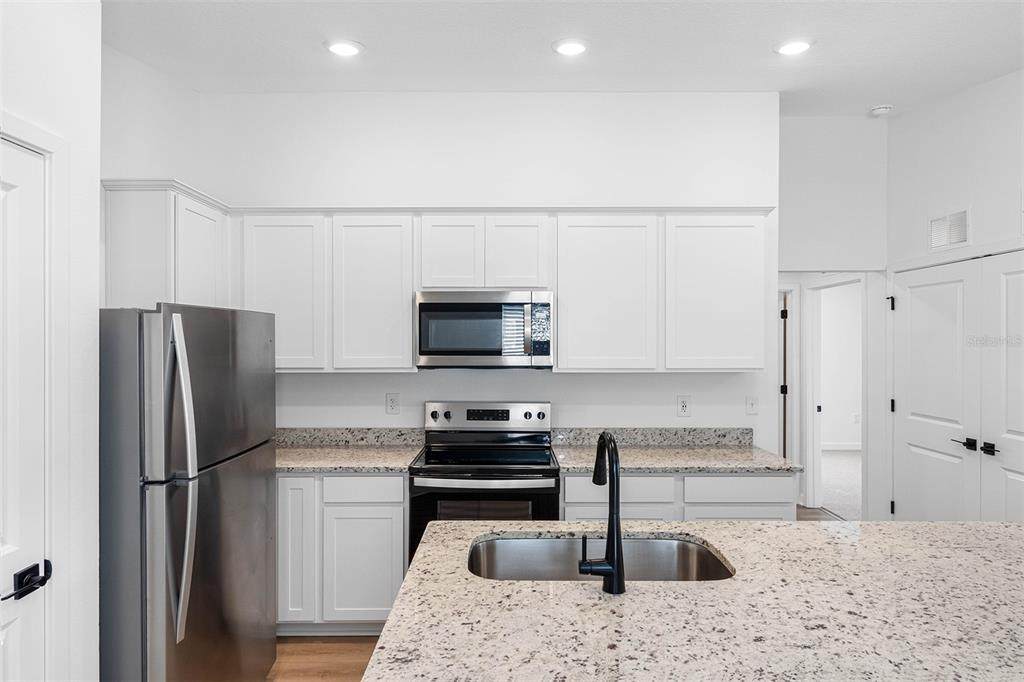
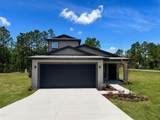
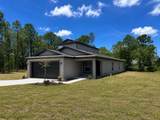
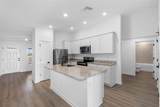
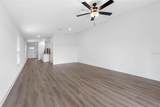
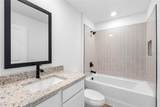
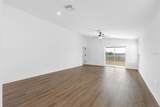
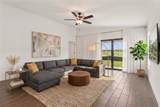
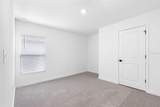
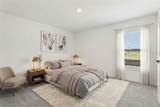
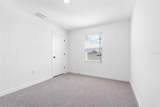
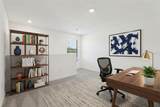
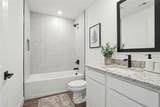
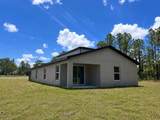
Virtually Staged. Welcome to the Kissimmee by LGI Homes—a thoughtfully designed 4-bedroom, 3-bathroom home that is set on a beautiful ½-acre corner homesite in sought-after Royal Highlands, this home gives you the freedom to spread out without sacrificing modern conveniences. Picture yourself starting the morning with coffee overlooking your expansive yard, where there's room to add a pool, create a backyard oasis, or simply enjoy the privacy and peaceful surroundings. Inside, the open-concept living area naturally brings everyone together, whether you're hosting holiday gatherings, cheering on your favorite team, or enjoying a quiet evening at home. Upstairs, the spacious loft is ready to become whatever your lifestyle needs most—a media room, home office, playroom, fitness space, or private retreat. With four generously sized bedrooms and three full bathrooms, everyone has a place to unwind while guests can feel right at home. Built with LGI Homes' signature attention to quality, this home comes loaded with designer finishes, energy-efficient features, and a layout that works as beautifully on busy weekdays as it does on relaxing weekends. If you've been searching for more than just another house, this is your opportunity to own a home that offers space to grow, room to entertain, and the peaceful Florida lifestyle you've been dreaming about. Homes with this combination of size, location, and value in Royal Highlands don't come along often—schedule your private tour today.

Monthly Payment Calculator


© 2026 My Florida Regional MLS DBA Stellar MLS. All rights reserved. All listings displayed pursuant to IDX. All listing information is deemed reliable but not guaranteed and should be independently verified through personal inspection by appropriate professionals. Listings displayed on this website may be subject to prior sale or removal from sale; availability of any listing should always be independently verified. Listing information is provided for consumers personal, non-commercial use, solely to identify potential properties for potential purchase; all other use is strictly prohibited and may violate relevant federal and state law. Data last updated 2026-10-13T22:43:20.593.
www.gulfcoastregroup.com/homes/173105953
Print Image

15197 Duck Hawk Road Brooksville, FL 34614

  • Price: $382,900
  • Status: Active
  • On Site: 238 Days
  • Updated: 86 min ago
  • MLS #: TB8477177
4
Beds
3
Baths
0
½ Baths
0.58
Acres
1,981
SQFT
$193
$/SQFT
2025
Built
Neighborhood:
Royal Highlands
County:
Hernando
Area:
Brooksville/Weeki Wachee
Elementary School:
Pine Grove Elementary School
Middle School:
West Hernando Middle School
High School:
Hernando High
Property Description
Virtually Staged. Welcome to the Kissimmee by LGI Homes—a thoughtfully designed 4-bedroom, 3-bathroom home that is set on a beautiful ½-acre corner homesite in sought-after Royal Highlands, this home gives you the freedom to spread out without sacrificing modern conveniences. Picture yourself starting the morning with coffee overlooking your expansive yard, where there's room to add a pool, create a backyard oasis, or simply enjoy the privacy and peaceful surroundings. Inside, the open-concept living area naturally brings everyone together, whether you're hosting holiday gatherings, cheering on your favorite team, or enjoying a quiet evening at home. Upstairs, the spacious loft is ready to become whatever your lifestyle needs most—a media room, home office, playroom, fitness space, or private retreat. With four generously sized bedrooms and three full bathrooms, everyone has a place to unwind while guests can feel right at home. Built with LGI Homes' signature attention to quality, this home comes loaded with designer finishes, energy-efficient features, and a layout that works as beautifully on busy weekdays as it does on relaxing weekends. If you've been searching for more than just another house, this is your opportunity to own a home that offers space to grow, room to entertain, and the peaceful Florida lifestyle you've been dreaming about. Homes with this combination of size, location, and value in Royal Highlands don't come along often—schedule your private tour today.
Exterior Features

Attached Garage Yn Yes Carport Yn No Construction Materials BlockStucco Covered Spaces 2 Direction Faces East Exterior Features Lighting Foundation Details Slab Lot Features Corner Lot Open Parking YN Yes Parking Features DrivewayGarage Door Opener Patio And Porch Features Rear Porch Pool Private Yn No Road Surface Type Asphalt Roof Shingle Water Access Yn No Water Extras Yn No Water View Yn No Waterfront Yn No

Interior Features

Additional Rooms Inside UtilityLoft Appliances Convection OvenDishwasherDisposalElectric Water HeaterIce MakerMicrowaveRefrigerator Building Area Total 1981 Cooling Central Air Cooling YN Yes Fireplace Yn No Flooring CarpetTile Furnished Unfurnished Heating Heat Pump Heating YN Yes Interior Features Ceiling Fan(s)High CeilingsStone CountersThermostatWindow Treatments Laundry Features Inside Levels Two Rooms Kitchen Living Room Dining Room Primary Bedroom (Walk-In Closet(s)) Bedroom 2 (Built-in Closet) Primary Bathroom Bedroom 3 (Built-in Closet) Bedroom 4 (Built-in Closet) Bathroom 2 Bathroom 3 Sewer Septic Tank Water Source Well Window Features Blinds

Property Features

Additional Parcels YN No Association Yn No Builder Name LGI Homes Florida – LLC Cdd Yn No Down Payment Resource Yes Flood Zone Code X Floor Number 2 Garage Yn Yes Homestead Yn No Lease Considered YN No Lease Restrictions YN No Listing Terms CashConventionalFHAVA Loan New Construction Yn Yes Number Of Septics 1 Number Of Wells 1 Occupant Type Vacant Ownership Fee Simple Pets Allowed Yes Projected Completion Date 5/29/2026 4:00:00 AM Property Condition Completed Property Sub Type Single Family Residence Realtor Info 3rd Party Approval Req Required Remarks Virtually Staged. Security Features Smoke Detector(s) Senior Community Yn No Special Listing Conditions None Tax Annual Amount 3948 Total Annual Fees 0 Total Monthly Fees 0 Utilities Cable ConnectedElectricity AvailablePublicWater Available Zoning RESIDENTIA


Listing information © 2026 My Florida Regional MLS DBA Stellar MLS..
Listing provided courtesy of LGI REALTY- FLORIDA, LLC: 904-449-3938.


© 2026 My Florida Regional MLS DBA Stellar MLS. All rights reserved. All listings displayed pursuant to IDX. All listing information is deemed reliable but not guaranteed and should be independently verified through personal inspection by appropriate professionals. Listings displayed on this website may be subject to prior sale or removal from sale; availability of any listing should always be independently verified. Listing information is provided for consumers personal, non-commercial use, solely to identify potential properties for potential purchase; all other use is strictly prohibited and may violate relevant federal and state law. Data last updated 2026-10-13T22:43:20.593.
 
https://bt-photos.global.ssl.fastly.net/mfr/orig_boomver_2_TB8477177-2.jpg https://bt-photos.global.ssl.fastly.net/mfr/orig_boomver_2_TB8477177-2.jpg https://bt-photos.global.ssl.fastly.net/mfr/orig_boomver_2_TB8477177-2.jpg
Logo
Gulf Coast REGroup - Realty One MVP
3384 Woods Edge Cir Ste #103
Bonita Springs FL, 34134