Skip To Content

16727 Royal Palm Drive

Groveland, FL 34736
  • $675,000
  • STATUS: Active
  • ON SITE: 241 Days
  • MLS #: O6381494
$675,000
  • 4
    BEDS
  • 0.54
    ACRES
  • 4
    BATHS
  • 1
    1/2 BATHS
  • 3,745
    SQFT
  • $180
    $/SQFT
Neighborhood:
Type:
Single-Family Home
Built:
1994
County:
Area:

School Information

Elementary School:
Middle School:
High School:

Description

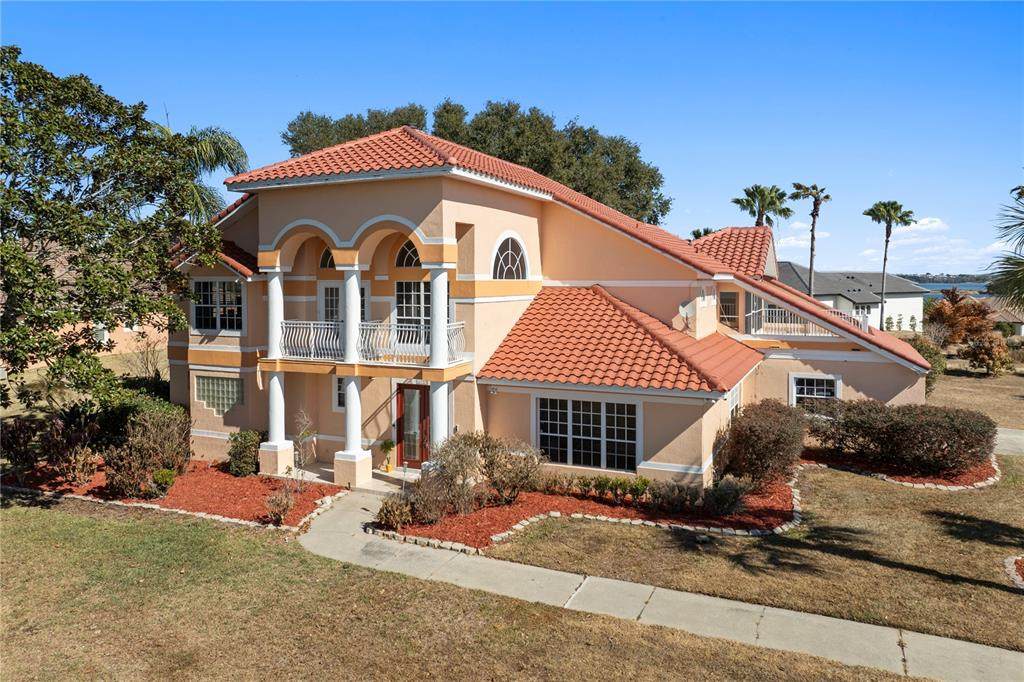
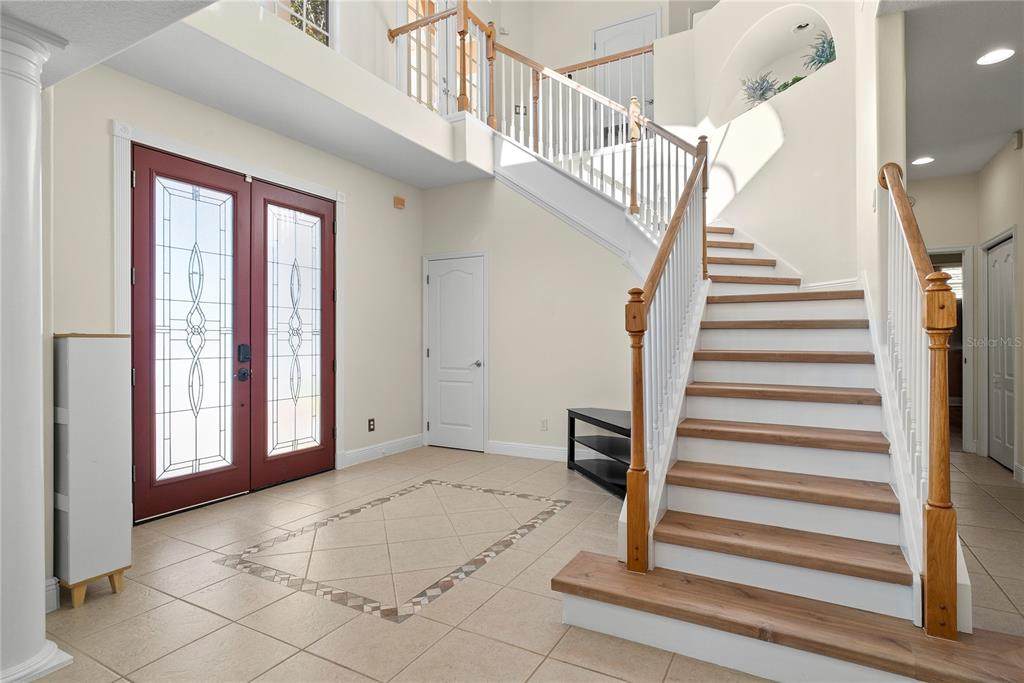
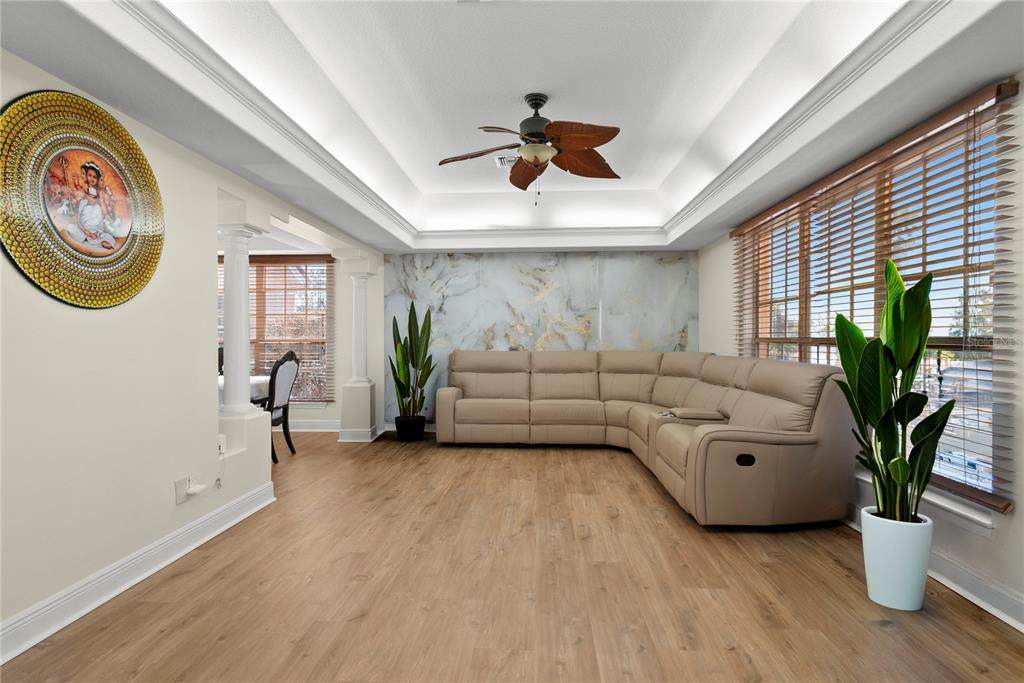
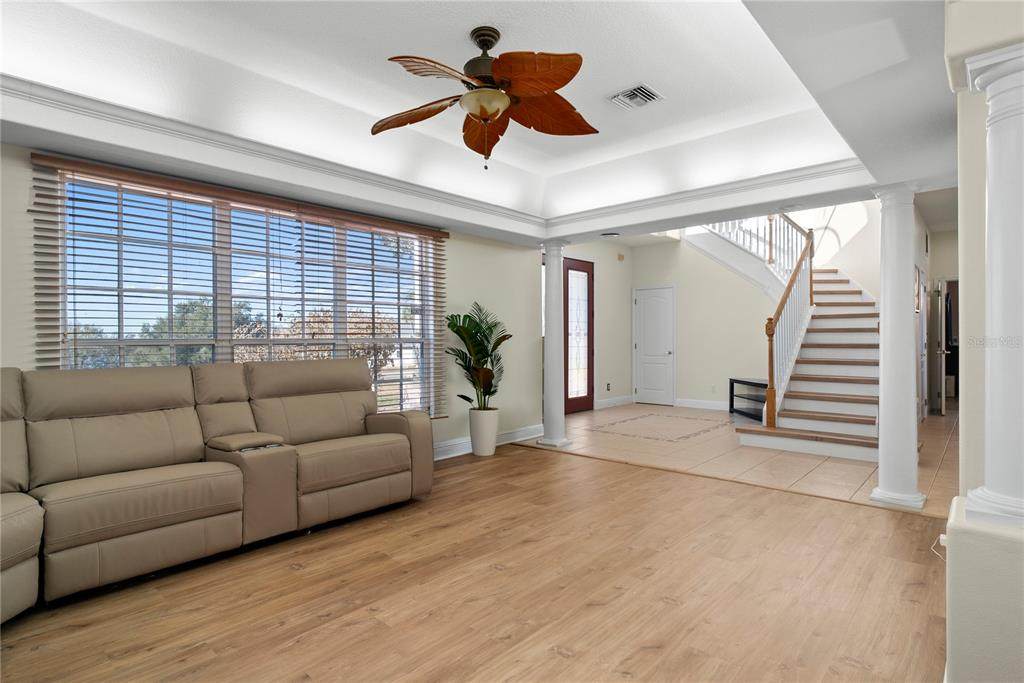
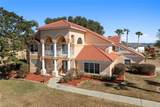
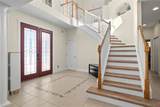
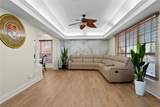
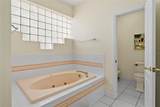
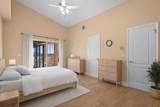
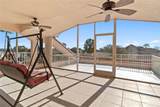
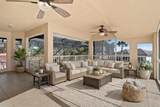
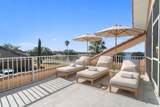
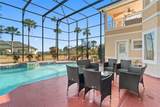
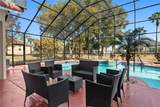
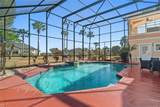
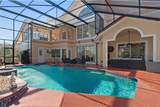
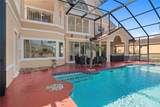
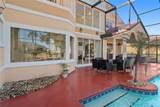
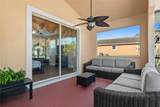
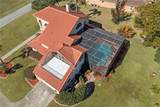
One or more photo(s) has been virtually staged. Stunning Mediterranean-style pool home on a ½-acre lot in an exclusive gated executive community with lake access and scenic lake views. Dual sunrise and sunset balconies welcome you upon arrival. Inside, enjoy cathedral ceilings in the foyer and family room, high ceilings with indirect lighting in the formal living and dining rooms. The first-floor primary suite offers a private retreat with walk-in closets, double vanities, and jetted garden tub. All secondary bedrooms are oversized. Recently renovated kitchen, updated flooring throughout, and a newer tile roof add value and peace of mind. Outdoor living shines with a large heated screened-in pool, expansive deck, and fruit trees.

Monthly Payment Calculator


© 2026 My Florida Regional MLS DBA Stellar MLS. All rights reserved. All listings displayed pursuant to IDX. All listing information is deemed reliable but not guaranteed and should be independently verified through personal inspection by appropriate professionals. Listings displayed on this website may be subject to prior sale or removal from sale; availability of any listing should always be independently verified. Listing information is provided for consumers personal, non-commercial use, solely to identify potential properties for potential purchase; all other use is strictly prohibited and may violate relevant federal and state law. Data last updated 2026-10-09T23:44:01.277.
www.gulfcoastregroup.com/homes/172939590
Print Image

16727 Royal Palm Drive Groveland, FL 34736

  • Price: $675,000
  • Status: Active
  • On Site: 241 Days
  • MLS #: O6381494
4
Beds
4
Baths
1
½ Baths
0.54
Acres
3,745
SQFT
$180
$/SQFT
1994
Built
Neighborhood:
Garden City Ph 01B Tr A
County:
Lake
Area:
Groveland
Elementary School:
Groveland Elem
Middle School:
Gray Middle
High School:
South Lake High
Property Description
One or more photo(s) has been virtually staged. Stunning Mediterranean-style pool home on a ½-acre lot in an exclusive gated executive community with lake access and scenic lake views. Dual sunrise and sunset balconies welcome you upon arrival. Inside, enjoy cathedral ceilings in the foyer and family room, high ceilings with indirect lighting in the formal living and dining rooms. The first-floor primary suite offers a private retreat with walk-in closets, double vanities, and jetted garden tub. All secondary bedrooms are oversized. Recently renovated kitchen, updated flooring throughout, and a newer tile roof add value and peace of mind. Outdoor living shines with a large heated screened-in pool, expansive deck, and fruit trees.
Exterior Features

Architectural Style Mediterranean Attached Garage Yn Yes Carport Yn No Construction Materials BlockStucco Covered Spaces 2 Direction Faces Southwest Exterior Features BalconyIrrigation SystemSliding Doors Foundation Details Slab Lot Features Gentle SlopingIn CountyLandscapedOversized Lot Lot Size Dimensions 157 x 161 x 148 x 157 Open Parking YN Yes Parking Features DrivewayGarage Door OpenerGarage Faces RearGarage Faces SideOversized Patio And Porch Features CoveredDeckEnclosedPatioPorchScreened Pool Features DeckHeatedIn GroundScreen Enclosure Pool Private Yn Yes Road Frontage Type Street PavedPrivate Road Road Surface Type PavedAsphalt Roof Tile Spa YN Yes View Water Water Access LakeLake - Chain of Lakes Water Access Yn Yes Water Extras Yn No Water View LakeLake - Chain of Lakes Water View Yn Yes Waterfront Yn No

Interior Features

Additional Rooms Family RoomFormal Dining Room SeparateFormal Living Room SeparateInside UtilityStorage Rooms Appliances DishwasherDisposalElectric Water HeaterRangeRefrigeratorWasher Building Area Total 4905 Cooling Central Air Cooling YN Yes Fireplace Features Living Room Fireplace Yn Yes Flooring CarpetCeramic TileHardwood Furnished Unfurnished Heating CentralHeat PumpZoned Heating YN Yes Interior Features Built-in FeaturesCathedral Ceiling(s)Ceiling Fan(s)Eating Space In KitchenHigh CeilingsOpen FloorplanPrimary Bedroom Main FloorSolid Surface CountersSolid Wood CabinetsSplit BedroomTray Ceiling(s)Vaulted Ceiling(s)Walk-In Closet(s)Window Treatments Laundry Features Inside Levels Two Rooms Bedroom 2 (Built-in Closet) Bedroom 3 (Built-in Closet) Dining Room Bedroom 4 (Built-in Closet) Primary Bedroom (Bath With WhirlpoolBidetDual SinksTub with Separate Shower StallBuilt-in Closet) Kitchen (Breakfast BarPantry) Dinette (Ceiling Fan(s)) Living Room Primary Bathroom (BidetDual SinksGarden BathTub with Separate Shower Stall) Sewer Septic Tank Water Source Public Window Features BlindsWindow Treatments

Property Features

Additional Lease Restrictions Contact HOA for more Information Additional Parcels YN No Approval Process Contact HOA for more Information Association Amenities GatedPark Association Approval Required Yn Yes Association Fee 1775 Association Fee Frequency Annually Association Fee Monthly Amount 147.92 Association Fee Requirement Required Association Yn Yes Cdd Yn No Community Features Water AccessDeed RestrictionsIrrigation-Reclaimed WaterPark Down Payment Resource Yes Flood Zone Code X Garage Yn Yes Homestead Yn Yes Lease Considered YN Yes Lease Restrictions YN Yes Listing Terms CashConventionalFHAVA Loan Minimum Lease 1-2 Years New Construction Yn No Occupant Type Owner Ownership Fee Simple Pet Restrictions See Deed Restrictions Pets Allowed Yes Property Sub Type Single Family Residence Realtor Info As-IsOwner MotivatedSee AttachmentsSign Required Remarks One or more photo(s) has been virtually staged. Security Features Gated CommunitySmoke Detector(s) Senior Community Yn No Special Listing Conditions None Tax Annual Amount 6664 Total Annual Fees 1775 Total Monthly Fees 147.92 Utilities BB/HS Internet AvailableCable AvailableCable ConnectedElectricity ConnectedFire HydrantPublicStreet LightsWater Connected Yrs Of Owner Prior To Leasing Re No Zoning PUD


Listing information © 2026 My Florida Regional MLS DBA Stellar MLS..
Listing provided courtesy of HOMEVEST REALTY: 407-897-5400.


© 2026 My Florida Regional MLS DBA Stellar MLS. All rights reserved. All listings displayed pursuant to IDX. All listing information is deemed reliable but not guaranteed and should be independently verified through personal inspection by appropriate professionals. Listings displayed on this website may be subject to prior sale or removal from sale; availability of any listing should always be independently verified. Listing information is provided for consumers personal, non-commercial use, solely to identify potential properties for potential purchase; all other use is strictly prohibited and may violate relevant federal and state law. Data last updated 2026-10-09T23:44:01.277.
 
https://bt-photos.global.ssl.fastly.net/mfr/orig_boomver_1_O6381494-2.jpg https://bt-photos.global.ssl.fastly.net/mfr/orig_boomver_1_O6381494-2.jpg https://bt-photos.global.ssl.fastly.net/mfr/orig_boomver_1_O6381494-2.jpg
Logo
Gulf Coast REGroup - Realty One MVP
3384 Woods Edge Cir Ste #103
Bonita Springs FL, 34134