

































Description
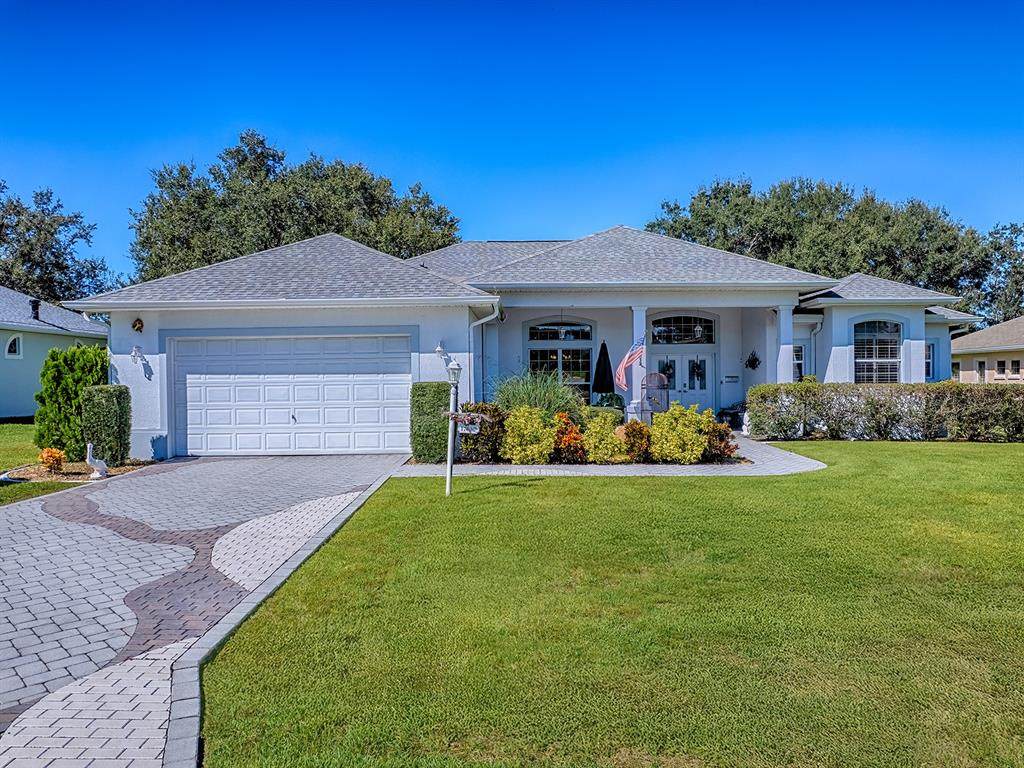
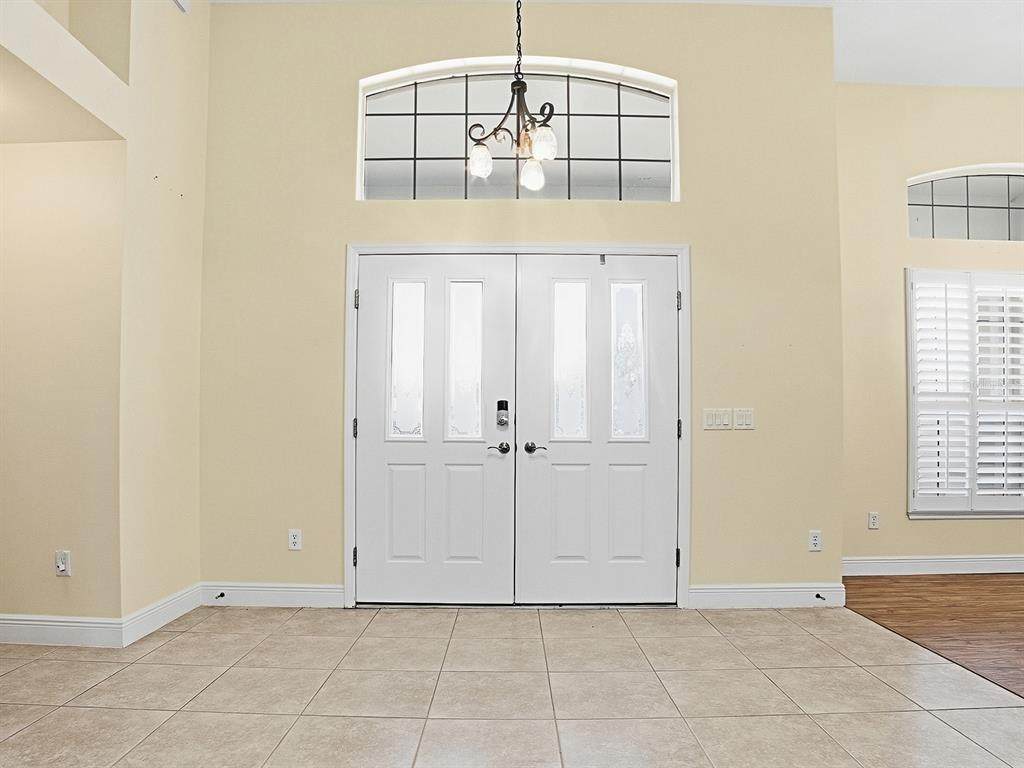
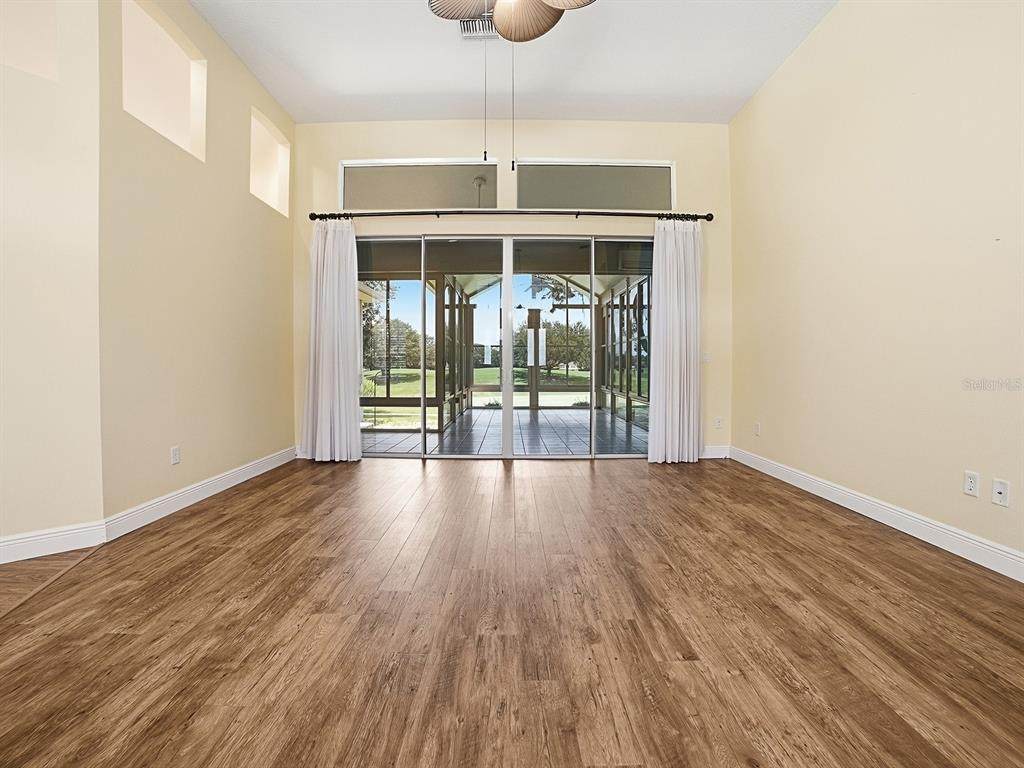
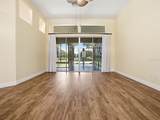
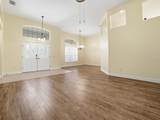
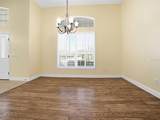
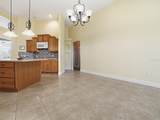
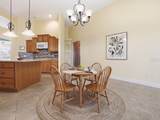
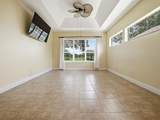
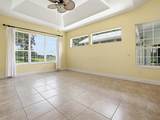
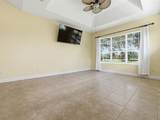
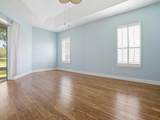
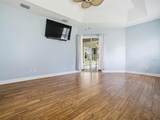
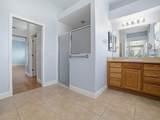
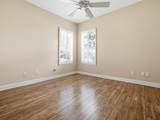
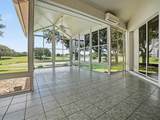
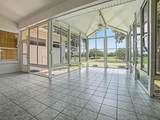
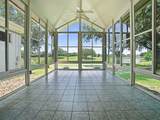
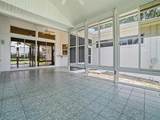
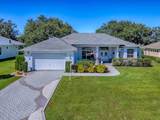
* Seller Says Make An Offer * Perfectly positioned within the prestigious Royal Oak neighborhood of Springdale, this exceptional St. Simons model offers a rare combination of elegance, comfort, and breathtaking golf course views. Nestled among a pocket of premier homes overlooking the lush fairways and tranquil water features of the Erin Glenn Championship Golf Course, this residence provides an inviting retreat designed for both everyday living and effortless entertaining. From the moment you arrive, the home's impressive curb appeal sets the tone. A custom brick-paver driveway and walkway lead to stately double leaded-glass entry doors, creating a warm and sophisticated welcome. Come inside and you'll immediately appreciate the thoughtful design and expansive views that draw your eyes through the home to the picturesque landscape beyond. At the center of the home, the beautifully appointed kitchen is both functional and inviting. Featuring tiered oak cabinetry, solid-surface countertops, a decorative tile backsplash, and a large center island, it offers the perfect space for preparing meals, gathering with friends, or hosting family celebrations. A generous walk-in pantry provides exceptional storage, while the adjoining dining area and spacious family room create a seamless flow for everyday living. Tray ceilings, abundant natural light, and panoramic golf course views enhance the open and airy atmosphere throughout these main living spaces. The primary suite serves as a peaceful sanctuary, thoughtfully designed to capture the home's stunning surroundings. Tray ceilings add architectural interest, while sliding glass doors provide direct access to the lanai. The luxurious en-suite bath offers dual vanities, a soaking tub, a walk-in shower, and ample space to begin and end each day in comfort. Guests will appreciate the privacy afforded by two additional bedrooms and a well-appointed guest bath situated in their own wing of the home. Whether hosting visiting family or accommodating friends, the layout provides comfort and separation for everyone. An indoor laundry room with additional storage adds convenience and practicality to daily life. One of the home's most impressive features is the expansive glass-enclosed lanai, creating a year-round extension of the living space. Vaulted ceilings enhance the sense of openness, while a 16-SEER Mitsubishi ductless mini-split system and relaxing hot tub make this an ideal place to unwind in every season. Whether enjoying your morning coffee, entertaining guests, or simply taking in the spectacular golf course and water views, this space truly embodies the Florida lifestyle. Beyond its beauty, the home offers valuable updates and efficiencies, including a new roof installed in 2022, a 2023 HVAC system, a tankless water heater, and the added financial benefit of a paid bond. Residents also enjoy convenient access to the nearby community pool and all the amenities that make The Villages one of Florida's most sought-after active lifestyle communities. This is more than a home—it's a place where exceptional views, thoughtful design, and everyday comfort come together to create a truly remarkable living experience.
-
3BEDS
-
0.27ACRES
-
2BATHS
-
01/2 BATHS
-
2,460SQFT
-
$244$/SQFT
School Ratings & Info
Description
* Seller Says Make An Offer * Perfectly positioned within the prestigious Royal Oak neighborhood of Springdale, this exceptional St. Simons model offers a rare combination of elegance, comfort, and breathtaking golf course views. Nestled among a pocket of premier homes overlooking the lush fairways and tranquil water features of the Erin Glenn Championship Golf Course, this residence provides an inviting retreat designed for both everyday living and effortless entertaining. From the moment you arrive, the home's impressive curb appeal sets the tone. A custom brick-paver driveway and walkway lead to stately double leaded-glass entry doors, creating a warm and sophisticated welcome. Come inside and you'll immediately appreciate the thoughtful design and expansive views that draw your eyes through the home to the picturesque landscape beyond. At the center of the home, the beautifully appointed kitchen is both functional and inviting. Featuring tiered oak cabinetry, solid-surface countertops, a decorative tile backsplash, and a large center island, it offers the perfect space for preparing meals, gathering with friends, or hosting family celebrations. A generous walk-in pantry provides exceptional storage, while the adjoining dining area and spacious family room create a seamless flow for everyday living. Tray ceilings, abundant natural light, and panoramic golf course views enhance the open and airy atmosphere throughout these main living spaces. The primary suite serves as a peaceful sanctuary, thoughtfully designed to capture the home's stunning surroundings. Tray ceilings add architectural interest, while sliding glass doors provide direct access to the lanai. The luxurious en-suite bath offers dual vanities, a soaking tub, a walk-in shower, and ample space to begin and end each day in comfort. Guests will appreciate the privacy afforded by two additional bedrooms and a well-appointed guest bath situated in their own wing of the home. Whether hosting visiting family or accommodating friends, the layout provides comfort and separation for everyone. An indoor laundry room with additional storage adds convenience and practicality to daily life. One of the home's most impressive features is the expansive glass-enclosed lanai, creating a year-round extension of the living space. Vaulted ceilings enhance the sense of openness, while a 16-SEER Mitsubishi ductless mini-split system and relaxing hot tub make this an ideal place to unwind in every season. Whether enjoying your morning coffee, entertaining guests, or simply taking in the spectacular golf course and water views, this space truly embodies the Florida lifestyle. Beyond its beauty, the home offers valuable updates and efficiencies, including a new roof installed in 2022, a 2023 HVAC system, a tankless water heater, and the added financial benefit of a paid bond. Residents also enjoy convenient access to the nearby community pool and all the amenities that make The Villages one of Florida's most sought-after active lifestyle communities. This is more than a home—it's a place where exceptional views, thoughtful design, and everyday comfort come together to create a truly remarkable living experience.

© 2026 My Florida Regional MLS DBA Stellar MLS. All rights reserved. All listings displayed pursuant to IDX. All listing information is deemed reliable but not guaranteed and should be independently verified through personal inspection by appropriate professionals. Listings displayed on this website may be subject to prior sale or removal from sale; availability of any listing should always be independently verified. Listing information is provided for consumers personal, non-commercial use, solely to identify potential properties for potential purchase; all other use is strictly prohibited and may violate relevant federal and state law. Data last updated 2026-10-05T13:45:50.77.
