Skip To Content

17771 Sylvester Drive

Venice, FL 34293
  • $519,990
  • STATUS: Pending
  • ON SITE: 217 Days
  • MLS #: A4685606
Pending
UPDATED: 79 min ago
$519,990
  • 3
    BEDS
  • 0.16
    ACRES
  • 2
    BATHS
  • 0
    1/2 BATHS
  • 1,682
    SQFT
  • $309
    $/SQFT
Type:
Single-Family Home
Built:
2026
County:
Area:

School Ratings & Info

Description

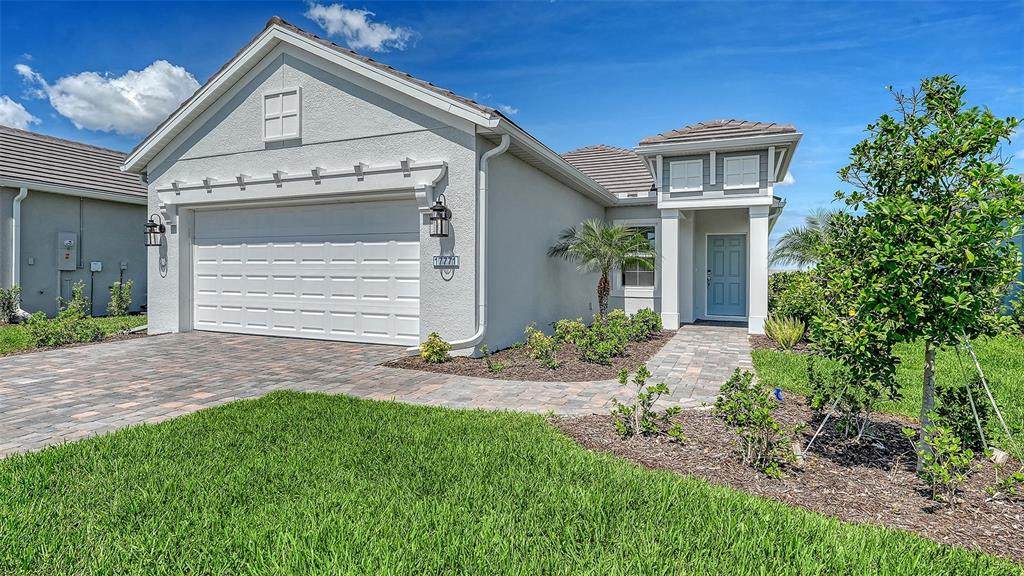
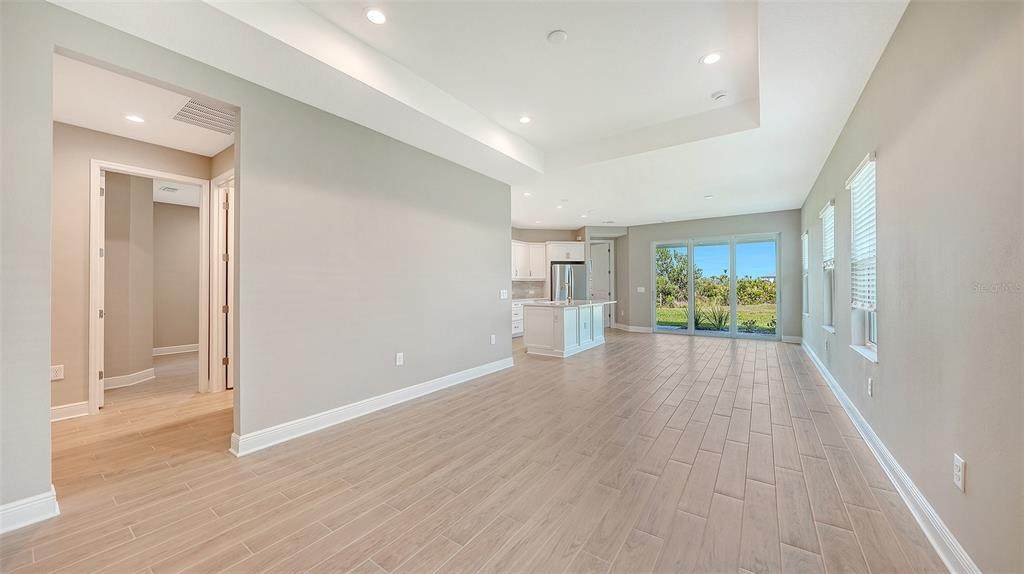
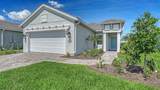
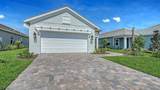
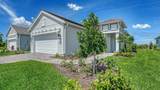
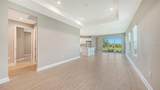
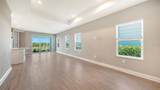
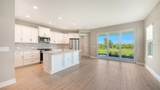
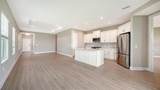
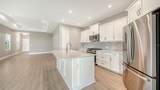
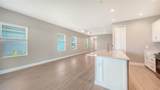
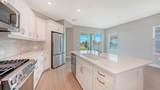
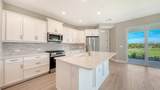
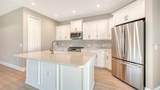
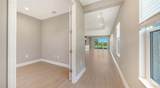
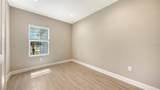
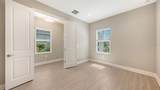
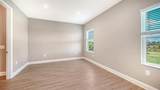
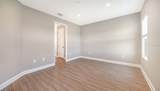
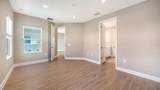
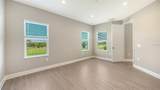
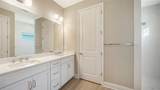
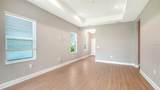
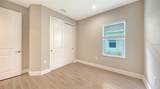
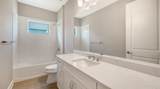
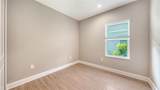
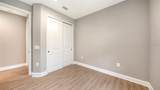
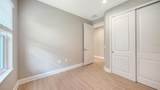
Step inside this inviting single-story home offering 3 bedrooms, 2 bathrooms, and a flexible bonus room that can easily adapt to your needs. The main living area provides a comfortable flow between the kitchen, dining space, and living room, creating a bright and welcoming atmosphere. The primary suite is tucked away for privacy and includes a spacious bedroom and private bath. Two additional bedrooms offer comfortable accommodations for family or guests. A separate flex space adds extra functionality, ideal for a home office, hobby room, or quiet retreat. Designed for easy living, this home offers a practical layout with spaces that can evolve with your lifestyle.

Monthly Payment Calculator


© 2026 My Florida Regional MLS DBA Stellar MLS. All rights reserved. All listings displayed pursuant to IDX. All listing information is deemed reliable but not guaranteed and should be independently verified through personal inspection by appropriate professionals. Listings displayed on this website may be subject to prior sale or removal from sale; availability of any listing should always be independently verified. Listing information is provided for consumers personal, non-commercial use, solely to identify potential properties for potential purchase; all other use is strictly prohibited and may violate relevant federal and state law. Data last updated 2026-10-14T08:43:59.953.
www.gulfcoastregroup.com/homes/173917198
Print Image

17771 Sylvester Drive Venice, FL 34293

  • Price: $519,990
  • Status: Pending
  • On Site: 217 Days
  • Updated: 79 min ago
  • MLS #: A4685606
3
Beds
2
Baths
0
½ Baths
0.16
Acres
1,682
SQFT
$309
$/SQFT
2026
Built
Neighborhood:
Palmera At Wellen Park Phases 1A, 1B, 1C & 1D
County:
Sarasota
Area:
Venice
Property Description
Step inside this inviting single-story home offering 3 bedrooms, 2 bathrooms, and a flexible bonus room that can easily adapt to your needs. The main living area provides a comfortable flow between the kitchen, dining space, and living room, creating a bright and welcoming atmosphere. The primary suite is tucked away for privacy and includes a spacious bedroom and private bath. Two additional bedrooms offer comfortable accommodations for family or guests. A separate flex space adds extra functionality, ideal for a home office, hobby room, or quiet retreat. Designed for easy living, this home offers a practical layout with spaces that can evolve with your lifestyle.
Exterior Features

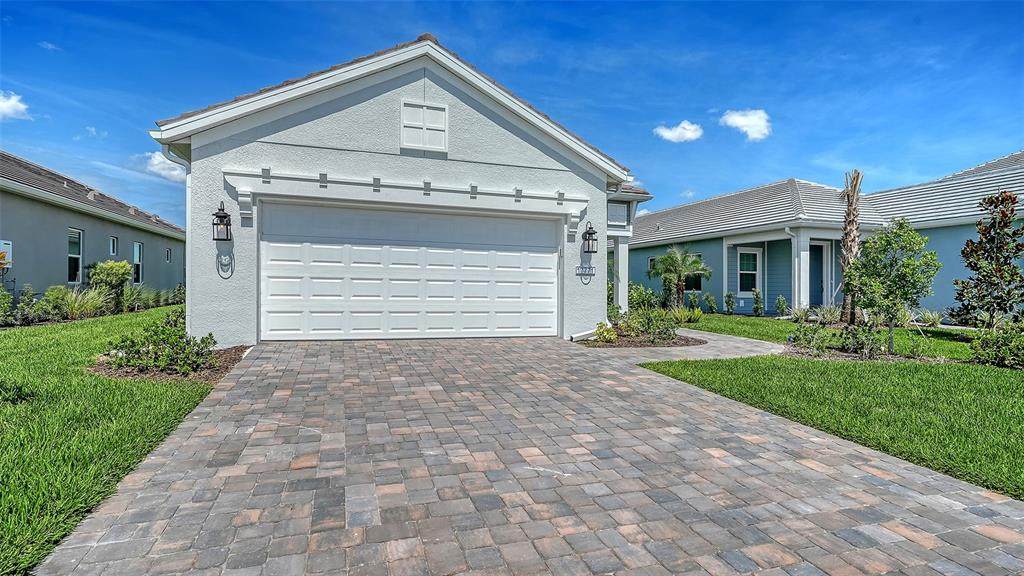
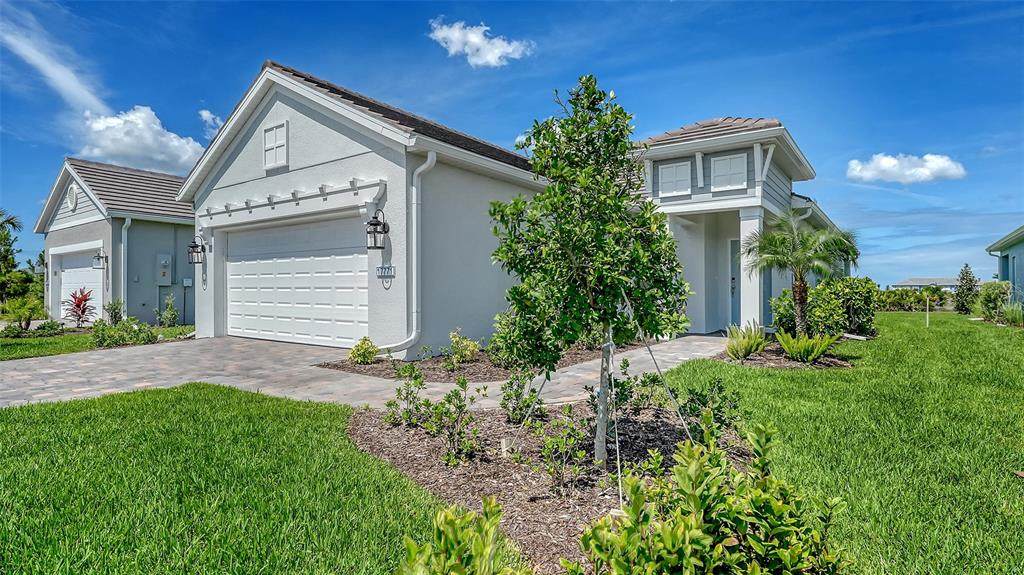
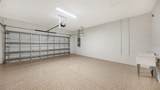
Architectural Style Florida Attached Garage Yn Yes Carport Yn No Construction Materials BlockStucco Covered Spaces 2 Direction Faces East Exterior Features Irrigation SystemLightingRain GuttersSidewalkSliding DoorsSprinkler Metered Foundation Details Slab Garage Dimensions 20x20 Green Landscaping Fl. Friendly/Native Landscape Open Parking YN Yes Parking Features Driveway Pool Private Yn No Road Surface Type Asphalt Roof Tile Spa YN No Water Access Yn No Water Extras Yn No Water View Yn No Waterfront Yn No

Interior Features

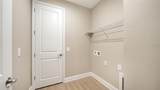
Appliances CooktopDishwasherDisposalMicrowaveRangeRefrigeratorTankless Water Heater Building Area Total 2335 Cooling Central Air Cooling YN Yes Fireplace Yn No Flooring CarpetTile Furnished Unfurnished Heating Electric Heating YN Yes Interior Features Coffered Ceiling(s)Eating Space In KitchenKitchen/Family Room ComboLiving Room/Dining Room ComboOpen FloorplanSmart HomeSolid Surface CountersSolid Wood CabinetsThermostatWalk-In Closet(s)Window Treatments Laundry Features Gas Dryer HookupInsideLaundry RoomWasher Hookup Levels One Rooms Kitchen (Pantry) Primary Bedroom (Walk-In Closet(s)) Great Room Sewer Public Sewer Water Source Canal/Lake For IrrigationPublic

Property Features

Additional Lease Restrictions Minimum 6 month lease Additional Parcels YN No Approval Process Per HOA rules and regulations Association Amenities Cable TVClubhouseFitness CenterGatedLobby Key RequiredMaintenancePlaygroundPoolRecreation Facilities Association Approval Required Yn Yes Association Fee 347 Association Fee Frequency Monthly Association Fee Includes Cable TVCommunity PoolInternetMaintenance GroundsManagerPest ControlPool MaintenanceRecreational Facilities Association Fee Monthly Amount 347 Association Fee Requirement Required Association Yn Yes Builder Name Neal Communities Cdd Yn Yes Community Features ClubhouseCommunity MailboxDeed RestrictionsDog ParkFitness CenterGolf Carts OKIrrigation-Reclaimed WaterParkPoolRestaurantSidewalks Down Payment Resource Yes Flood Zone Code AE Garage Yn Yes Green Water Conservation Drip Irrigation Homestead Yn No Lease Considered YN Yes Lease Restrictions YN Yes Listing Terms CashConventionalFHAVA Loan Minimum Lease 6 Months New Construction Yn Yes Occupant Type Vacant Ownership Fee Simple Pet Restrictions Reasonable number of domestic pets Pets Allowed Yes Property Condition Completed Property Sub Type Single Family Residence Realtor Info Brochure Available Senior Community Yn No Special Listing Conditions None Sw Subdiv Community Name Not Applicable Tax Annual Amount 1662.89 Total Annual Fees 4164 Total Monthly Fees 347 Utilities Cable ConnectedElectricity ConnectedFiber OpticsNatural Gas ConnectedPublicSewer ConnectedSprinkler MeterSprinkler RecycledStreet LightsUnderground UtilitiesWater Connected Yrs Of Owner Prior To Leasing Re No Zoning V-VILLAGE


Listing information © 2026 My Florida Regional MLS DBA Stellar MLS..
Listing provided courtesy of NEAL COMMUNITIES REALTY, INC.: 941-328-1111.


© 2026 My Florida Regional MLS DBA Stellar MLS. All rights reserved. All listings displayed pursuant to IDX. All listing information is deemed reliable but not guaranteed and should be independently verified through personal inspection by appropriate professionals. Listings displayed on this website may be subject to prior sale or removal from sale; availability of any listing should always be independently verified. Listing information is provided for consumers personal, non-commercial use, solely to identify potential properties for potential purchase; all other use is strictly prohibited and may violate relevant federal and state law. Data last updated 2026-10-14T08:43:59.953.
 
https://bt-photos.global.ssl.fastly.net/mfr/orig_boomver_1_A4685606-2.jpg https://bt-photos.global.ssl.fastly.net/mfr/orig_boomver_1_A4685606-2.jpg https://bt-photos.global.ssl.fastly.net/mfr/orig_boomver_1_A4685606-2.jpg
Logo
Gulf Coast REGroup - Realty One MVP
3384 Woods Edge Cir Ste #103
Bonita Springs FL, 34134