









Skip To Content

18607 Arbor Vista Drive

Venice, FL 34293
  • $789,551
  • STATUS: Active
  • ON SITE: 221 Days
  • MLS #: TB8480433
Price Reduced
UPDATED: 56 min ago
$789,551
  • 4
    BEDS
  • 0.21
    ACRES
  • 3
    BATHS
  • 1
    1/2 BATHS
  • 2,867
    SQFT
  • $275
    $/SQFT
Type:
Single-Family Home
Built:
2026
County:
Area:

School Information

Elementary School:
Middle School:
High School:

Description

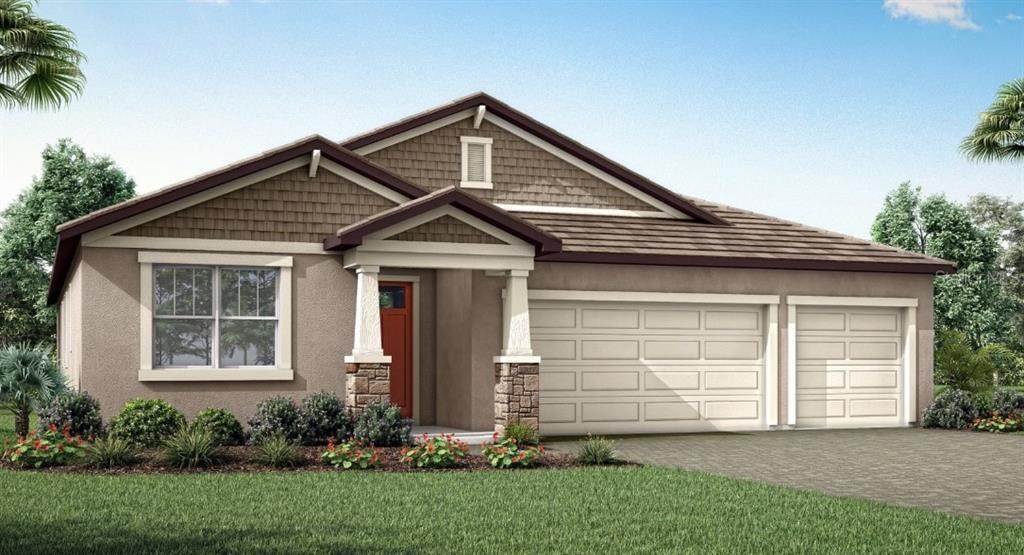
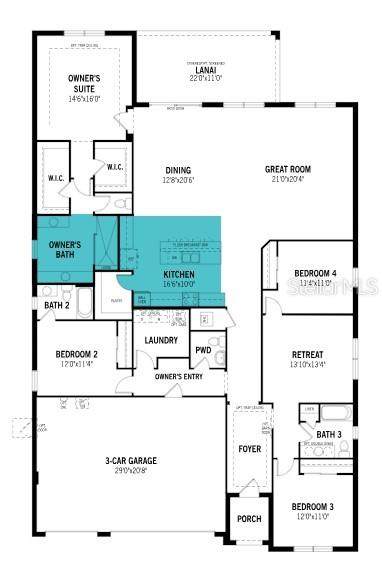
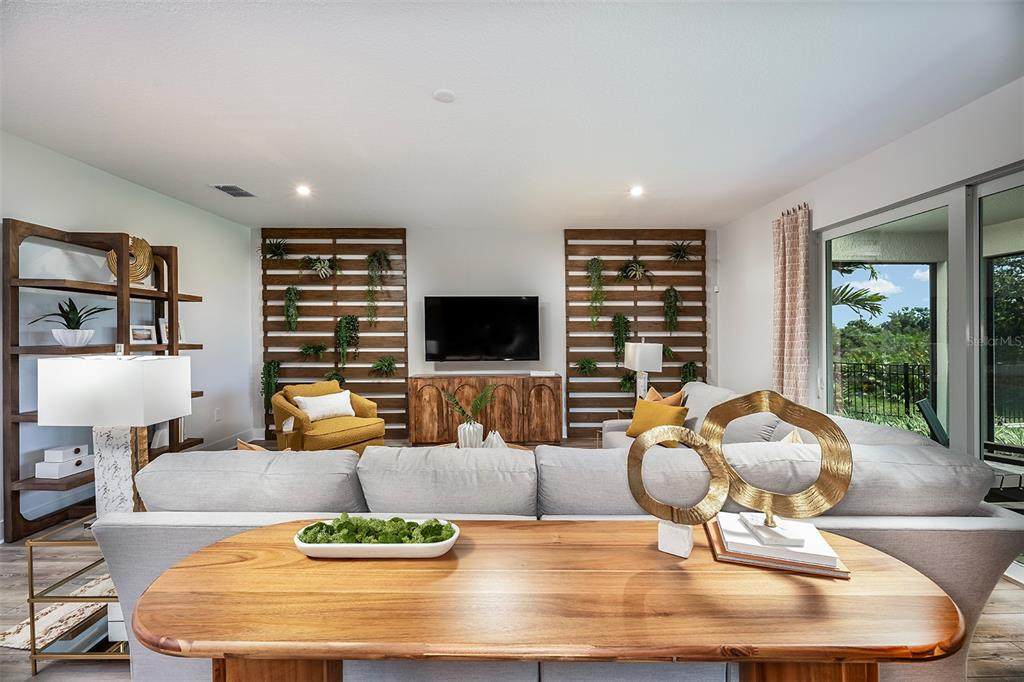
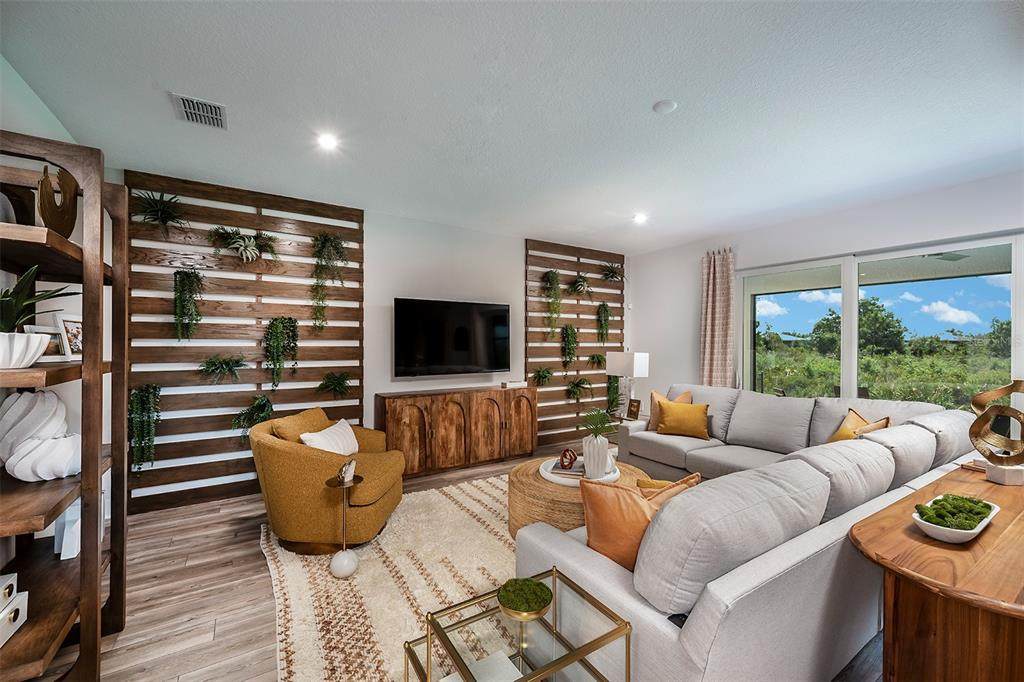
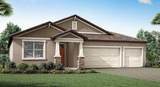
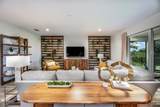
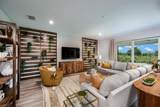
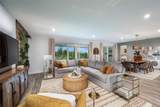
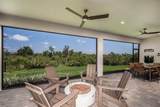
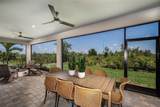
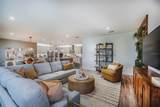
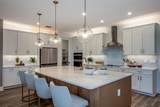
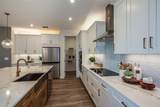
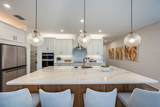
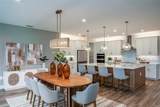
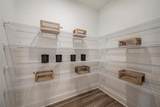
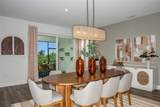
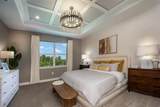
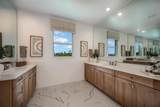
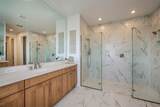
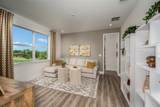
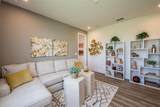
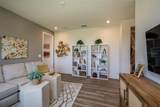
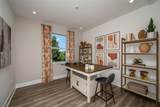
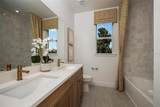
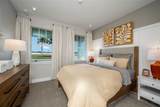
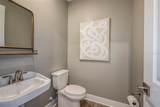
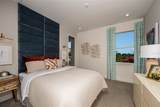
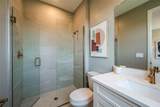
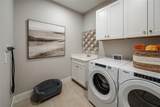
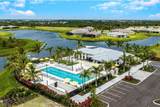
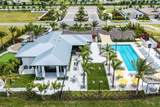
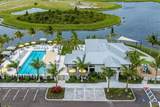
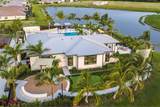
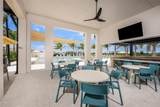
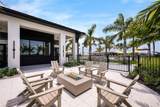
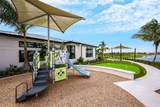
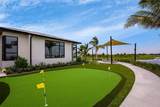
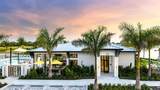
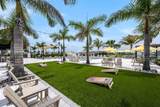
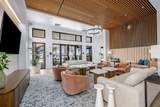
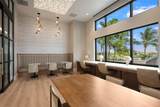
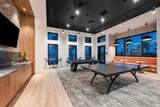
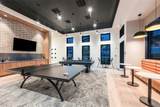
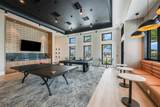
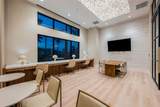
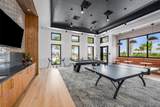
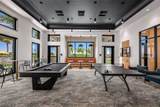
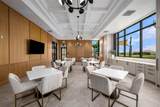
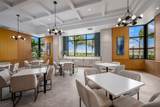
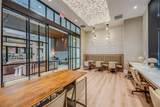
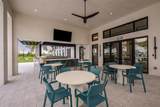
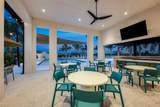
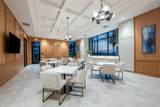
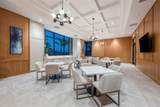
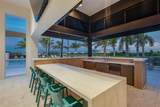
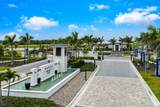
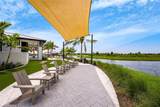
Under Construction. This beautifully designed Isle Royal home in the Lakeside community offers modern comfort, spacious living, and thoughtfully curated finishes throughout, beginning with soft gray cabinetry, smooth Arctic white quartz style counters, luxury vinyl plank flooring in the main living areas, and a stunning executive kitchen layout featuring stainless steel appliances and a gas cooktop. An open great room floods with natural light and flows seamlessly into the dining area and covered lanai, creating an ideal setting for relaxation or entertaining. The owner’s suite provides a serene retreat with a generously sized walk in shower, dual sinks, and elevated cabinetry, while additional bedrooms and baths offer flexibility for family or guests. Impact resistant windows throughout the home enhance peace of mind. Lakeside residents enjoy two robust amenity centers, offering two pools including a beach entry pool with lap lanes and spa, two clubhouse- one with fitness center, pickleball courts, dog parks, a tot lot, indoor and outdoor gathering spaces, and a spacious event lawn, all designed to elevate everyday living with recreation and community connection. With its prime Wellen Park location close to dining, shopping, entertainment, and scenic outdoor activities, this home delivers the perfect blend of comfort, style, and Florida lifestyle living. ***Photos, renderings and plans are for illustrative purposes only and should never be relied upon and may vary from the actual home. Pricing, dimensions and features can change at any time without notice or obligation. The photos may be from a furnished model home and not the home offered for sale.

Monthly Payment Calculator


© 2026 My Florida Regional MLS DBA Stellar MLS. All rights reserved. All listings displayed pursuant to IDX. All listing information is deemed reliable but not guaranteed and should be independently verified through personal inspection by appropriate professionals. Listings displayed on this website may be subject to prior sale or removal from sale; availability of any listing should always be independently verified. Listing information is provided for consumers personal, non-commercial use, solely to identify potential properties for potential purchase; all other use is strictly prohibited and may violate relevant federal and state law. Data last updated 2026-10-05T12:44:54.047.
www.gulfcoastregroup.com/homes/173337729
Print Image

18607 Arbor Vista Drive Venice, FL 34293

  • Price: $789,551
  • Status: Active
  • On Site: 221 Days
  • Updated: 56 min ago
  • MLS #: TB8480433
4
Beds
3
Baths
1
½ Baths
0.21
Acres
2,867
SQFT
$275
$/SQFT
2026
Built
Neighborhood:
Sunstone Lakeside At Wellen Park
County:
Sarasota
Area:
Venice
Elementary School:
Taylor Ranch Elementary
Middle School:
Venice Area Middle
High School:
Venice Senior High
Property Description
Under Construction. This beautifully designed Isle Royal home in the Lakeside community offers modern comfort, spacious living, and thoughtfully curated finishes throughout, beginning with soft gray cabinetry, smooth Arctic white quartz style counters, luxury vinyl plank flooring in the main living areas, and a stunning executive kitchen layout featuring stainless steel appliances and a gas cooktop. An open great room floods with natural light and flows seamlessly into the dining area and covered lanai, creating an ideal setting for relaxation or entertaining. The owner’s suite provides a serene retreat with a generously sized walk in shower, dual sinks, and elevated cabinetry, while additional bedrooms and baths offer flexibility for family or guests. Impact resistant windows throughout the home enhance peace of mind. Lakeside residents enjoy two robust amenity centers, offering two pools including a beach entry pool with lap lanes and spa, two clubhouse- one with fitness center, pickleball courts, dog parks, a tot lot, indoor and outdoor gathering spaces, and a spacious event lawn, all designed to elevate everyday living with recreation and community connection. With its prime Wellen Park location close to dining, shopping, entertainment, and scenic outdoor activities, this home delivers the perfect blend of comfort, style, and Florida lifestyle living. ***Photos, renderings and plans are for illustrative purposes only and should never be relied upon and may vary from the actual home. Pricing, dimensions and features can change at any time without notice or obligation. The photos may be from a furnished model home and not the home offered for sale.
Exterior Features

Architectural Style Craftsman Attached Garage Yn Yes Carport Yn No Construction Materials BlockStucco Covered Spaces 3 Direction Faces Northeast Exterior Features Irrigation SystemSidewalkSliding Doors Foundation Details Slab Garage Dimensions 29x20 Green Landscaping Fl. Friendly/Native Landscape Lot Features Corner LotCul-De-SacLevelSidewalk Parking Features Garage Door OpenerTandem Patio And Porch Features CoveredRear PorchScreened Pool Private Yn No Road Frontage Type Street Paved Road Surface Type Paved Roof Tile View Trees/Woods Water Access Yn No Water Extras Yn No Water View Yn No Waterfront Yn No

Interior Features

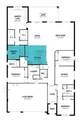
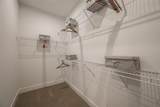
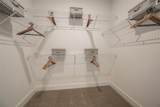
Additional Rooms Bonus Room Appliances CooktopDishwasherDisposalDryerGas Water HeaterMicrowaveRange HoodRefrigeratorWasher Building Area Total 3831 Cooling Central Air Cooling YN Yes Fireplace Yn No Flooring CarpetTileVinyl Furnished Unfurnished Heating CentralElectric Heating YN Yes Interior Features Eating Space In KitchenIn Wall Pest SystemOpen FloorplanPest Guard SystemPrimary Bedroom Main FloorSolid Surface CountersThermostatTray Ceiling(s)Walk-In Closet(s) Laundry Features Inside Levels One Rooms Great Room Dining Room Primary Bedroom (Shower No TubSplit VanitiesTall CountertopsWindow/Skylight in BathWalk-In Closet(s)) Kitchen (Breakfast BarKitchen IslandPantry) Bedroom 2 (Built-in Closet) Balcony/Porch/Lanai Bedroom 3 (Built-in Closet) Bedroom 4 (Tub With ShowerWindow/Skylight in BathBuilt-in Closet) Den Sewer Public Sewer Water Source Public Window Features Insulated WindowsLow-Emissivity WindowsStorm Window(s)

Property Features

Additional Lease Restrictions Lease must be for at least 1 year. Please see HOA documents for full details Additional Parcels YN No Association Amenities ClubhouseFence RestrictionsGatedParkPlaygroundPoolRecreation Facilities Association Approval Required Yn No Association Fee 334 Association Fee Frequency Monthly Association Fee Includes Community PoolMaintenance GroundsRecreational Facilities Association Fee Monthly Amount 334 Association Fee Requirement Required Association Yn Yes Builder Name Mattamy Homes Building Name Number 85 Cdd Yn Yes Community Features Deed RestrictionsDog ParkGated Community - No GuardParkPlaygroundPoolSidewalks Down Payment Resource Yes Flood Zone Code X Garage Yn Yes Green Energy Efficient AppliancesHVACInsulationLightingThermostatWater Heater Green Water Conservation Irrig. System-Rainwater from Ponds Homestead Yn No Lease Considered YN Yes Lease Restrictions YN Yes Listing Terms CashConventionalFHAVA Loan Minimum Lease 1-2 Years New Construction Yn Yes Occupant Type Vacant Other Fees Amount 88 Other Fees Term Monthly Ownership Fee Simple Pet Restrictions Domesticated household pets only Pets Allowed Yes Projected Completion Date 6/1/2026 4:00:00 AM Property Attached YN Yes Property Condition Under Construction Property Sub Type Single Family Residence Realtor Info Floor Plan AvailableLease Restrictions Required Remarks Under Construction. Security Features Gated CommunitySmoke Detector(s) Senior Community Yn No Special Listing Conditions None Sw Subdiv Community Name Not Applicable Tax Annual Amount 10608 Total Annual Fees 5064 Total Monthly Fees 422 Utilities BB/HS Internet AvailableCable AvailableElectricity ConnectedPhone AvailablePublicSewer ConnectedStreet LightsUnderground UtilitiesWater Connected Yrs Of Owner Prior To Leasing Re No Zoning V


Listing information © 2026 My Florida Regional MLS DBA Stellar MLS..
Listing provided courtesy of MATTAMY REAL ESTATE SERVICES: 215-630-6577.


© 2026 My Florida Regional MLS DBA Stellar MLS. All rights reserved. All listings displayed pursuant to IDX. All listing information is deemed reliable but not guaranteed and should be independently verified through personal inspection by appropriate professionals. Listings displayed on this website may be subject to prior sale or removal from sale; availability of any listing should always be independently verified. Listing information is provided for consumers personal, non-commercial use, solely to identify potential properties for potential purchase; all other use is strictly prohibited and may violate relevant federal and state law. Data last updated 2026-10-05T12:44:54.047.
 
https://bt-photos.global.ssl.fastly.net/mfr/orig_boomver_1_TB8480433-2.jpg https://bt-photos.global.ssl.fastly.net/mfr/orig_boomver_1_TB8480433-2.jpg https://bt-photos.global.ssl.fastly.net/mfr/orig_boomver_1_TB8480433-2.jpg
Logo
Gulf Coast REGroup - Realty One MVP
3384 Woods Edge Cir Ste #103
Bonita Springs FL, 34134