









Description
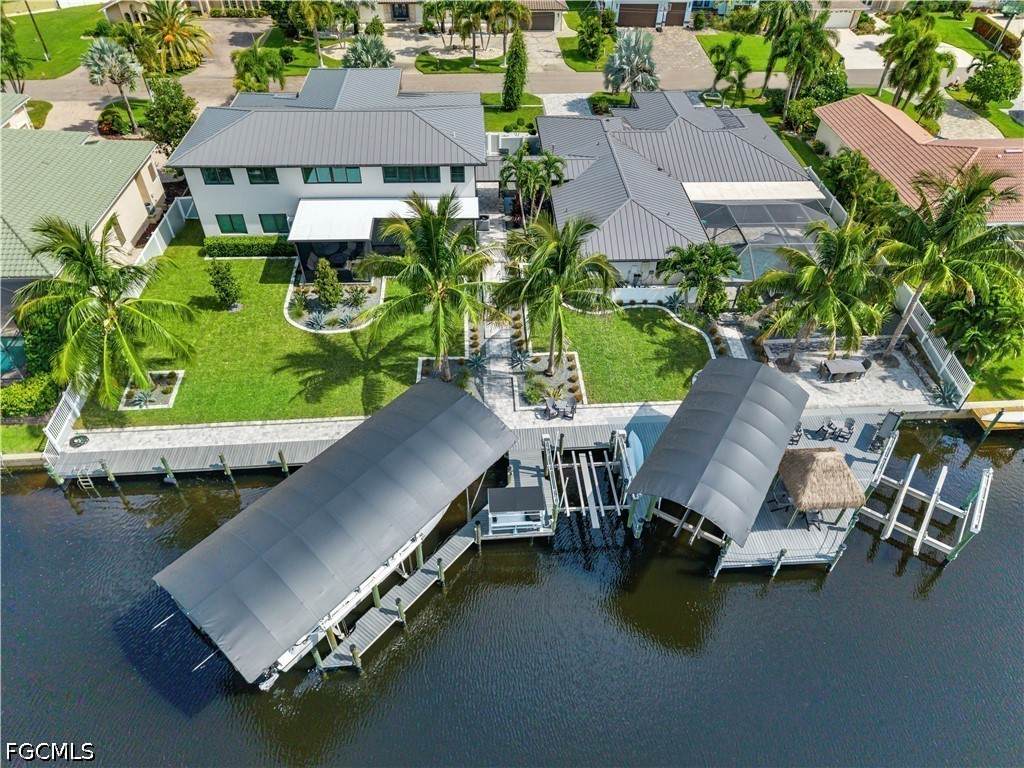
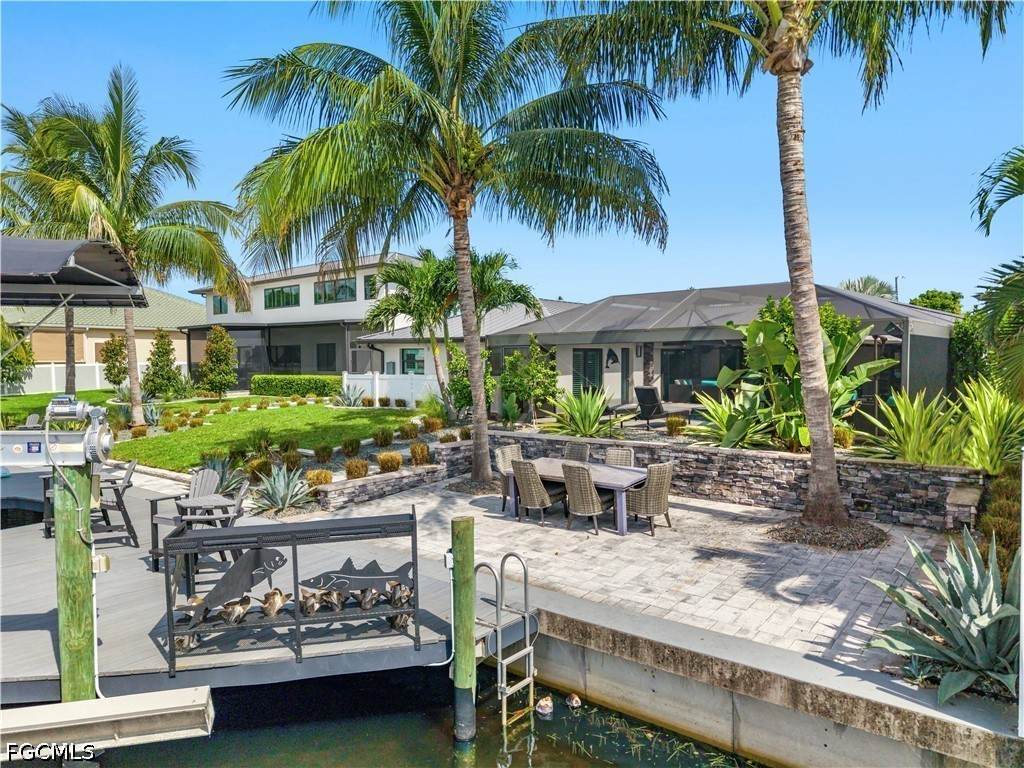
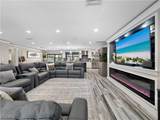
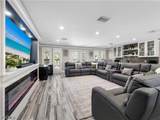
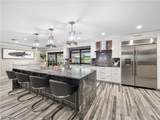
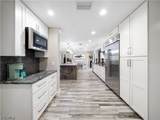
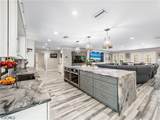
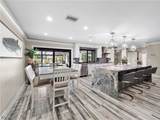
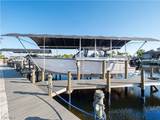
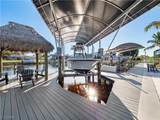
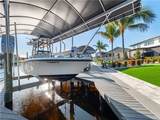
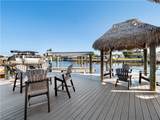
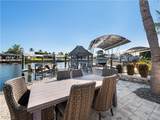
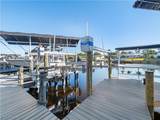
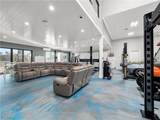
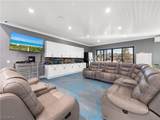
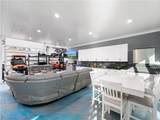
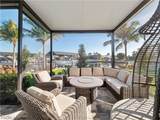
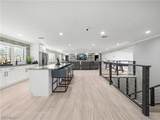
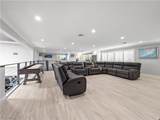
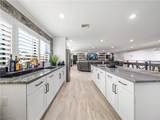
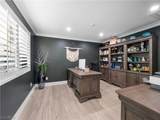
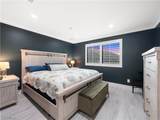
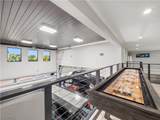
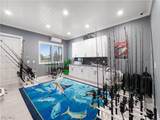
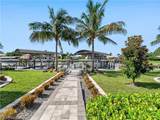
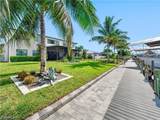
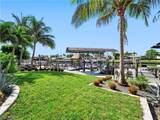
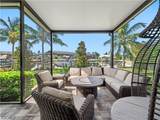
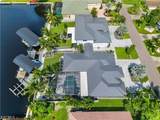
Introducing a truly one-of-a-kind waterfront compound where modern luxury meets exceptional boating, recreation, security, and an extraordinary level of garage and storage space. Rarely does a property offer this combination of lifestyle and versatility—featuring a completely renovated primary residence, a separate showroom-style garage capable of accommodating up to 19 vehicles, an impressive dock system with 4 boat lifts rated at approximately 4,500 lbs., 16,000 lbs., 28,000 lbs., and 30,000 lbs., plus an upgraded security system with extensive coverage and dramatic nighttime lighting. The main residence was completely gutted and remodeled in 2018, creating what feels like an entirely new home from the inside out. The renovation went far beyond cosmetic updates, with virtually everything in the residence replaced and redesigned to deliver a modern, contemporary coastal feel throughout. An expansive open-concept floor plan is designed equally well for everyday living and entertaining, with the great room centered around a custom media wall and linear fireplace. The great room flows seamlessly into the chef’s kitchen, where a massive waterfall island, sleek cabinetry, premium appliances, designer lighting, and generous entertaining space create the centerpiece of the home. The spacious primary suite serves as a private retreat with a beautifully finished, spa-like bath, while additional bedrooms provide comfortable accommodations for family and guests. Indoor and outdoor living come together through the resort-style screened lanai, complete with pool, spa, covered seating areas, and plenty of space to entertain while enjoying the Southwest Florida waterfront lifestyle. Constructed in 2022, the detached garage is a statement of its own. Designed with the serious automotive enthusiast or collector in mind, the structure features soaring ceilings, professional-grade lifts, showroom-quality finishes, and the ability to accommodate up to 19 vehicles. Above the garage, a fully finished upper level offers a spacious living area with a full kitchen, bar, and two bedrooms—ideal for guests, extended family, or a completely private retreat separate from the main residence. Outside, the property continues to impress with an exceptional waterfront setup designed for the serious boater. 4 substantial boat lifts provide the flexibility to accommodate everything from smaller watercraft to significantly larger vessels, creating a boating setup rarely found at a private residence. From the FULLY gutted and remodeled main residence completed in 2018 to the 2022-built collector’s garage, resort-style outdoor living, extensive security, and remarkable boating infrastructure, this property delivers a combination of features that is exceptionally difficult to replicate. This is far more than a waterfront home—it is a private compound built around the Southwest Florida lifestyle.
-
6BEDS
-
0.51ACRES
-
4BATHS
-
11/2 BATHS
-
7,306SQFT
-
$546$/SQFT
School Ratings & Info
Description
Introducing a truly one-of-a-kind waterfront compound where modern luxury meets exceptional boating, recreation, security, and an extraordinary level of garage and storage space. Rarely does a property offer this combination of lifestyle and versatility—featuring a completely renovated primary residence, a separate showroom-style garage capable of accommodating up to 19 vehicles, an impressive dock system with 4 boat lifts rated at approximately 4,500 lbs., 16,000 lbs., 28,000 lbs., and 30,000 lbs., plus an upgraded security system with extensive coverage and dramatic nighttime lighting. The main residence was completely gutted and remodeled in 2018, creating what feels like an entirely new home from the inside out. The renovation went far beyond cosmetic updates, with virtually everything in the residence replaced and redesigned to deliver a modern, contemporary coastal feel throughout. An expansive open-concept floor plan is designed equally well for everyday living and entertaining, with the great room centered around a custom media wall and linear fireplace. The great room flows seamlessly into the chef’s kitchen, where a massive waterfall island, sleek cabinetry, premium appliances, designer lighting, and generous entertaining space create the centerpiece of the home. The spacious primary suite serves as a private retreat with a beautifully finished, spa-like bath, while additional bedrooms provide comfortable accommodations for family and guests. Indoor and outdoor living come together through the resort-style screened lanai, complete with pool, spa, covered seating areas, and plenty of space to entertain while enjoying the Southwest Florida waterfront lifestyle. Constructed in 2022, the detached garage is a statement of its own. Designed with the serious automotive enthusiast or collector in mind, the structure features soaring ceilings, professional-grade lifts, showroom-quality finishes, and the ability to accommodate up to 19 vehicles. Above the garage, a fully finished upper level offers a spacious living area with a full kitchen, bar, and two bedrooms—ideal for guests, extended family, or a completely private retreat separate from the main residence. Outside, the property continues to impress with an exceptional waterfront setup designed for the serious boater. 4 substantial boat lifts provide the flexibility to accommodate everything from smaller watercraft to significantly larger vessels, creating a boating setup rarely found at a private residence. From the FULLY gutted and remodeled main residence completed in 2018 to the 2022-built collector’s garage, resort-style outdoor living, extensive security, and remarkable boating infrastructure, this property delivers a combination of features that is exceptionally difficult to replicate. This is far more than a waterfront home—it is a private compound built around the Southwest Florida lifestyle.
© 2026 Florida Gulf Coast Multiple Listing Service, Inc. All rights reserved. The data relating to real estate for sale or lease on this web site comes in part from FGCMLS. Data deemed reliable but not guaranteed.IDX information is provided exclusively for consumers' personal, non-commercial use and may not be used for any purpose other than to identify prospective properties consumers may be interested in purchasing. Information is deemed reliable but is not guaranteed accurate by the MLS or Gulf Coast REGroup - Realty One MVP. Data last updated 2026-10-10T00:23:26.027.