


Description
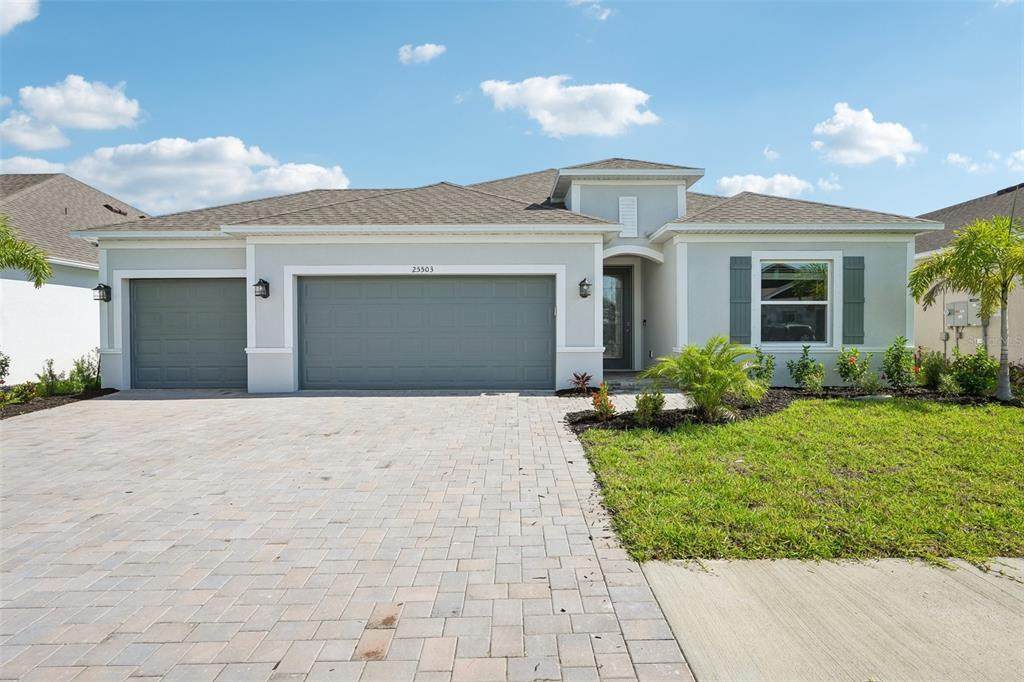
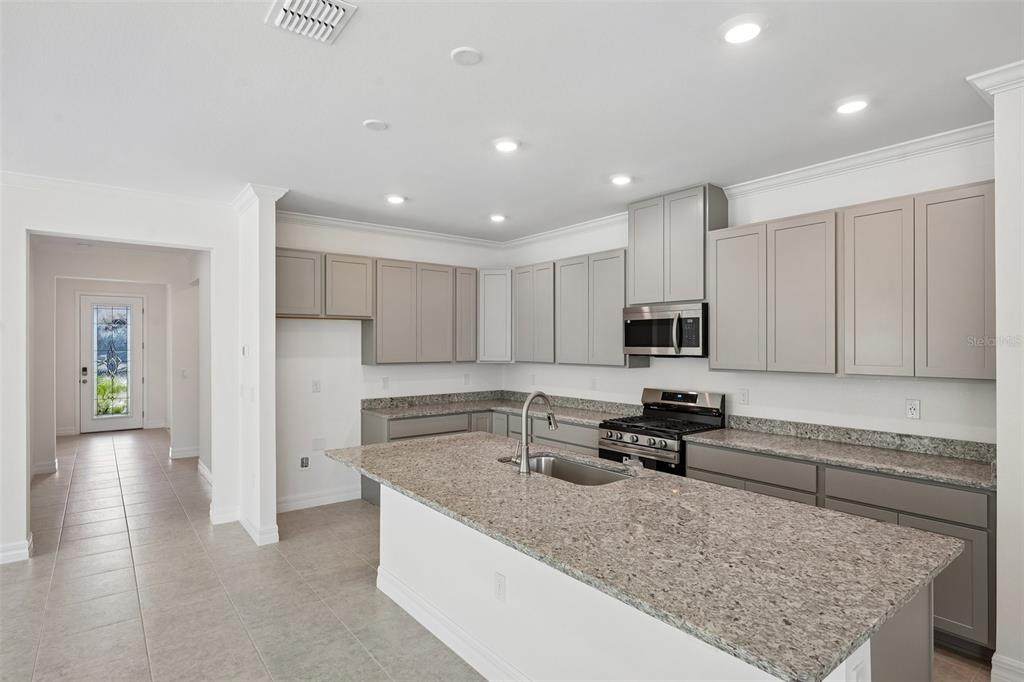
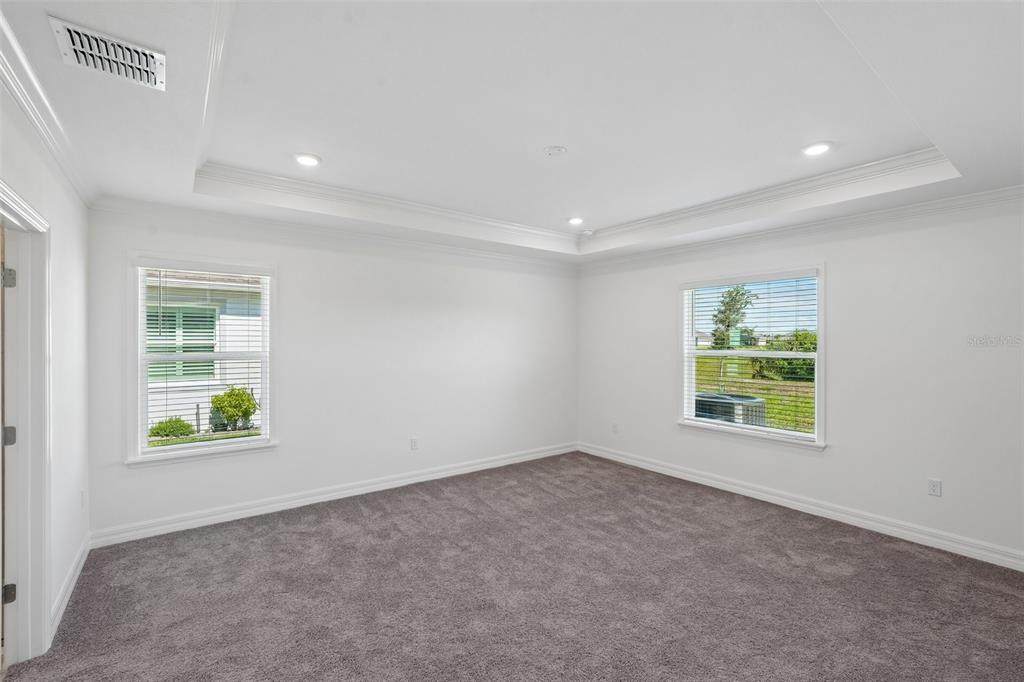
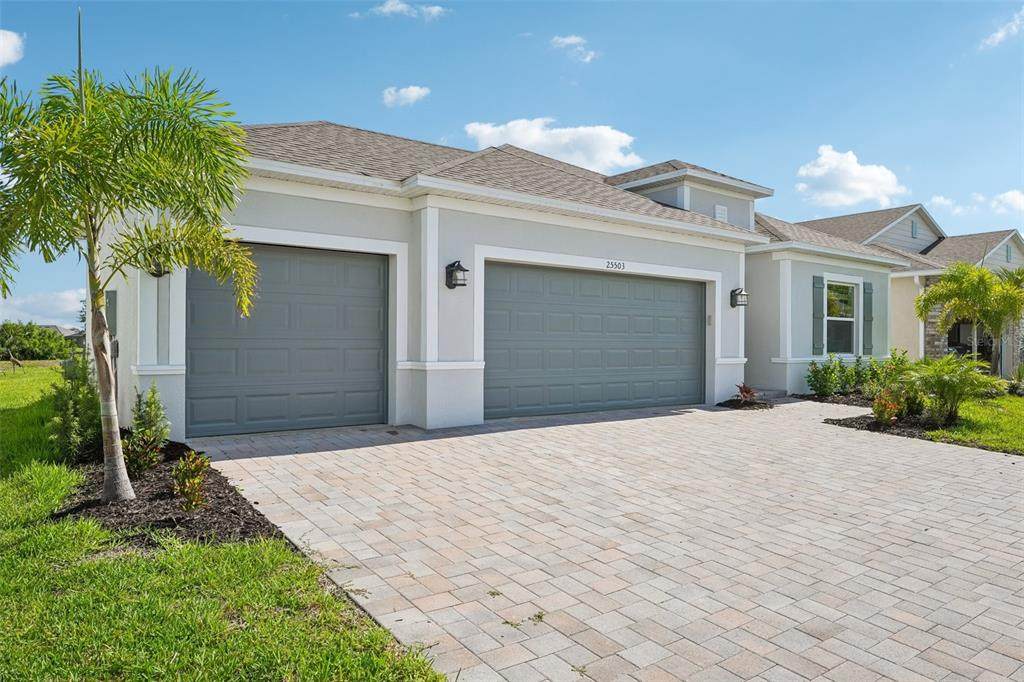
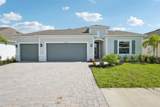
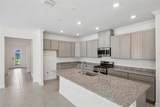
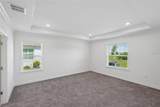
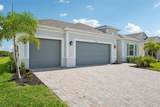
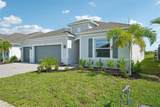
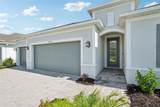
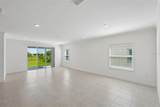
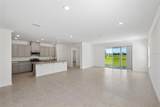
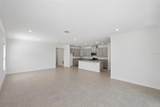
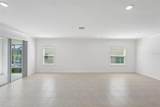
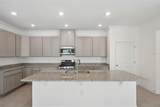
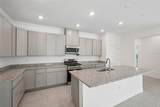
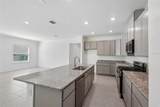
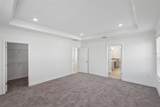
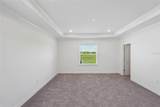
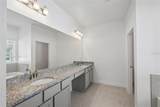
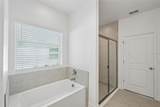
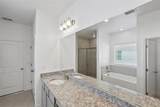
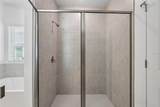
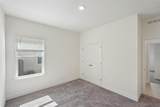
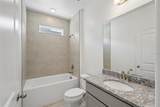
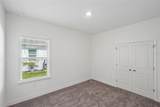
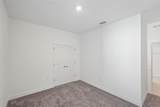
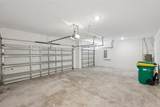
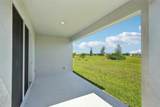
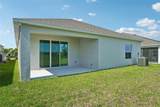
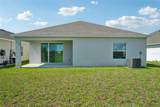
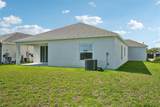
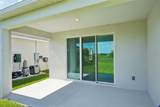
I've been waiting for someone like you. Step inside and discover a home designed around comfort, ease, and the lifestyle you've worked hard to enjoy. From the moment you enter, my open-concept layout and soaring 9'4" ceilings create an immediate sense of space, while abundant natural light fills every room with warmth and energy. My great room serves as the heart of the home, offering the perfect setting for quiet mornings, evening relaxation, or gathering with friends when company comes to visit. The seamless flow into my beautifully appointed kitchen makes entertaining effortless. An oversized island, elegant pendant lighting, solid surface countertops, and soft-close shaker cabinetry create a space that's as functional as it is beautiful. At the end of the day, retreat to my private owner's suite, thoughtfully positioned away from the secondary bedrooms. Here you'll find a peaceful sanctuary complete with a spa-inspired bath featuring a large soaking tub, walk-in shower, upgraded fixtures, and plenty of storage. Need space for visiting guests, hobbies, or a dedicated office? My three secondary bedrooms provide the flexibility to adapt to your lifestyle today and for years to come. Outside, my covered lanai offers the perfect place to enjoy Florida's beautiful weather. Whether it's morning coffee while watching the sunrise, an afternoon spent reading, or dinner outdoors with friends, this space extends your living area into the outdoors. A gas connection is already available should you choose to create the outdoor kitchen you've always wanted. I also make everyday living easier. Smart home technology, including a Ring Video Doorbell, Smart Thermostat, and Keyless Entry Door Lock, provides convenience and peace of mind. Hurricane shutters, irrigation, exterior floodlights, and a spacious 3-car garage add practical benefits that you'll appreciate every day. Beyond my walls, you'll enjoy peaceful views from the backyard with no immediate rear neighbor directly behind the lanai, creating a sense of openness that's becoming increasingly difficult to find. Best of all, I'm ready now. No construction delays. No waiting months for completion. Just a brand-new home where you can begin enjoying the Florida lifestyle immediately. Come see me in person. I think you'll feel right at home.
-
4BEDS
-
0.11ACRES
-
2BATHS
-
01/2 BATHS
-
2,151SQFT
-
$186$/SQFT
School Ratings & Info
Description
I've been waiting for someone like you. Step inside and discover a home designed around comfort, ease, and the lifestyle you've worked hard to enjoy. From the moment you enter, my open-concept layout and soaring 9'4" ceilings create an immediate sense of space, while abundant natural light fills every room with warmth and energy. My great room serves as the heart of the home, offering the perfect setting for quiet mornings, evening relaxation, or gathering with friends when company comes to visit. The seamless flow into my beautifully appointed kitchen makes entertaining effortless. An oversized island, elegant pendant lighting, solid surface countertops, and soft-close shaker cabinetry create a space that's as functional as it is beautiful. At the end of the day, retreat to my private owner's suite, thoughtfully positioned away from the secondary bedrooms. Here you'll find a peaceful sanctuary complete with a spa-inspired bath featuring a large soaking tub, walk-in shower, upgraded fixtures, and plenty of storage. Need space for visiting guests, hobbies, or a dedicated office? My three secondary bedrooms provide the flexibility to adapt to your lifestyle today and for years to come. Outside, my covered lanai offers the perfect place to enjoy Florida's beautiful weather. Whether it's morning coffee while watching the sunrise, an afternoon spent reading, or dinner outdoors with friends, this space extends your living area into the outdoors. A gas connection is already available should you choose to create the outdoor kitchen you've always wanted. I also make everyday living easier. Smart home technology, including a Ring Video Doorbell, Smart Thermostat, and Keyless Entry Door Lock, provides convenience and peace of mind. Hurricane shutters, irrigation, exterior floodlights, and a spacious 3-car garage add practical benefits that you'll appreciate every day. Beyond my walls, you'll enjoy peaceful views from the backyard with no immediate rear neighbor directly behind the lanai, creating a sense of openness that's becoming increasingly difficult to find. Best of all, I'm ready now. No construction delays. No waiting months for completion. Just a brand-new home where you can begin enjoying the Florida lifestyle immediately. Come see me in person. I think you'll feel right at home.

© 2026 My Florida Regional MLS DBA Stellar MLS. All rights reserved. All listings displayed pursuant to IDX. All listing information is deemed reliable but not guaranteed and should be independently verified through personal inspection by appropriate professionals. Listings displayed on this website may be subject to prior sale or removal from sale; availability of any listing should always be independently verified. Listing information is provided for consumers personal, non-commercial use, solely to identify potential properties for potential purchase; all other use is strictly prohibited and may violate relevant federal and state law. Data last updated 2026-10-08T22:09:51.21.
