

















Skip To Content

3033 Wister Circle

Valrico, FL 33596
  • $544,000
  • STATUS: Active
  • ON SITE: 211 Days
  • MLS #: TB8483555
UPDATED: 30 min ago
$544,000
  • 4
    BEDS
  • 0.35
    ACRES
  • 2
    BATHS
  • 0
    1/2 BATHS
  • 2,415
    SQFT
  • $225
    $/SQFT
Neighborhood:
Type:
Single-Family Home
Built:
1979
County:
Area:

School Information

Elementary School:
Middle School:
High School:

Description

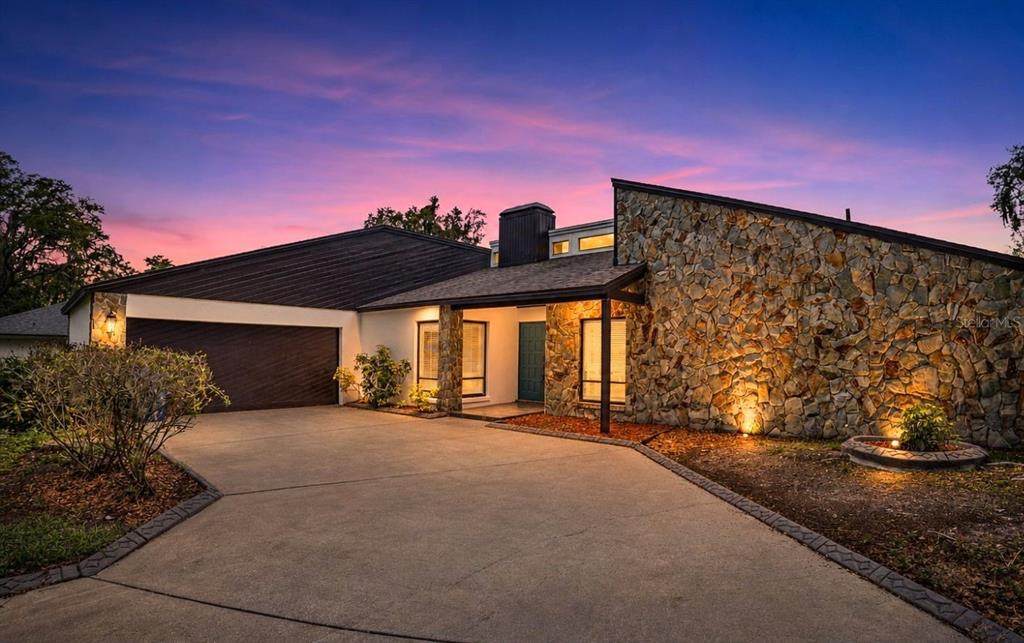
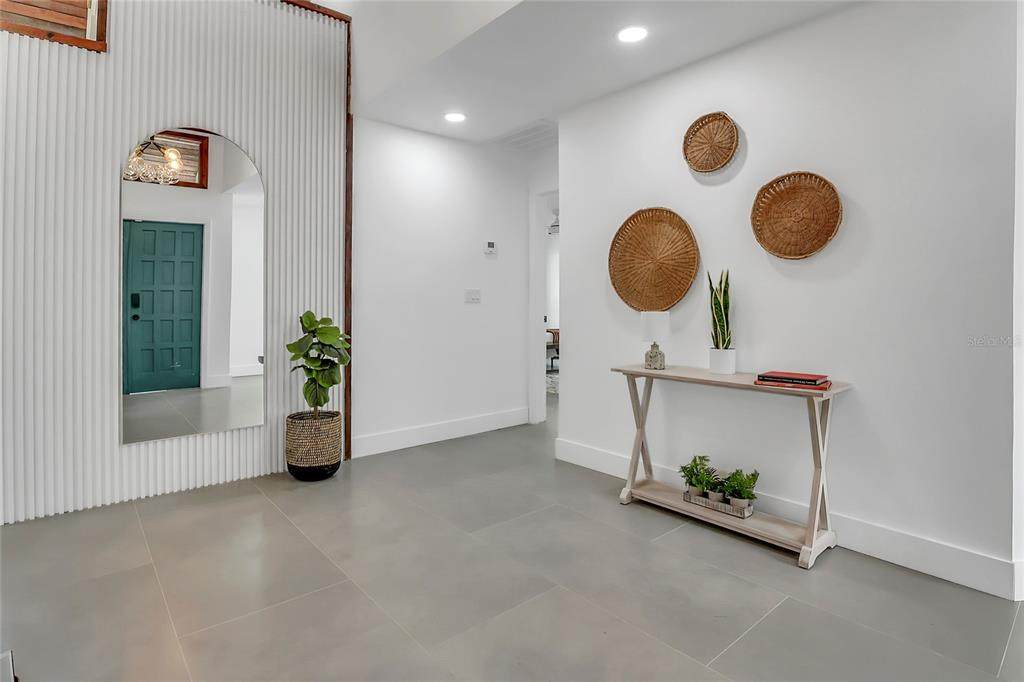
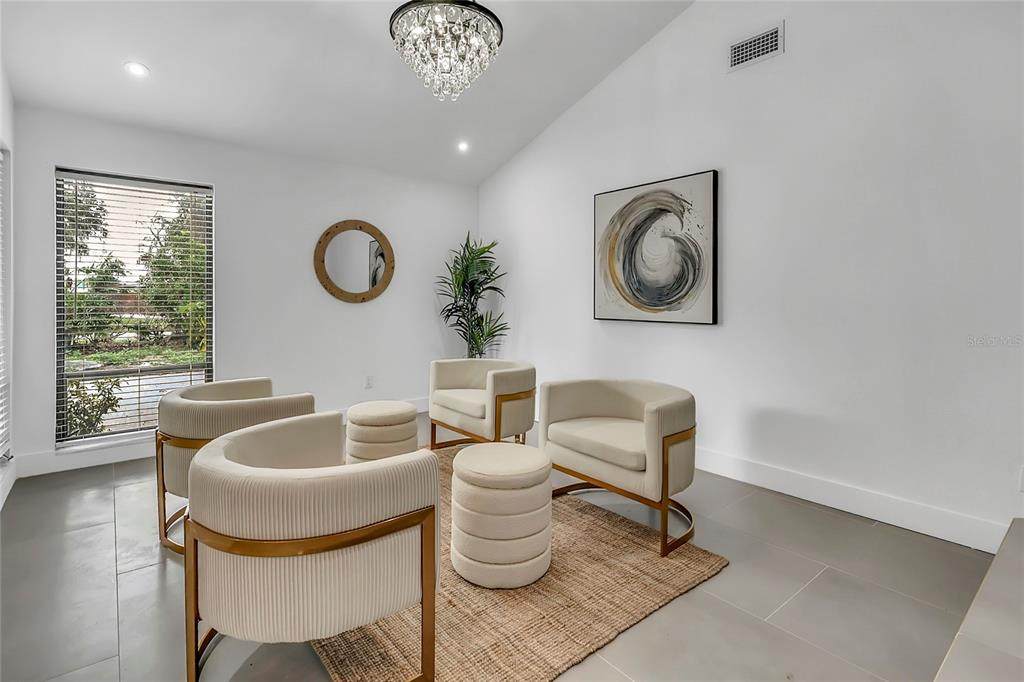
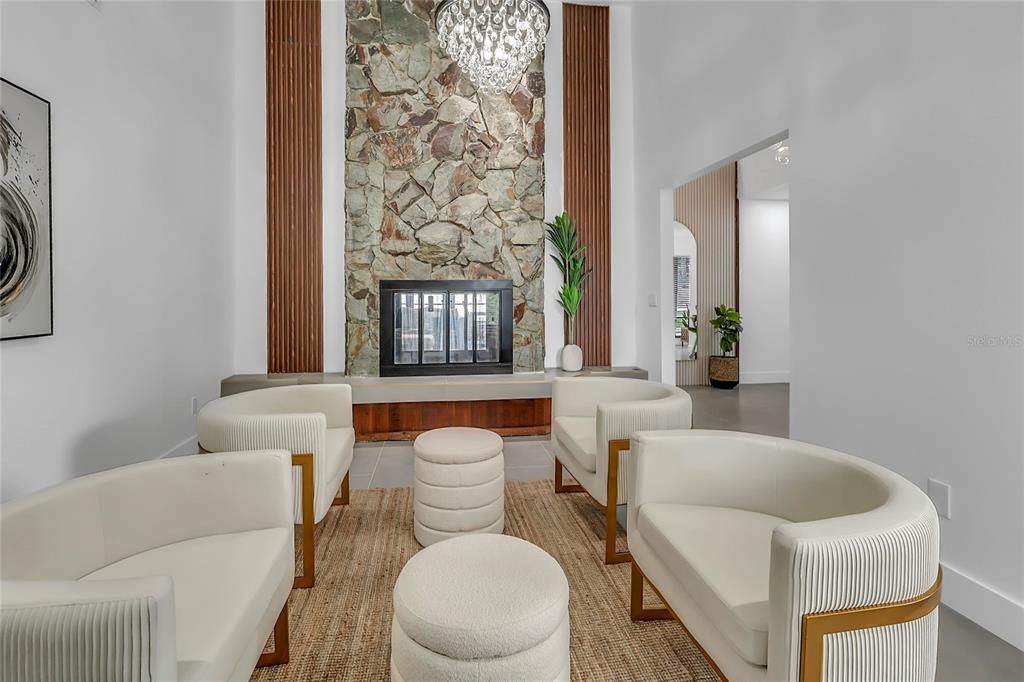
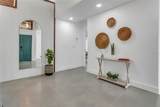
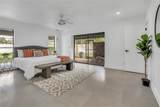
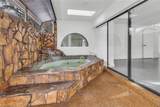
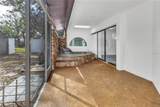
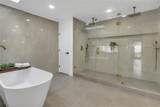
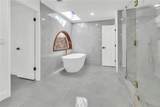
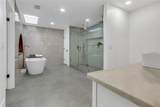
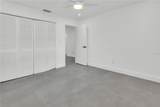
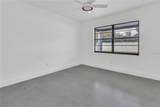
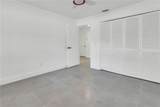
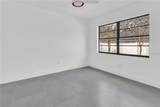
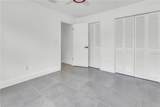
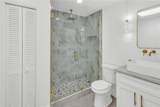
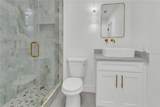
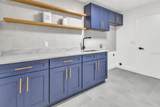
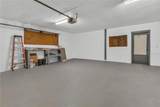
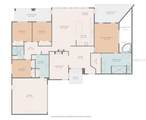
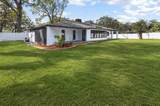
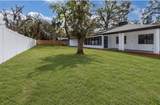
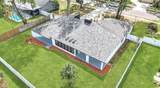
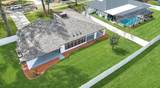
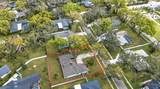
MOTIVATED SELLER! Ideal for buyers who appreciate the character of an established Valrico neighborhood without wanting to take on an outdated home or renovation project. Situated on approximately one third of an acre, this extensively remodeled four bedroom, two bathroom home offers 2,415 square feet of comfortable living space, abundant natural light, vaulted ceilings, flexible living areas, and a private outdoor spa retreat. At the center of the home, the redesigned kitchen features an oversized island that creates the perfect gathering place for entertaining, casual meals, and everyday living. Multiple skylights fill the interior with natural light, while the vaulted ceilings give the main living spaces an open and airy feel. The primary suite opens directly to a private side patio with an in-ground spa, offering a peaceful place to relax away from the main living areas. Additional features include a two-car garage, spacious rooms, and a functional layout designed for both everyday comfort and entertaining. Updates extend beyond the home’s finishes. The roof was permitted in 2016. The home is equipped with two HVAC systems, one replaced in February 2026 and the other in 2024. The water heater was also replaced in 2024. Move in, skip the renovation project, and start enjoying the home from day one. Conveniently located approximately 10 minutes from Brandon Exchange, with access to shopping, dining, schools, and major roadways. Schedule your private showing today!

Monthly Payment Calculator


© 2026 My Florida Regional MLS DBA Stellar MLS. All rights reserved. All listings displayed pursuant to IDX. All listing information is deemed reliable but not guaranteed and should be independently verified through personal inspection by appropriate professionals. Listings displayed on this website may be subject to prior sale or removal from sale; availability of any listing should always be independently verified. Listing information is provided for consumers personal, non-commercial use, solely to identify potential properties for potential purchase; all other use is strictly prohibited and may violate relevant federal and state law. Data last updated 2026-10-05T13:45:50.77.
www.gulfcoastregroup.com/homes/173812325
Print Image

3033 Wister Circle Valrico, FL 33596

  • Price: $544,000
  • Status: Active
  • On Site: 211 Days
  • Updated: 30 min ago
  • MLS #: TB8483555
4
Beds
2
Baths
0
½ Baths
0.35
Acres
2,415
SQFT
$225
$/SQFT
1979
Built
Neighborhood:
Buckhorn Spgs Manor
County:
Hillsborough
Area:
Valrico
Elementary School:
Buckhorn-Hb
Middle School:
Burns-Hb
High School:
Bloomingdale-Hb
Property Description
MOTIVATED SELLER! Ideal for buyers who appreciate the character of an established Valrico neighborhood without wanting to take on an outdated home or renovation project. Situated on approximately one third of an acre, this extensively remodeled four bedroom, two bathroom home offers 2,415 square feet of comfortable living space, abundant natural light, vaulted ceilings, flexible living areas, and a private outdoor spa retreat. At the center of the home, the redesigned kitchen features an oversized island that creates the perfect gathering place for entertaining, casual meals, and everyday living. Multiple skylights fill the interior with natural light, while the vaulted ceilings give the main living spaces an open and airy feel. The primary suite opens directly to a private side patio with an in-ground spa, offering a peaceful place to relax away from the main living areas. Additional features include a two-car garage, spacious rooms, and a functional layout designed for both everyday comfort and entertaining. Updates extend beyond the home’s finishes. The roof was permitted in 2016. The home is equipped with two HVAC systems, one replaced in February 2026 and the other in 2024. The water heater was also replaced in 2024. Move in, skip the renovation project, and start enjoying the home from day one. Conveniently located approximately 10 minutes from Brandon Exchange, with access to shopping, dining, schools, and major roadways. Schedule your private showing today!
Exterior Features

Attached Garage Yn Yes Carport Yn No Construction Materials BlockStoneStucco Covered Spaces 2 Direction Faces South Exterior Features French DoorsLightingSidewalkSliding Doors Foundation Details Slab Lot Size Dimensions 105 x 145 Open Parking YN Yes Parking Features DrivewayGarage Door OpenerGarage Faces Side Patio And Porch Features Rear PorchSide Porch Pool Private Yn No Road Frontage Type Street Paved Road Surface Type PavedAsphalt Roof Shingle Spa Features In Ground Spa YN Yes Water Access Yn No Water Extras Yn No Water View Yn No Waterfront Yn No

Interior Features

Additional Rooms Den/Library/OfficeInside Utility Appliances DishwasherMicrowaveRangeRefrigerator Building Area Total 3731 Cooling Central Air Cooling YN Yes Fireplace Features Family Room Fireplace Yn Yes Flooring Ceramic Tile Furnished Unfurnished Heating Central Heating YN Yes Interior Features High CeilingsKitchen/Family Room ComboOpen FloorplanSkylight(s)Walk-In Closet(s) Laundry Features Laundry Room Levels One Room Dimensions Bedroom 3 (11x12) Room Levels Bedroom 3 (First) Rooms Bedroom 3 (Built-in Closet) Sewer Septic Tank Stories Total 1 Water Source Public

Property Features

Additional Lease Restrictions BUYER OR AGENT TO VERIFY ALL LEASE INFORMATION AND RESTRICTIONS WITH HOA Additional Parcels YN No Amenities Additional Fees BUYER OR AGENT TO VERIFY ALL INFORMATION AND RESTRICTIONS WITH HOA Approval Process BUYER OR AGENT TO VERIFY ALL INFORMATION AND RESTRICTIONS WITH HOA Association Approval Required Yn No Association Fee 240 Association Fee Frequency Annually Association Fee Monthly Amount 20 Association Fee Requirement Required Association Yn Yes Cdd Yn No Community Features Deed RestrictionsSidewalks Down Payment Resource Yes Flood Zone Code X Garage Yn Yes Homestead Yn No Lease Considered YN Yes Lease Restrictions YN No Listing Terms CashConventionalOtherVA Loan Minimum Lease No Minimum New Construction Yn No Occupant Type Vacant Ownership Fee Simple Pet Restrictions BUYER OR AGENT TO VERIFY ALL INFORMATION AND RESTRICTIONS WITH HOA Pets Allowed Cats OKDogs OKYes Property Sub Type Single Family Residence Realtor Info As-IsSee AttachmentsSignSurvey Available Senior Community Yn No Special Listing Conditions None Tax Annual Amount 3066.38 Total Annual Fees 240 Total Monthly Fees 20 Utilities Electricity AvailableStreet LightsWater Available Yrs Of Owner Prior To Leasing Re No Zoning RSC-6


Listing information © 2026 My Florida Regional MLS DBA Stellar MLS..
Listing provided courtesy of AVENUE HOMES LLC: 833-499-2980.


© 2026 My Florida Regional MLS DBA Stellar MLS. All rights reserved. All listings displayed pursuant to IDX. All listing information is deemed reliable but not guaranteed and should be independently verified through personal inspection by appropriate professionals. Listings displayed on this website may be subject to prior sale or removal from sale; availability of any listing should always be independently verified. Listing information is provided for consumers personal, non-commercial use, solely to identify potential properties for potential purchase; all other use is strictly prohibited and may violate relevant federal and state law. Data last updated 2026-10-05T13:45:50.77.
 
https://bt-photos.global.ssl.fastly.net/mfr/orig_boomver_10_TB8483555-2.jpg https://bt-photos.global.ssl.fastly.net/mfr/orig_boomver_10_TB8483555-2.jpg https://bt-photos.global.ssl.fastly.net/mfr/orig_boomver_10_TB8483555-2.jpg
Logo
Gulf Coast REGroup - Realty One MVP
3384 Woods Edge Cir Ste #103
Bonita Springs FL, 34134