
Skip To Content

313 10TH Avenue E

Palmetto, FL 34221
  • $799,900
  • STATUS: Active
  • ON SITE: 337 Days
  • MLS #: TB8444678
$799,900
  • 4
    BEDS
  • 0.19
    ACRES
  • 2
    BATHS
  • 1
    1/2 BATHS
  • 2,842
    SQFT
  • $281
    $/SQFT
Type:
Single-Family Home
Built:
2005
County:

School Information

Elementary School:
Middle School:
High School:

Description

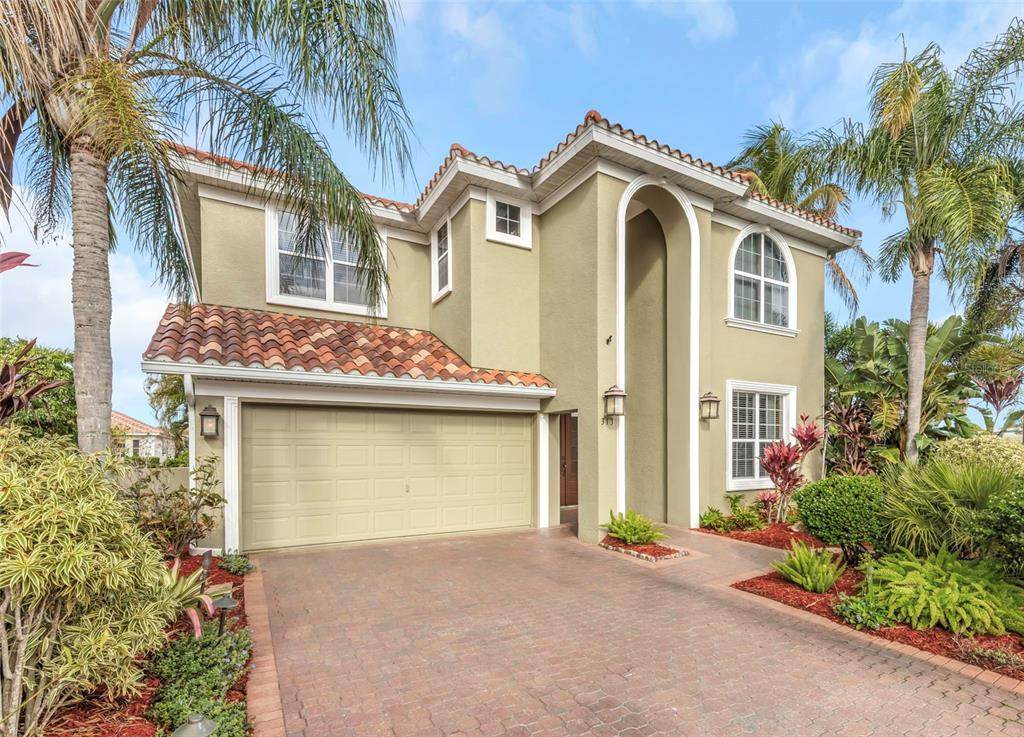
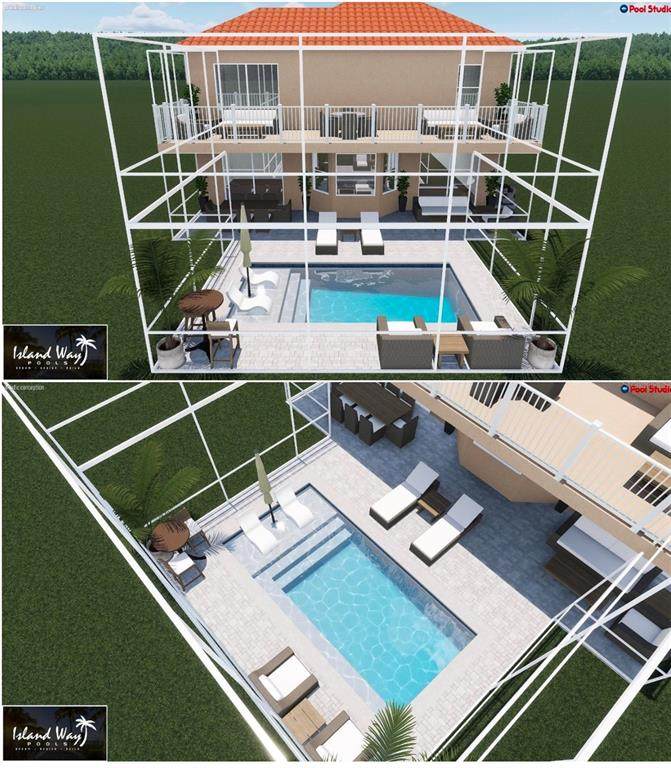
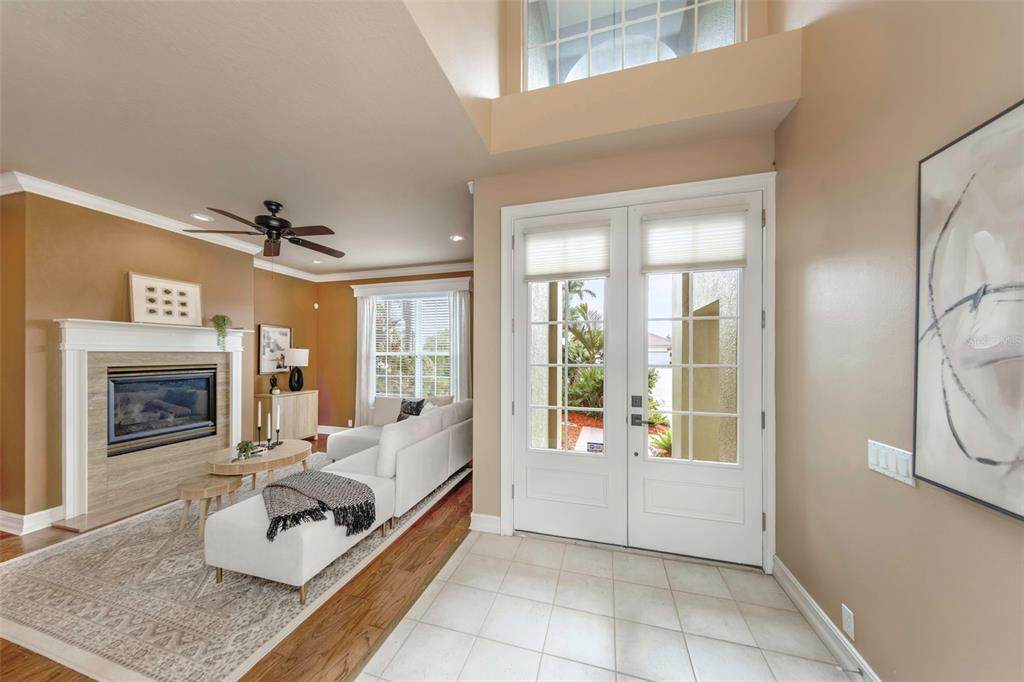
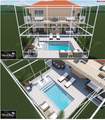
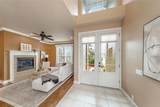
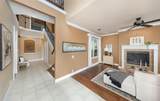
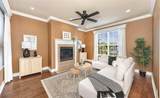
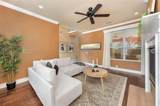
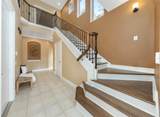
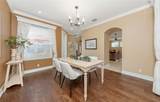
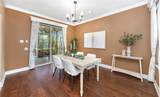
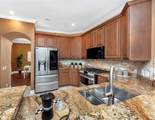
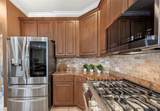
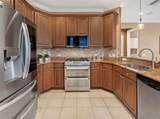
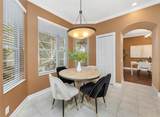
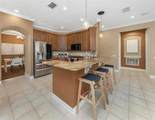
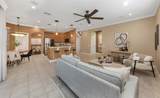
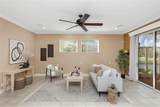
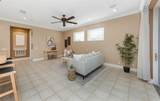
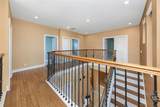
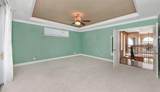
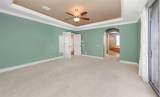
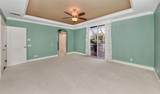
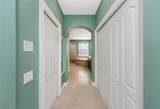
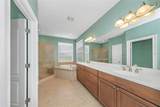
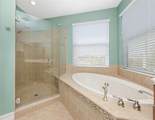
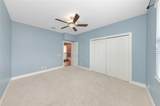
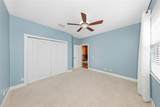
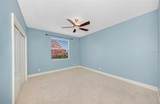
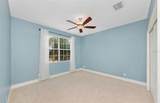
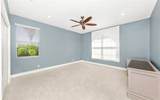
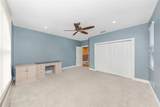
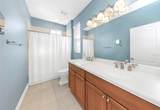
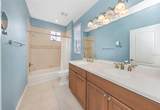
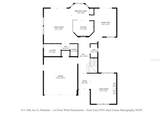
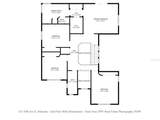
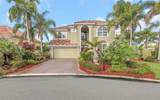
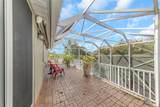
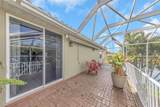
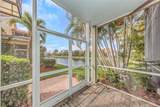
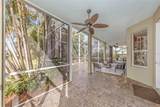
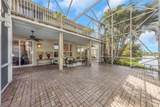
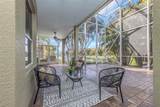
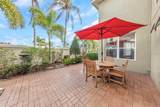
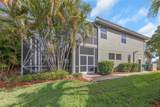
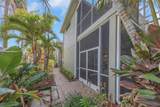
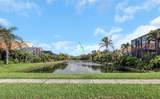
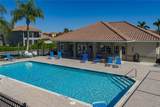
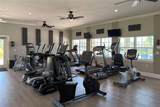
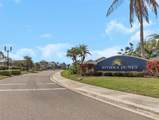
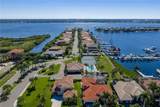
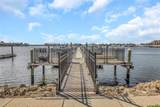
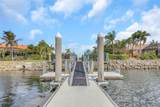
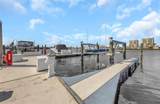
Now offered at $799,900 plus seller-paid HOA fees for the house through the end of 2026 (excludes boat dock fees). This exceptional residence delivers a rare blend of space, luxury, and a premier boating lifestyle, complete with a one-year Home Warranty for total peace of mind. Situated on the largest corner cul-de-sac lot in the subdivision, the home overlooks a tranquil lake, offering scenic water views and a level of privacy rarely found in the community. Included with the property is a double-wide boat dock featuring a 40-foot slip and a 15,000-lb electric lift, providing deep-water access to the Gulf. The home spans 2,842 square feet with 4 bedrooms and 2.5 baths, characterized by soaring ceilings and abundant natural light. A versatile office features a gas fireplace with an Italian marble surround, while the open-concept main level flows beautifully into the kitchen, which boasts updated stainless-steel appliances installed in 2023 and 2024. Large sliding glass doors lead to a screened lanai, perfectly framing the peaceful lake setting. The primary suite serves as a private retreat with lake views and access to an upper deck. In 2024, the balcony was enhanced with a 20' x 10' motorized retractable sunshade featuring a wind sensor and integrated LED lighting—an ideal spot to enjoy views toward the marina. Interior finishes include crown molding, engineered wood flooring, and solid oak hardwood on the mezzanine. This property is designed for a low-maintenance lifestyle where the HOA covers landscaping and exterior painting, with the home freshly painted in 2024. Residents enjoy access to resort-style amenities including a heated pool, fitness center, tennis and pickleball courts, and year-round social events. Located near world-class golf, dining, and Gulf beaches, this home delivers a rare blend of lakeside views, an oversized lot, and a Gulf-access marina.

Monthly Payment Calculator


© 2026 My Florida Regional MLS DBA Stellar MLS. All rights reserved. All listings displayed pursuant to IDX. All listing information is deemed reliable but not guaranteed and should be independently verified through personal inspection by appropriate professionals. Listings displayed on this website may be subject to prior sale or removal from sale; availability of any listing should always be independently verified. Listing information is provided for consumers personal, non-commercial use, solely to identify potential properties for potential purchase; all other use is strictly prohibited and may violate relevant federal and state law. Data last updated 2026-10-09T03:40:27.233.
www.gulfcoastregroup.com/homes/169661948
Print Image

313 10TH Avenue E Palmetto, FL 34221

  • Price: $799,900
  • Status: Active
  • On Site: 337 Days
  • MLS #: TB8444678
4
Beds
2
Baths
1
½ Baths
0.19
Acres
2,842
SQFT
$281
$/SQFT
2005
Built
Neighborhood:
Northshore At Riviera Dunes Ph 1-A
County:
Manatee
Area:
Palmetto/Rubonia
Elementary School:
James Tillman Elementary
Middle School:
Lincoln Middle
High School:
Palmetto High
Property Description
Now offered at $799,900 plus seller-paid HOA fees for the house through the end of 2026 (excludes boat dock fees). This exceptional residence delivers a rare blend of space, luxury, and a premier boating lifestyle, complete with a one-year Home Warranty for total peace of mind. Situated on the largest corner cul-de-sac lot in the subdivision, the home overlooks a tranquil lake, offering scenic water views and a level of privacy rarely found in the community. Included with the property is a double-wide boat dock featuring a 40-foot slip and a 15,000-lb electric lift, providing deep-water access to the Gulf. The home spans 2,842 square feet with 4 bedrooms and 2.5 baths, characterized by soaring ceilings and abundant natural light. A versatile office features a gas fireplace with an Italian marble surround, while the open-concept main level flows beautifully into the kitchen, which boasts updated stainless-steel appliances installed in 2023 and 2024. Large sliding glass doors lead to a screened lanai, perfectly framing the peaceful lake setting. The primary suite serves as a private retreat with lake views and access to an upper deck. In 2024, the balcony was enhanced with a 20' x 10' motorized retractable sunshade featuring a wind sensor and integrated LED lighting—an ideal spot to enjoy views toward the marina. Interior finishes include crown molding, engineered wood flooring, and solid oak hardwood on the mezzanine. This property is designed for a low-maintenance lifestyle where the HOA covers landscaping and exterior painting, with the home freshly painted in 2024. Residents enjoy access to resort-style amenities including a heated pool, fitness center, tennis and pickleball courts, and year-round social events. Located near world-class golf, dining, and Gulf beaches, this home delivers a rare blend of lakeside views, an oversized lot, and a Gulf-access marina.
Exterior Features

Attached Garage Yn Yes Carport Yn No Construction Materials BlockStucco Covered Spaces 2 Direction Faces East Exterior Features Awning(s)BalconyGardenIrrigation SystemLightingRain GuttersSidewalkSliding Doors Foundation Details Slab Lot Features Corner LotCul-De-SacLandscapedNear MarinaSidewalk Open Parking YN Yes Parking Features DrivewayGarage Door Opener Patio And Porch Features CoveredEnclosedPatio Pool Private Yn No Road Surface Type AsphaltPaved Roof Tile Spa YN No View GardenWater Water Access MarinaRiver Water Access Yn Yes Water Extras Assigned Boat SlipBoat Ramp - PrivateLift Water Extras Yn Yes Water View Pond Water View Yn Yes Waterfront Yn No

Interior Features

Appliances Convection OvenCooktopDishwasherDisposalDryerMicrowaveRangeRefrigeratorWasher Building Area Total 3683 Cooling Central Air Cooling YN Yes Fireplace Features GasNon Wood Burning Fireplace Yn Yes Flooring CarpetTileHardwood Furnished Unfurnished Heating Central Heating YN Yes Interior Features Built-in FeaturesCeiling Fan(s)Crown MoldingEating Space In KitchenHigh CeilingsKitchen/Family Room ComboL DiningOpen FloorplanPrimaryBedroom UpstairsSolid Surface CountersSplit BedroomStone CountersThermostatTray Ceiling(s)Vaulted Ceiling(s)Walk-In Closet(s)Window Treatments Laundry Features InsideLaundry Room Levels Two Rooms Living Room Kitchen (Breakfast BarGranite CountersPantry) Dinette Dining Room Family Room Primary Bedroom (Walk-In Closet(s)) Bathroom 3 Bathroom 2 Balcony/Porch/Lanai Primary Bathroom (Bath With WhirlpoolDual SinksTub with Separate Shower Stall) Bathroom 4 Sewer Public Sewer Stories Total 2 Water Source Public

Property Features

Additional Lease Restrictions CHECK WITH THE ASSOCIATION FOR DETAILS Additional Parcels YN No Approval Process Contact the HOA for approval process Association Amenities ClubhouseFitness CenterGatedMaintenancePickleball Court(s)PoolSecurityTennis Court(s) Association Approval Required Yn Yes Association Fee 952 Association Fee Frequency Quarterly Association Fee Includes 24-Hour GuardCommunity PoolEscrow Reserves FundInsuranceMaintenance StructureMaintenance GroundsManagerPool MaintenancePrivate RoadRecreational FacilitiesSecurity Association Fee Monthly Amount 317.33 Association Fee Requirement Required Association Yn Yes Cdd Yn No Community Features DockMarinaRiverWater AccessBuyer Approval RequiredClubhouseFitness CenterGated Community - GuardNo Truck/RV/Motorcycle ParkingPoolSidewalksTennis Court(s) Down Payment Resource Yes Flood Zone Code AE Garage Yn Yes Homestead Yn Yes Lease Considered YN Yes Lease Restrictions YN Yes Listing Terms CashConventionalFHAVA Loan Minimum Lease 6 Months New Construction Yn No Occupant Type Vacant Ownership Fee Simple Pets Allowed Yes Planned Unit Development Yn No Property Condition Completed Property Sub Type Single Family Residence Realtor Info As-IsDocs AvailableNo SignSee Attachments Senior Community Yn No Special Listing Conditions None Sw Subdiv Community Name Northshore At Riviera Dunes Tax Annual Amount 8135.64 Total Annual Fees 3808 Total Monthly Fees 317.33 Utilities Cable AvailableElectricity AvailableElectricity ConnectedNatural Gas ConnectedPublicSewer AvailableSewer ConnectedSprinkler RecycledStreet LightsWater AvailableWater Connected Yrs Of Owner Prior To Leasing Re No Zoning C2


Listing information © 2026 My Florida Regional MLS DBA Stellar MLS..
Listing provided courtesy of COMPASS FLORIDA LLC: 727-380-2067.


© 2026 My Florida Regional MLS DBA Stellar MLS. All rights reserved. All listings displayed pursuant to IDX. All listing information is deemed reliable but not guaranteed and should be independently verified through personal inspection by appropriate professionals. Listings displayed on this website may be subject to prior sale or removal from sale; availability of any listing should always be independently verified. Listing information is provided for consumers personal, non-commercial use, solely to identify potential properties for potential purchase; all other use is strictly prohibited and may violate relevant federal and state law. Data last updated 2026-10-09T03:40:27.233.
 
https://bt-photos.global.ssl.fastly.net/mfr/orig_boomver_2_TB8444678-2.jpg https://bt-photos.global.ssl.fastly.net/mfr/orig_boomver_2_TB8444678-2.jpg https://bt-photos.global.ssl.fastly.net/mfr/orig_boomver_2_TB8444678-2.jpg
Logo
Gulf Coast REGroup - Realty One MVP
3384 Woods Edge Cir Ste #103
Bonita Springs FL, 34134