


Description
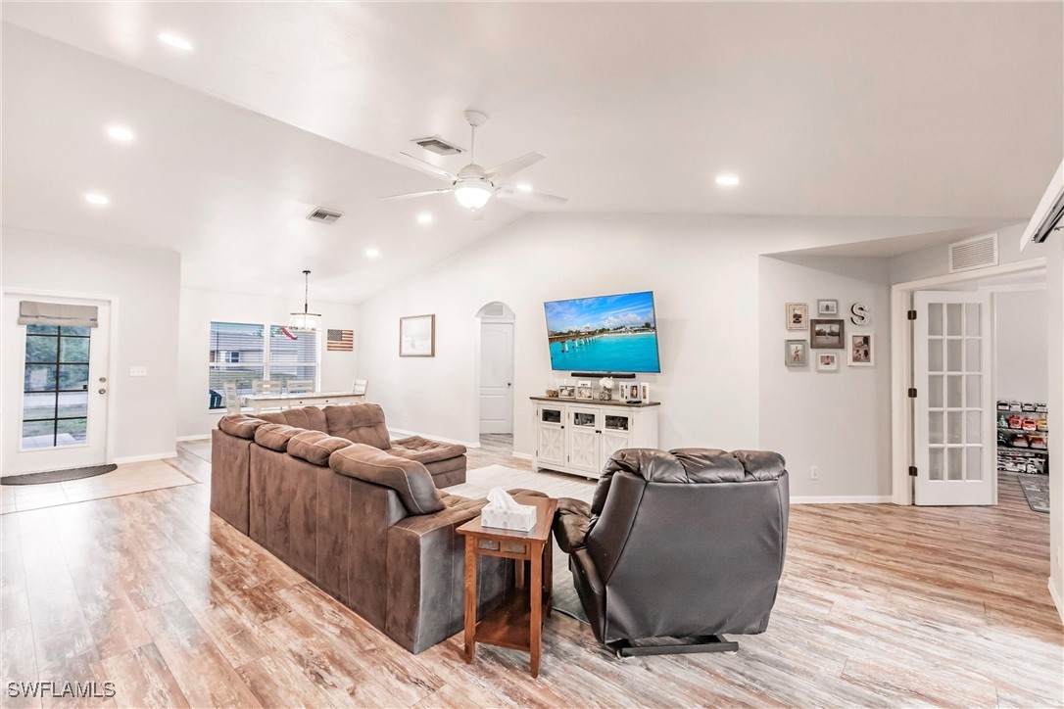
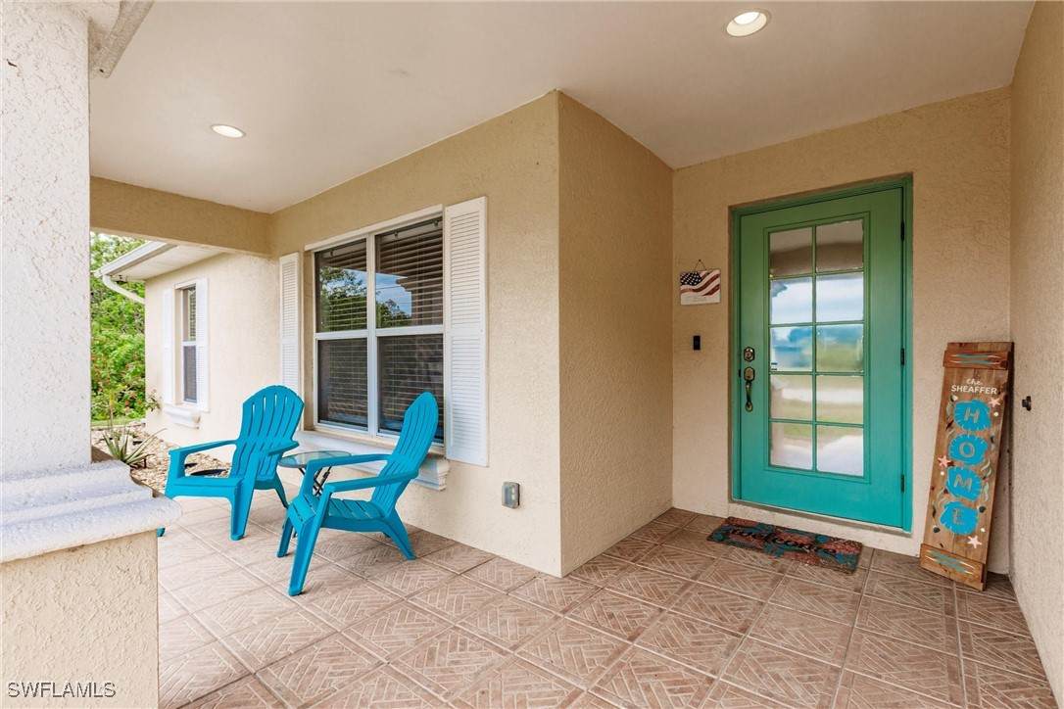
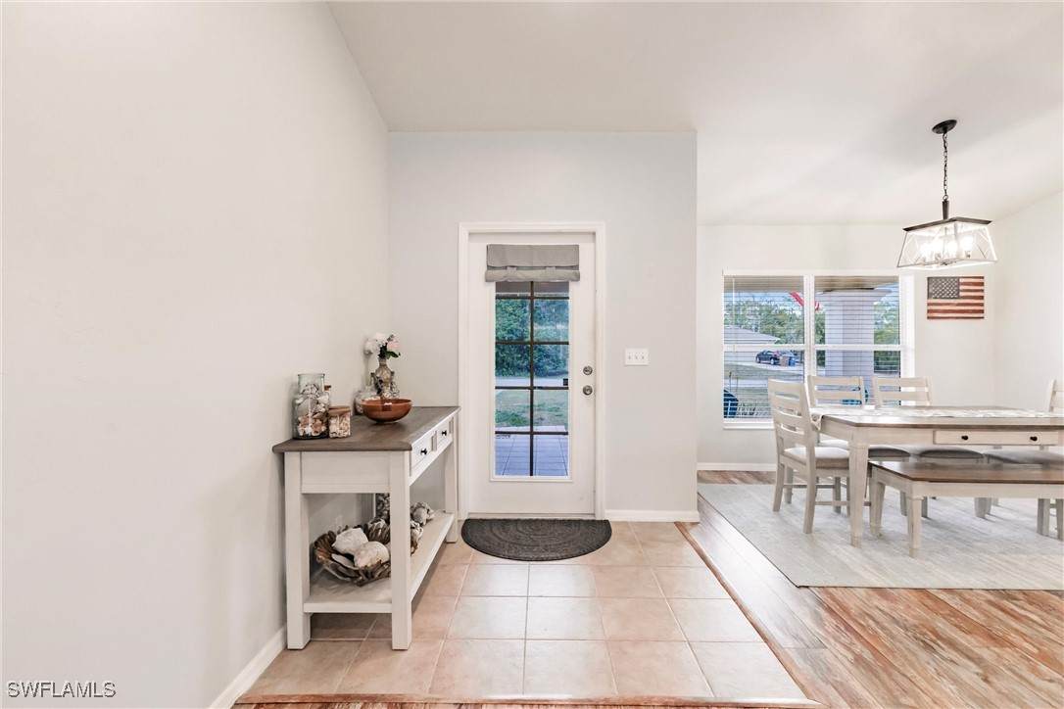
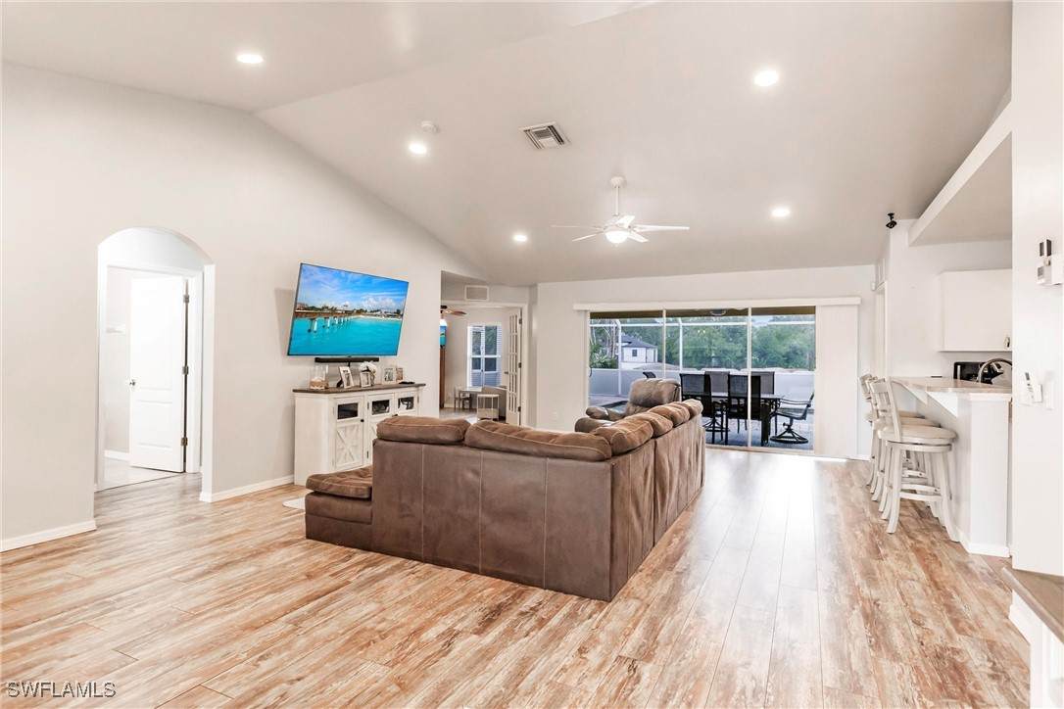
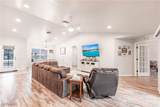
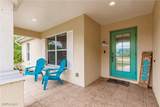
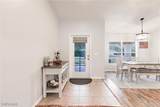
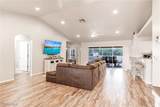
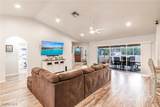
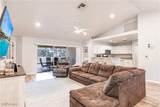
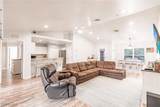
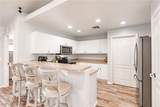
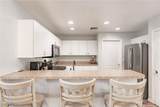
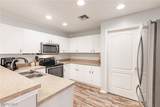
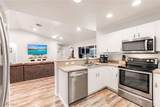
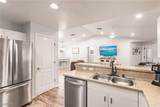
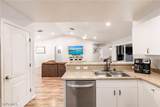
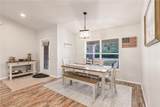
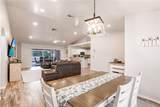
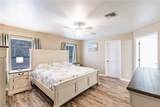
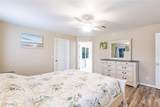
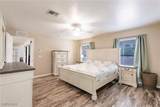
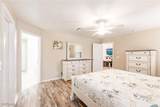
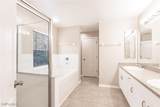
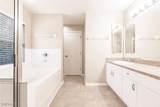
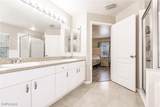
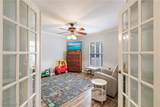
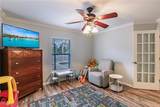
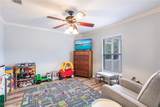
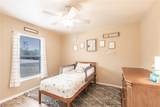
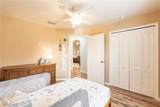
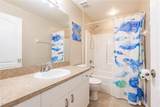
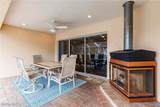
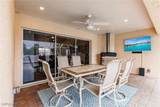
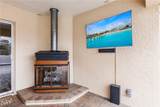
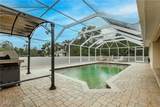
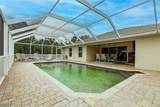
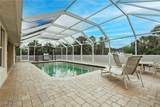
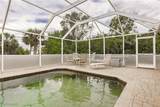
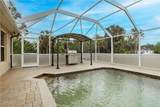
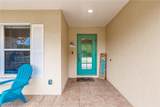
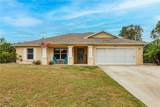
Your Florida lifestyle starts here with a private pool, inviting outdoor spaces, and room to make yourself at home. This open floor plan, three bedroom, two bath residence offers more than 1,800 square feet of living space, a split-bedroom floor plan, and a den/flex room with elegant French doors and crown molding. Cathedral ceilings create an airy, open feel in the living room, complemented by recessed lighting and a decorative plant shelf. The spacious primary suite provides a comfortable retreat with a sitting area, large walk-in closet, and an ensuite bathroom featuring a garden tub and dual sinks. The separate den offers flexibility for a home office, hobby room, or additional gathering space. Step outside to enjoy the best of Florida living. A screened pool enclosure and paver lanai create a welcoming setting for swimming, relaxing, and entertaining, while an outdoor fireplace and grill gazebo make it easy to keep the gathering going. Prefer a quiet evening? Settle onto the tiled front porch and enjoy the sunset. Practical features add to the appeal, including a generator, security system, manual storm shutters, and an oversized driveway with room for a boat or RV. The insulated, air-conditioned garage includes a ceiling fan and garage screen for added versatility. Updates include the roof and water heater in 2017, central air conditioning with UV lighting and stainless steel appliances in 2018 (new stove 2025), and the pool pump in 2021. The home has city water, and the septic system was pumped in March 2025. Ask for a full list of additional items that stay with the home! Enjoy a peaceful, country-like setting with no HOA, convenient highway access, and a location approximately 16 miles from downtown Fort Myers. Space to unwind, room to entertain, and everyday comforts—come experience it for yourself. Schedule your private tour today. Survey and seller’s disclosure are available.
-
3BEDS
-
0.28ACRES
-
2BATHS
-
01/2 BATHS
-
1,802SQFT
-
$198$/SQFT
School Ratings & Info
Description
Your Florida lifestyle starts here with a private pool, inviting outdoor spaces, and room to make yourself at home. This open floor plan, three bedroom, two bath residence offers more than 1,800 square feet of living space, a split-bedroom floor plan, and a den/flex room with elegant French doors and crown molding. Cathedral ceilings create an airy, open feel in the living room, complemented by recessed lighting and a decorative plant shelf. The spacious primary suite provides a comfortable retreat with a sitting area, large walk-in closet, and an ensuite bathroom featuring a garden tub and dual sinks. The separate den offers flexibility for a home office, hobby room, or additional gathering space. Step outside to enjoy the best of Florida living. A screened pool enclosure and paver lanai create a welcoming setting for swimming, relaxing, and entertaining, while an outdoor fireplace and grill gazebo make it easy to keep the gathering going. Prefer a quiet evening? Settle onto the tiled front porch and enjoy the sunset. Practical features add to the appeal, including a generator, security system, manual storm shutters, and an oversized driveway with room for a boat or RV. The insulated, air-conditioned garage includes a ceiling fan and garage screen for added versatility. Updates include the roof and water heater in 2017, central air conditioning with UV lighting and stainless steel appliances in 2018 (new stove 2025), and the pool pump in 2021. The home has city water, and the septic system was pumped in March 2025. Ask for a full list of additional items that stay with the home! Enjoy a peaceful, country-like setting with no HOA, convenient highway access, and a location approximately 16 miles from downtown Fort Myers. Space to unwind, room to entertain, and everyday comforts—come experience it for yourself. Schedule your private tour today. Survey and seller’s disclosure are available.
© 2026 Florida Gulf Coast Multiple Listing Service, Inc. All rights reserved. The data relating to real estate for sale or lease on this web site comes in part from FGCMLS. Data deemed reliable but not guaranteed.IDX information is provided exclusively for consumers' personal, non-commercial use and may not be used for any purpose other than to identify prospective properties consumers may be interested in purchasing. Information is deemed reliable but is not guaranteed accurate by the MLS or Gulf Coast REGroup - Realty One MVP. Data last updated 2026-10-14T00:23:26.367.