







Skip To Content

334 Silver Maple Road

Groveland, FL 34736
  • $425,000
  • STATUS: Active
  • ON SITE: 215 Days
  • MLS #: G5109432
UPDATED: 32 min ago
$425,000
  • 2
    BEDS
  • 0.15
    ACRES
  • 2
    BATHS
  • 0
    1/2 BATHS
  • 1,967
    SQFT
  • $216
    $/SQFT
Neighborhood:
Type:
Single-Family Home
Built:
2015
County:
Area:

School Information

Elementary School:
Middle School:
High School:

Description

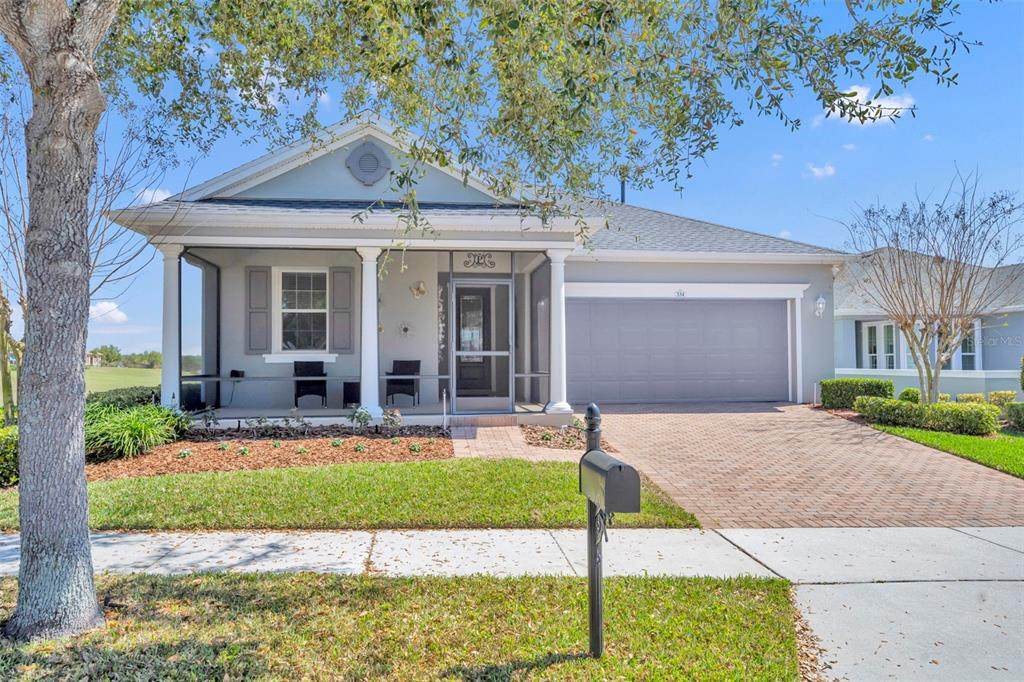
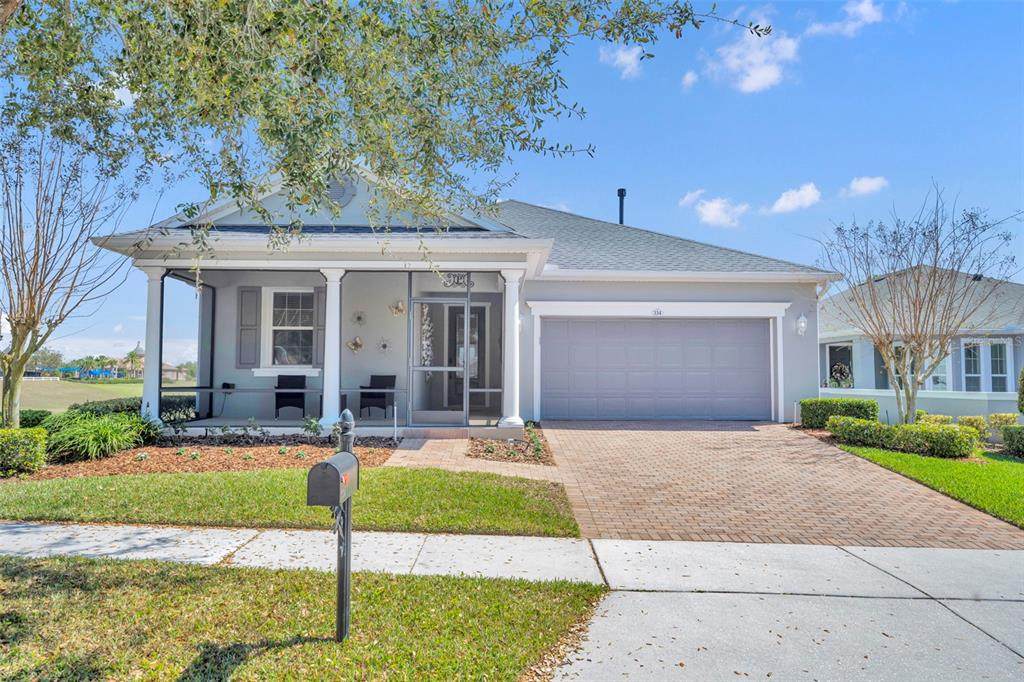
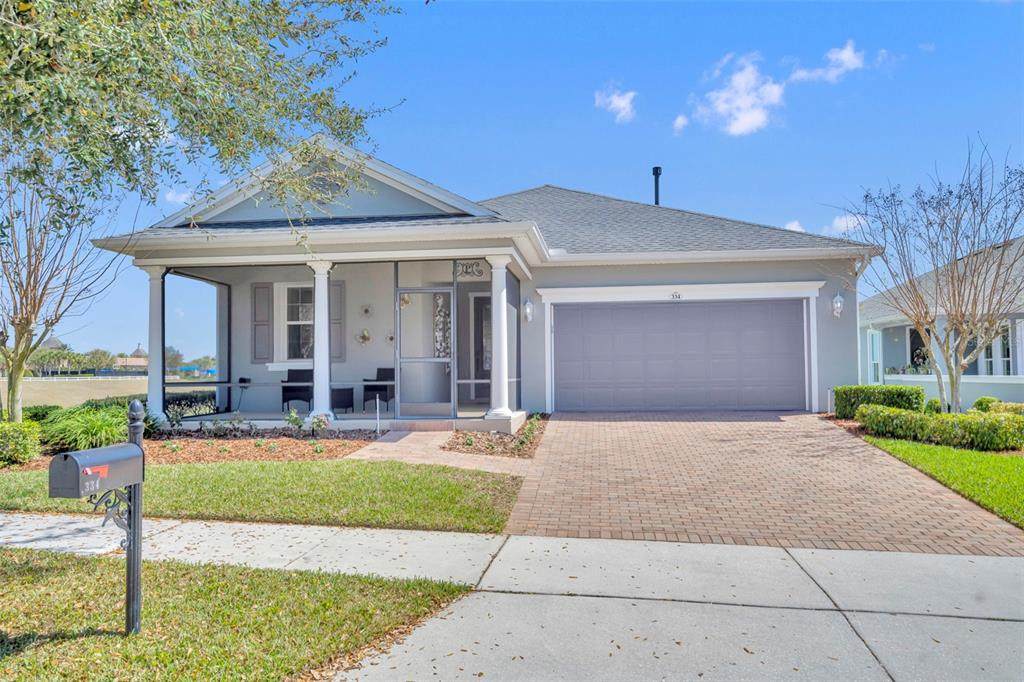
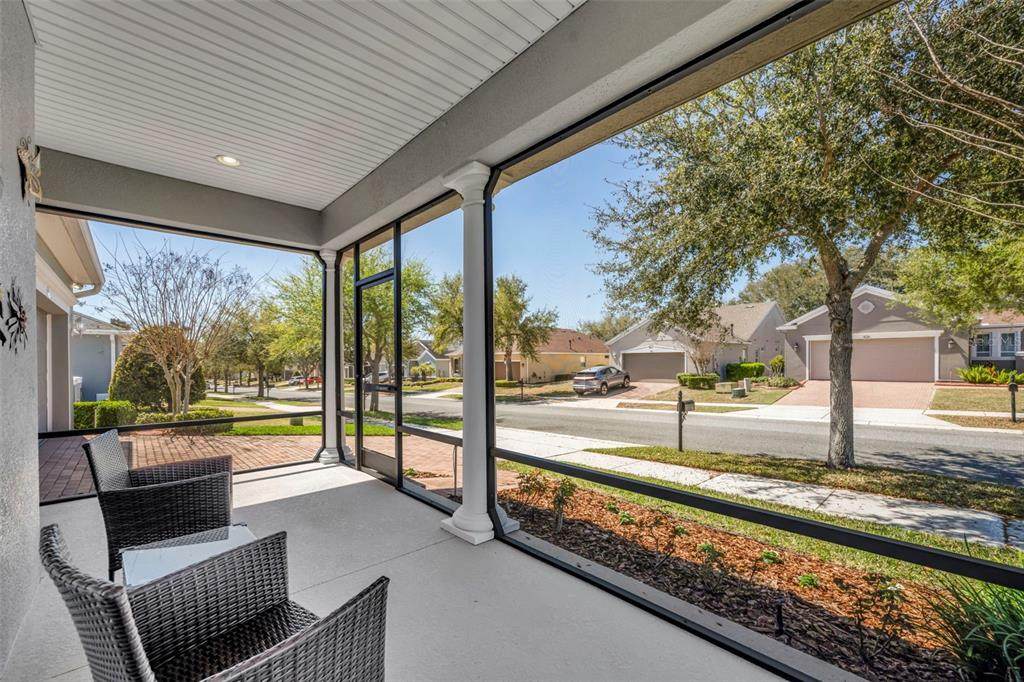
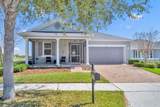
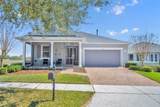
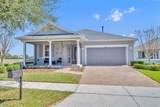
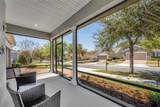
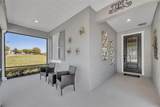
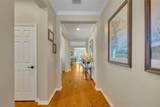
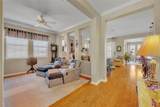
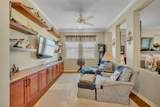
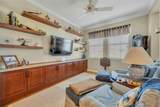
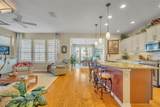
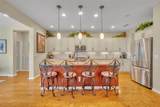
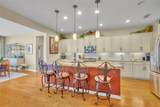
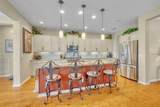
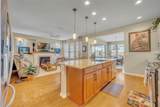
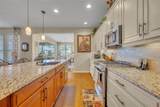
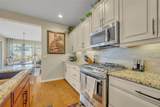
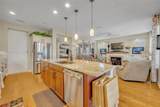
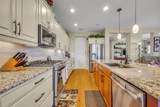
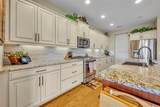
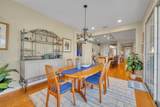
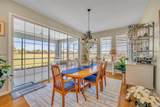
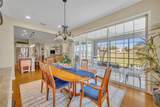
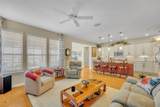
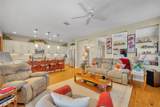
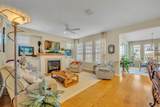
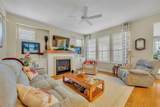
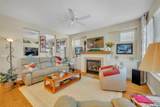
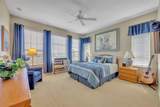
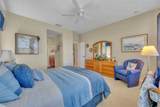
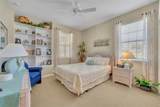
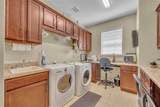
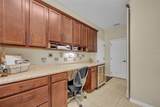
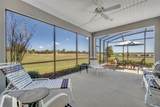
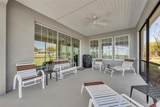
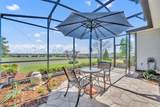
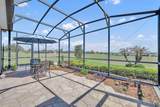
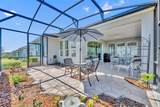
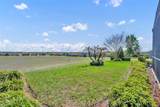
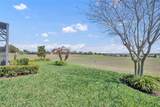
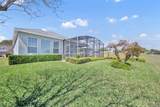
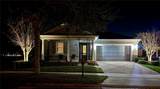
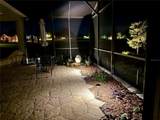
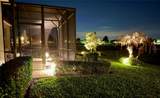
Experience refined living in this beautifully maintained 2-bedroom, 2-bath end-unit residence featuring a private den/office and additional flex space, ideal for working from home, hobbies, or welcoming guests. Perfectly positioned on a rare premium lot, this home offers unobstructed scenic views and desirable eastern exposure, filling the home with natural light and providing stunning sunrise views each morning.Inside, the home showcases rich wood flooring throughout the main living areas, soft neutral tones, and an open, inviting layout designed for both comfort and elegance. The living room is anchored by a charming fireplace, creating a warm and relaxing atmosphere for quiet evenings or entertaining guests.The chef-inspired kitchen is thoughtfully designed with granite countertops, a ceramic tile backsplash, a spacious dining area, and an oversized pantry, offering both style and functionality for everyday living and hosting. One of the home’s most exceptional features is the all-season enclosed lanai with eastern exposure, providing the perfect place to enjoy beautiful sunrises, morning coffee, or evening relaxation. Designed for year-round use, this versatile space seamlessly extends the living area while allowing you to take in the peaceful scenic surroundings. Additional square footage has been thoughtfully incorporated into the breakfast area, pantry, laundry room, and second bedroom, offering added convenience and flexibility rarely found in similar homes. As a rare end-unit, the property also provides enhanced privacy and a sense of openness that truly sets it apart. *This home has Tesla Solar. It has a 20 year term with no payments on the lease option. At the end of the 20 year term the new owner may continue the solar program for 10 years in two, 5 year increments. Panels are not owned.

Monthly Payment Calculator


© 2026 My Florida Regional MLS DBA Stellar MLS. All rights reserved. All listings displayed pursuant to IDX. All listing information is deemed reliable but not guaranteed and should be independently verified through personal inspection by appropriate professionals. Listings displayed on this website may be subject to prior sale or removal from sale; availability of any listing should always be independently verified. Listing information is provided for consumers personal, non-commercial use, solely to identify potential properties for potential purchase; all other use is strictly prohibited and may violate relevant federal and state law. Data last updated 2026-10-14T08:43:59.953.
www.gulfcoastregroup.com/homes/174022355
Print Image

334 Silver Maple Road Groveland, FL 34736

  • Price: $425,000
  • Status: Active
  • On Site: 215 Days
  • Updated: 32 min ago
  • MLS #: G5109432
2
Beds
2
Baths
0
½ Baths
0.15
Acres
1,967
SQFT
$216
$/SQFT
2015
Built
Neighborhood:
Cascades/Groveland Ph 2
County:
Lake
Area:
Groveland
Elementary School:
Aurelia Cole Academy
Middle School:
Aurelia Cole Academy
High School:
South Lake High
Property Description
Experience refined living in this beautifully maintained 2-bedroom, 2-bath end-unit residence featuring a private den/office and additional flex space, ideal for working from home, hobbies, or welcoming guests. Perfectly positioned on a rare premium lot, this home offers unobstructed scenic views and desirable eastern exposure, filling the home with natural light and providing stunning sunrise views each morning.Inside, the home showcases rich wood flooring throughout the main living areas, soft neutral tones, and an open, inviting layout designed for both comfort and elegance. The living room is anchored by a charming fireplace, creating a warm and relaxing atmosphere for quiet evenings or entertaining guests.The chef-inspired kitchen is thoughtfully designed with granite countertops, a ceramic tile backsplash, a spacious dining area, and an oversized pantry, offering both style and functionality for everyday living and hosting. One of the home’s most exceptional features is the all-season enclosed lanai with eastern exposure, providing the perfect place to enjoy beautiful sunrises, morning coffee, or evening relaxation. Designed for year-round use, this versatile space seamlessly extends the living area while allowing you to take in the peaceful scenic surroundings. Additional square footage has been thoughtfully incorporated into the breakfast area, pantry, laundry room, and second bedroom, offering added convenience and flexibility rarely found in similar homes. As a rare end-unit, the property also provides enhanced privacy and a sense of openness that truly sets it apart. *This home has Tesla Solar. It has a 20 year term with no payments on the lease option. At the end of the 20 year term the new owner may continue the solar program for 10 years in two, 5 year increments. Panels are not owned.
Exterior Features

Architectural Style FloridaRanchTraditional Attached Garage Yn Yes Carport Yn No Common Walls End Unit Construction Materials BlockStucco Covered Spaces 2 Direction Faces West Exterior Features GardenIrrigation SystemLightingPermeable PavingPrivate MailboxRain GuttersSliding DoorsSprinkler Metered Foundation Details Slab Lot Features Corner LotGreenbeltLandscapedSidewalk Lot Size Dimensions 55 x 119 x 55 x 119 Open Parking YN Yes Parking Features DrivewayGarage Door Opener Patio And Porch Features CoveredEnclosedFront PorchOtherPatioPorchRear PorchScreenedSide Porch Pool Private Yn No Road Frontage Type Street PavedPrivate Road Road Surface Type PavedAsphalt Roof Shingle View Park/Greenbelt Water Access Yn No Water Extras Yn No Water View Yn No Waterfront Yn No

Interior Features

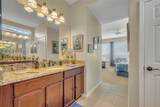
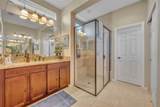
Additional Rooms Den/Library/OfficeFormal Living Room SeparateInside Utility Appliances Built-In OvenDishwasherDisposalExhaust FanGas Water HeaterMicrowaveRangeRange HoodRefrigeratorWine Refrigerator Building Area Total 3236 Cooling Central Air Cooling YN Yes Fireplace Features GasLiving Room Fireplace Yn Yes Flooring CarpetCeramic TileHardwood Furnished Unfurnished Heating CentralNatural Gas Heating YN Yes Interior Features Ceiling Fan(s)Crown MoldingEating Space In KitchenHigh CeilingsKitchen/Family Room ComboPrimary Bedroom Main FloorSolid Wood CabinetsStone CountersThermostatWalk-In Closet(s) Laundry Features Gas Dryer HookupInsideLaundry RoomWasher Hookup Levels One Rooms Bedroom 2 (Ceiling Fan(s)Built-in Closet) Kitchen (Kitchen IslandStone Counters) Dining Room Primary Bedroom (Ceiling Fan(s)Walk-In Closet(s)) Living Room Primary Bathroom (En Suite BathroomMakeup/Vanity SpaceShower No TubSingle Vanity) Sewer Public Sewer Stories Total 1 Water Source Public Window Features BlindsDouble Pane WindowsDrapesRodsWindow Treatments

Property Features

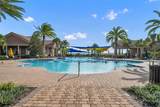
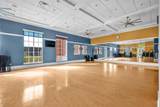
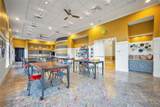
Additional Lease Restrictions Buyer to verify any and all lease restrictions directly with HOA Additional Parcels YN No Approval Process Complete Stipulation to Purchase form - HOA approval. Buyer to verify any and all approval processes directly with the HOA Association Amenities Basketball CourtCable TVClubhouseFitness CenterGatedHandicap ModifiedMaintenanceOtherPickleball Court(s)PoolRecreation FacilitiesSpa/Hot TubTennis Court(s)Vehicle Restrictions Association Approval Required Yn Yes Association Fee 578 Association Fee Frequency Monthly Association Fee Includes Cable TVCommunity PoolInternetPool MaintenanceRecreational FacilitiesSecurity Association Fee Monthly Amount 578 Association Fee Requirement Required Association Yn Yes Cdd Yn Yes Community Features Deed RestrictionsFitness CenterIrrigation-Reclaimed WaterNo Truck/RV/Motorcycle ParkingPool Down Payment Resource Yes Flood Zone Code X Garage Yn Yes Green Energy Generation Solar Homestead Yn Yes Lease Considered YN Yes Lease Restrictions YN Yes Listing Terms CashConventionalFHAVA Loan Minimum Lease 8-12 Months New Construction Yn No Occupant Type Owner Ownership Fee Simple Pet Restrictions Buyer to verify any and all pet restrictions directly with the HOA Pets Allowed Breed RestrictionsCats OKDogs OKYes Property Sub Type Single Family Residence Realtor Info As-IsCDD Addendum requiredSee AttachmentsSign Security Features Fire AlarmGated CommunitySecurity SystemSmoke Detector(s) Senior Community Yn Yes Special Listing Conditions None Tax Annual Amount 5066.35 Total Annual Fees 6936 Total Monthly Fees 578 Utilities BB/HS Internet AvailableCable AvailableElectricity ConnectedFire HydrantNatural Gas AvailableNatural Gas ConnectedPublicSewer ConnectedSolarSprinkler RecycledStreet LightsUnderground UtilitiesWater Connected Yrs Of Owner Prior To Leasing Re No Zoning PUD


Listing information © 2026 My Florida Regional MLS DBA Stellar MLS..
Listing provided courtesy of KELLER WILLIAMS ELITE PARTNERS III REALTY: 321-527-5111.


© 2026 My Florida Regional MLS DBA Stellar MLS. All rights reserved. All listings displayed pursuant to IDX. All listing information is deemed reliable but not guaranteed and should be independently verified through personal inspection by appropriate professionals. Listings displayed on this website may be subject to prior sale or removal from sale; availability of any listing should always be independently verified. Listing information is provided for consumers personal, non-commercial use, solely to identify potential properties for potential purchase; all other use is strictly prohibited and may violate relevant federal and state law. Data last updated 2026-10-14T08:43:59.953.
 
https://bt-photos.global.ssl.fastly.net/mfr/orig_boomver_2_G5109432-2.jpg https://bt-photos.global.ssl.fastly.net/mfr/orig_boomver_2_G5109432-2.jpg https://bt-photos.global.ssl.fastly.net/mfr/orig_boomver_2_G5109432-2.jpg
Logo
Gulf Coast REGroup - Realty One MVP
3384 Woods Edge Cir Ste #103
Bonita Springs FL, 34134