

Description
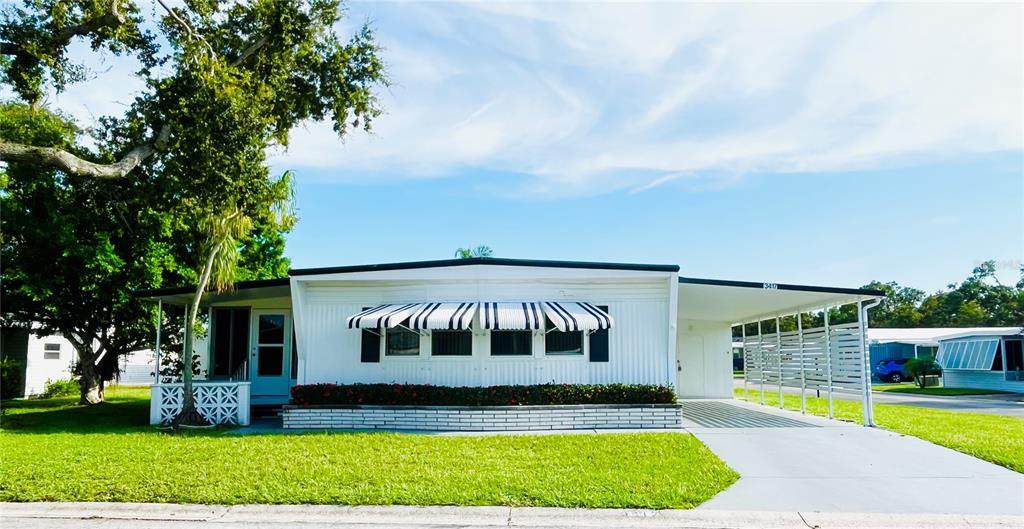
What a deal for this fantastic oversized corner lot home - Located in the ONLY Resident Owned Park in the City limits of Sarasota!! This 2 bed 2 bath home really does feel like a private oasis with no homes on 2 sides and trees giving shade and privacy on the Florida room side. The spacious living room is just off the main dining area where wall to wall storage and a buffet top give added entertaining space for the dining room. Just off the living and dining is a 200sf enclosed Florida room with wall to wall plexi insert slide windows that can be opened or removed to enjoy those cool breezy days and this space can be easily turned into an all season room giving additional living and sleeping for guest. Off the Florida room there is an exit door that leads to a quaint front covered patio space. The primary bedroom has an en-suite bath with an updated step in shower and the guest bath features a tub/shower and is located just off the hall from the guest bedroom and main area to the home. The carport has privacy slats that also help keep the morning sun off the cars. Most rooms have their own built in wall heat for those chilly winter days. The Washer/Dryer are located in the shed. Updates: Membrane roof over age ?, Double pane windows, plumbing has been updated and has shut offs, emergency electric was added 2003. Hurricane shutters. The gated 90 acre community boasts a low maintenance fee with its vast amenities starting with the spacious Clubhouse outfitted with a full commercial cook kitchen, event stage, audio/visual, dance floor, state of the art fitness room, activities hall, library with books/movies/puzzles and a pool table. Outside recreation includes an extra large heated pool with a handicap ramp, a spacious kidney shaped hot tub, ample umbrella tables and lounge chairs and updated shower rooms. Oak trees shade the beautiful park area, picnic tables and a community grill. Additional amenities to enjoy are the community putt putt course, bocce ball, ping pong, horseshoes and corn hole. Oakwood Manor is a vibrant community with numerous social events and activities. Conveniently located adjacent to Legacy Trail and 12 newer pickle ball courts. Just a short drive to our crystal sand beaches, downtown area, the marina, fishing pier, local golf courses, shopping, variety of restaurants, the museum, SRQ airport, SMH and Doctors hospitals. Please note that Oakwood is a 55+, no pet, no motorcycle Park.
-
2BEDS
-
0.14ACRES
-
2BATHS
-
01/2 BATHS
-
1,008SQFT
-
$0$/SQFT
School Ratings & Info
Description
What a deal for this fantastic oversized corner lot home - Located in the ONLY Resident Owned Park in the City limits of Sarasota!! This 2 bed 2 bath home really does feel like a private oasis with no homes on 2 sides and trees giving shade and privacy on the Florida room side. The spacious living room is just off the main dining area where wall to wall storage and a buffet top give added entertaining space for the dining room. Just off the living and dining is a 200sf enclosed Florida room with wall to wall plexi insert slide windows that can be opened or removed to enjoy those cool breezy days and this space can be easily turned into an all season room giving additional living and sleeping for guest. Off the Florida room there is an exit door that leads to a quaint front covered patio space. The primary bedroom has an en-suite bath with an updated step in shower and the guest bath features a tub/shower and is located just off the hall from the guest bedroom and main area to the home. The carport has privacy slats that also help keep the morning sun off the cars. Most rooms have their own built in wall heat for those chilly winter days. The Washer/Dryer are located in the shed. Updates: Membrane roof over age ?, Double pane windows, plumbing has been updated and has shut offs, emergency electric was added 2003. Hurricane shutters. The gated 90 acre community boasts a low maintenance fee with its vast amenities starting with the spacious Clubhouse outfitted with a full commercial cook kitchen, event stage, audio/visual, dance floor, state of the art fitness room, activities hall, library with books/movies/puzzles and a pool table. Outside recreation includes an extra large heated pool with a handicap ramp, a spacious kidney shaped hot tub, ample umbrella tables and lounge chairs and updated shower rooms. Oak trees shade the beautiful park area, picnic tables and a community grill. Additional amenities to enjoy are the community putt putt course, bocce ball, ping pong, horseshoes and corn hole. Oakwood Manor is a vibrant community with numerous social events and activities. Conveniently located adjacent to Legacy Trail and 12 newer pickle ball courts. Just a short drive to our crystal sand beaches, downtown area, the marina, fishing pier, local golf courses, shopping, variety of restaurants, the museum, SRQ airport, SMH and Doctors hospitals. Please note that Oakwood is a 55+, no pet, no motorcycle Park.

© 2026 My Florida Regional MLS DBA Stellar MLS. All rights reserved. All listings displayed pursuant to IDX. All listing information is deemed reliable but not guaranteed and should be independently verified through personal inspection by appropriate professionals. Listings displayed on this website may be subject to prior sale or removal from sale; availability of any listing should always be independently verified. Listing information is provided for consumers personal, non-commercial use, solely to identify potential properties for potential purchase; all other use is strictly prohibited and may violate relevant federal and state law. Data last updated 2026-10-08T22:09:51.21.
