











Description
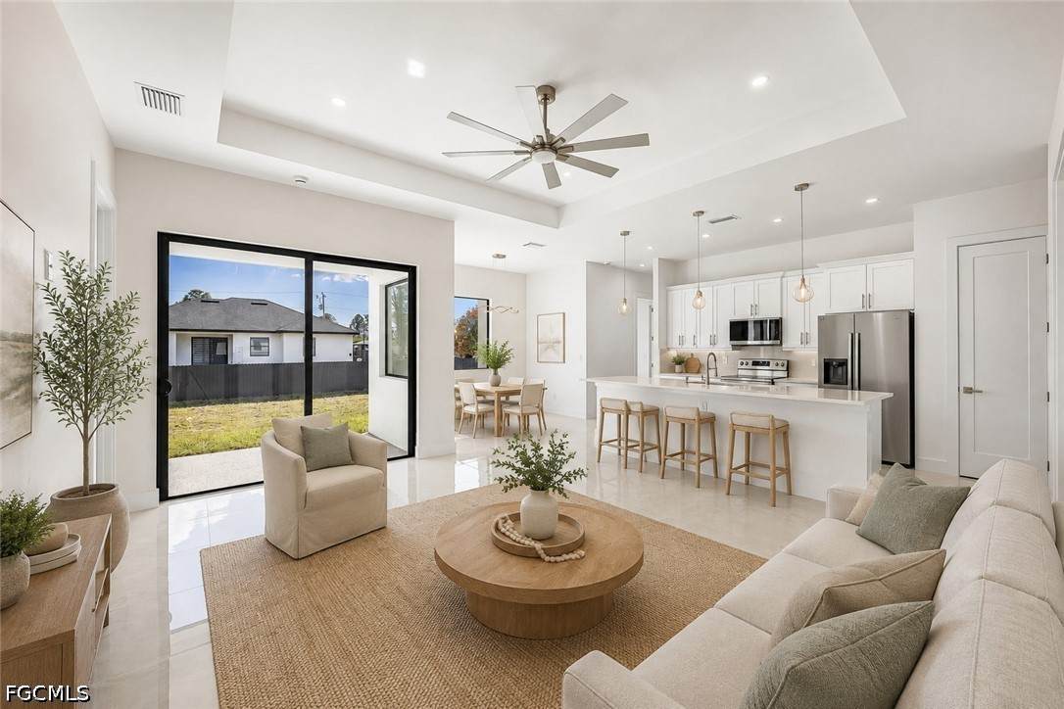
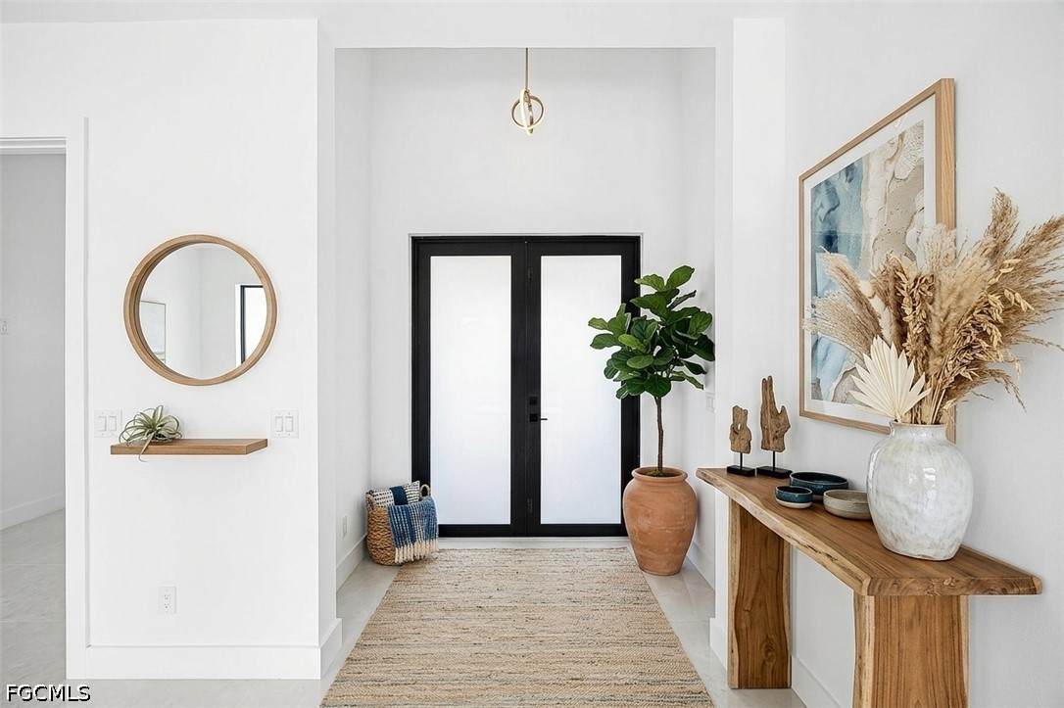
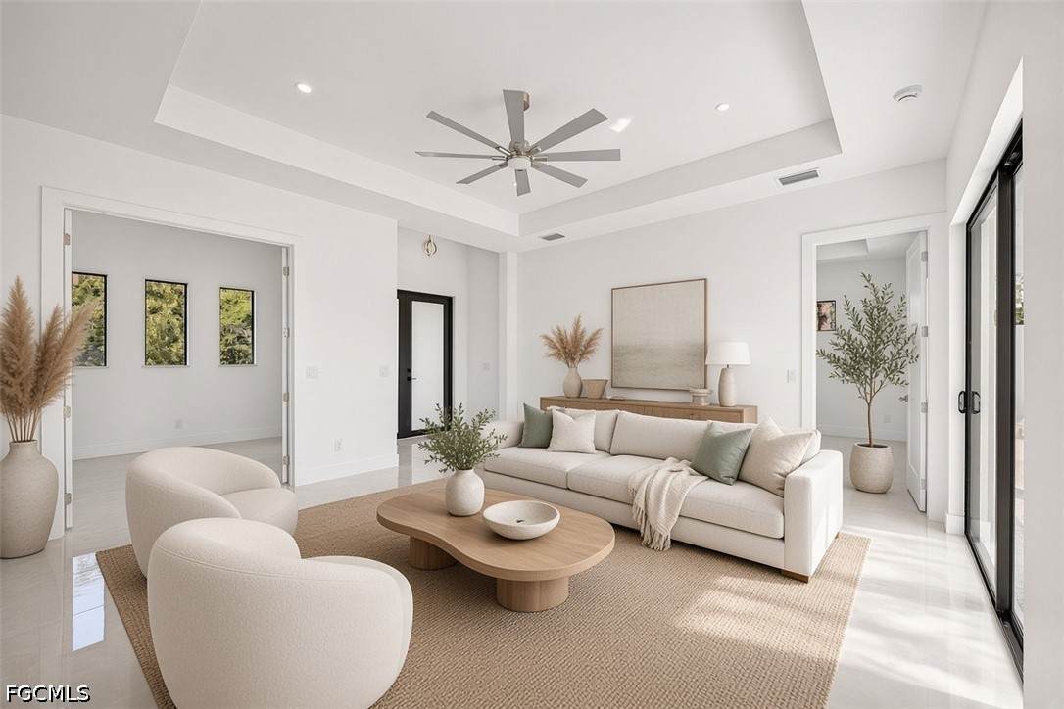
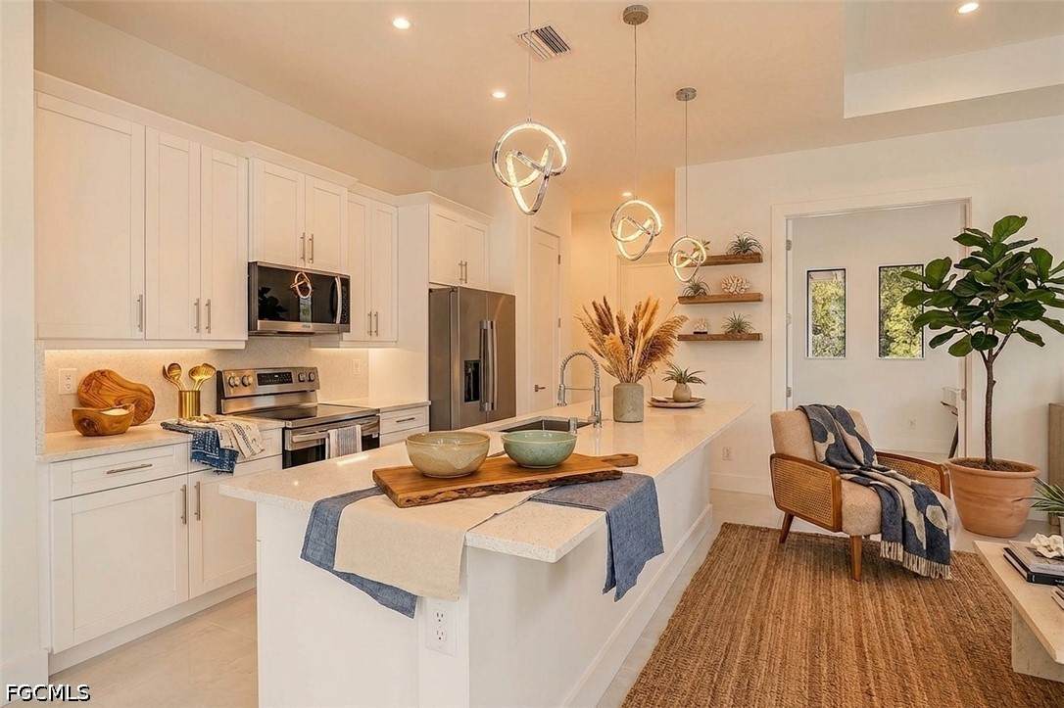
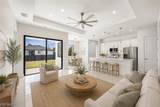
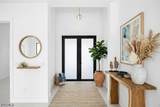
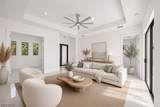
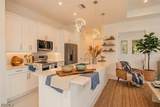
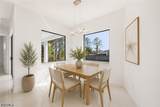
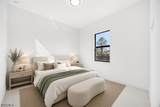
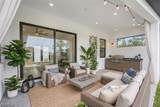
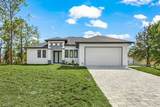
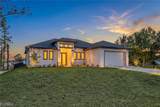
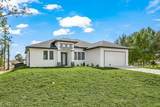
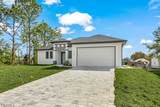
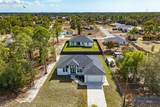
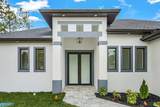
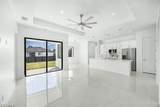
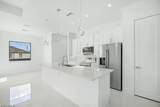
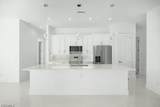
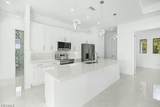
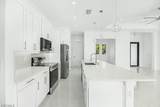
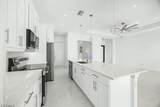
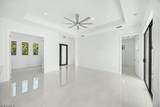
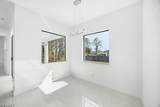
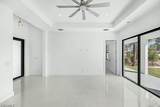
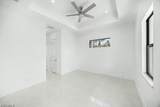
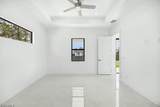
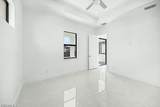
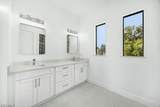
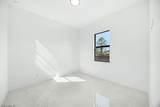
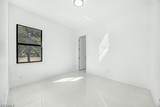
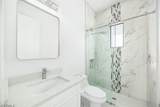
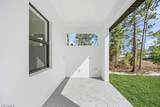
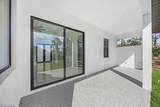
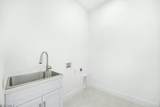
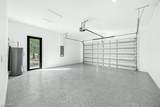
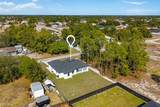
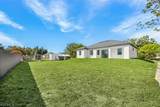
PRICE IMPROVEMENT & SELLER INCENTIVES AVAILABLE! Welcome to your brand new modern oasis at 3609 35th St SW in Lehigh Acres! This newly constructed 3-bedroom, 2-bathroom residence plus a versatile den offers an open concept floor plan designed for effortless contemporary living. High end finishes, tray ceilings, designer pendant lighting, sleek black accent window frames, and polished porcelain tile flooring throughout elevate every square foot. Interior Highlights Gourmet Kitchen: Bright shaker cabinetry, quartz countertops, a large waterfall-style island, stainless steel appliances, and statement lighting. Flexible Layout: A spacious main living area bathed in natural light, plus a dedicated den featuring French doors ideal for a home office, playroom, or media space. Primary Suite: High tray ceilings, abundant light, and a private ensuite bath. Outdoor & Entertainment Spaces Covered Outdoor Lanai: Designed for year-round entertaining with space for an outdoor kitchen setup. Spacious Lot: Generous front and rear yard space—a total blank canvas ready for custom landscaping, a future pool, or a play area. Garage: Attached 2-car garage with ample storage capacity. Location & Opportunity Situated in a accessible location with fast access to main roads, commuting, shopping, and dining are just minutes away. With a fresh price improvement and seller incentives on the table, this new construction is ready for its very first owners.
-
3BEDS
-
0.25ACRES
-
2BATHS
-
01/2 BATHS
-
1,522SQFT
-
$223$/SQFT
School Ratings & Info
Description
PRICE IMPROVEMENT & SELLER INCENTIVES AVAILABLE! Welcome to your brand new modern oasis at 3609 35th St SW in Lehigh Acres! This newly constructed 3-bedroom, 2-bathroom residence plus a versatile den offers an open concept floor plan designed for effortless contemporary living. High end finishes, tray ceilings, designer pendant lighting, sleek black accent window frames, and polished porcelain tile flooring throughout elevate every square foot. Interior Highlights Gourmet Kitchen: Bright shaker cabinetry, quartz countertops, a large waterfall-style island, stainless steel appliances, and statement lighting. Flexible Layout: A spacious main living area bathed in natural light, plus a dedicated den featuring French doors ideal for a home office, playroom, or media space. Primary Suite: High tray ceilings, abundant light, and a private ensuite bath. Outdoor & Entertainment Spaces Covered Outdoor Lanai: Designed for year-round entertaining with space for an outdoor kitchen setup. Spacious Lot: Generous front and rear yard space—a total blank canvas ready for custom landscaping, a future pool, or a play area. Garage: Attached 2-car garage with ample storage capacity. Location & Opportunity Situated in a accessible location with fast access to main roads, commuting, shopping, and dining are just minutes away. With a fresh price improvement and seller incentives on the table, this new construction is ready for its very first owners.
© 2026 Florida Gulf Coast Multiple Listing Service, Inc. All rights reserved. The data relating to real estate for sale or lease on this web site comes in part from FGCMLS. Data deemed reliable but not guaranteed.IDX information is provided exclusively for consumers' personal, non-commercial use and may not be used for any purpose other than to identify prospective properties consumers may be interested in purchasing. Information is deemed reliable but is not guaranteed accurate by the MLS or Gulf Coast REGroup - Realty One MVP. Data last updated 2026-10-09T00:23:15.8.