




Description
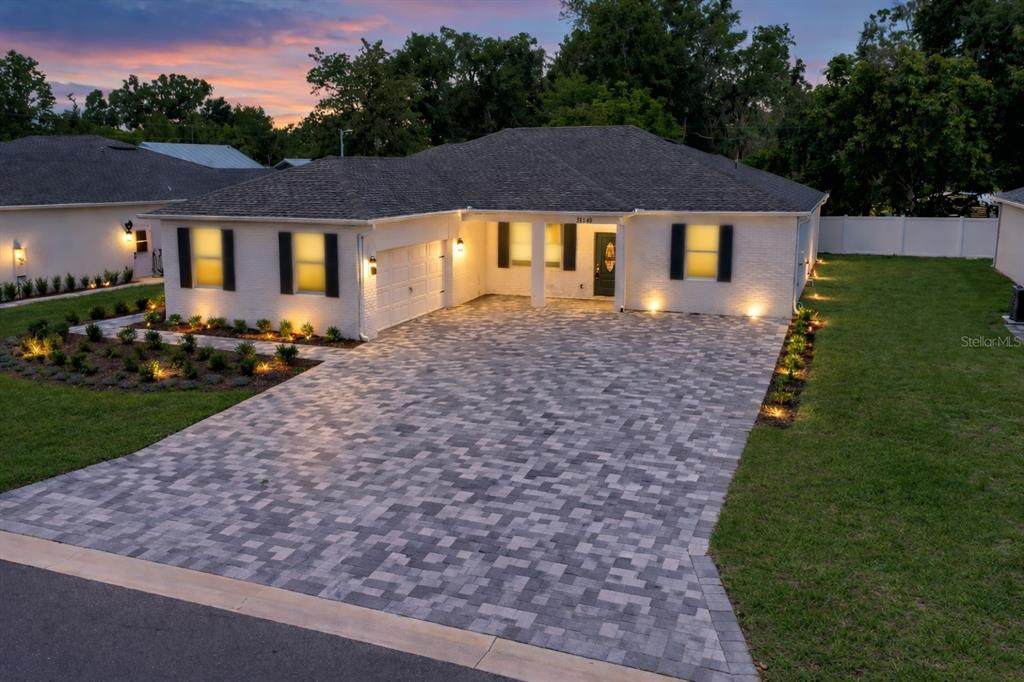
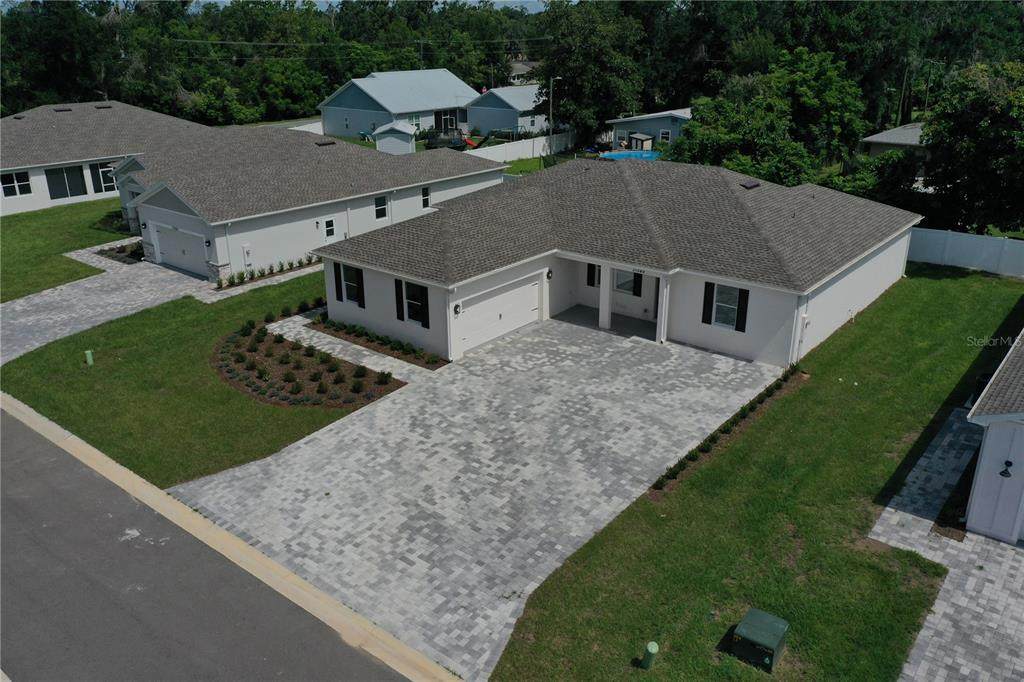
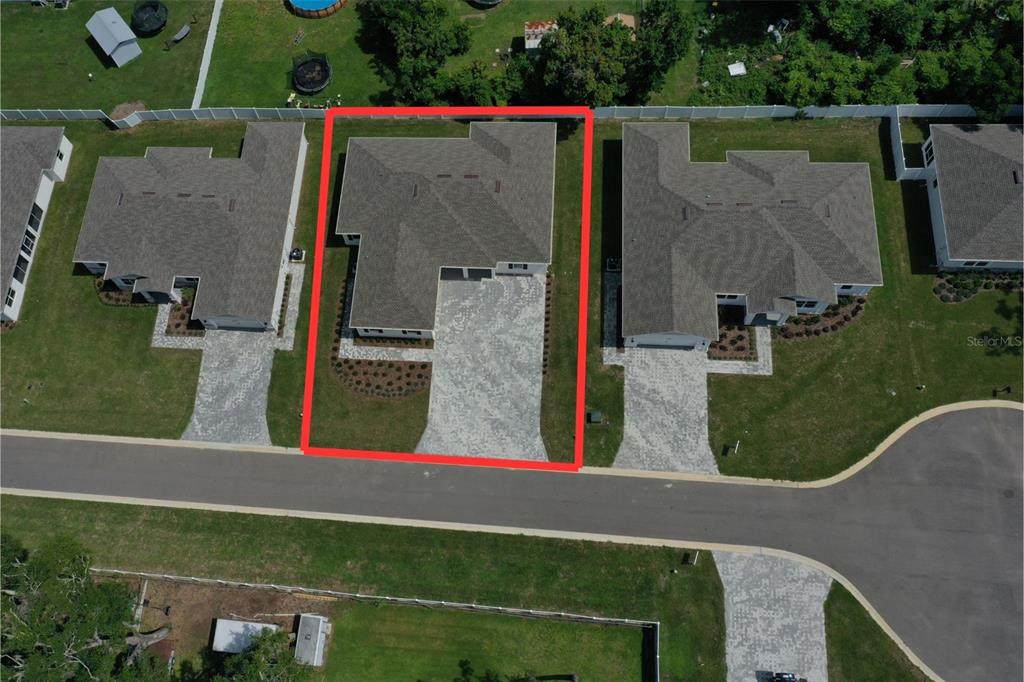
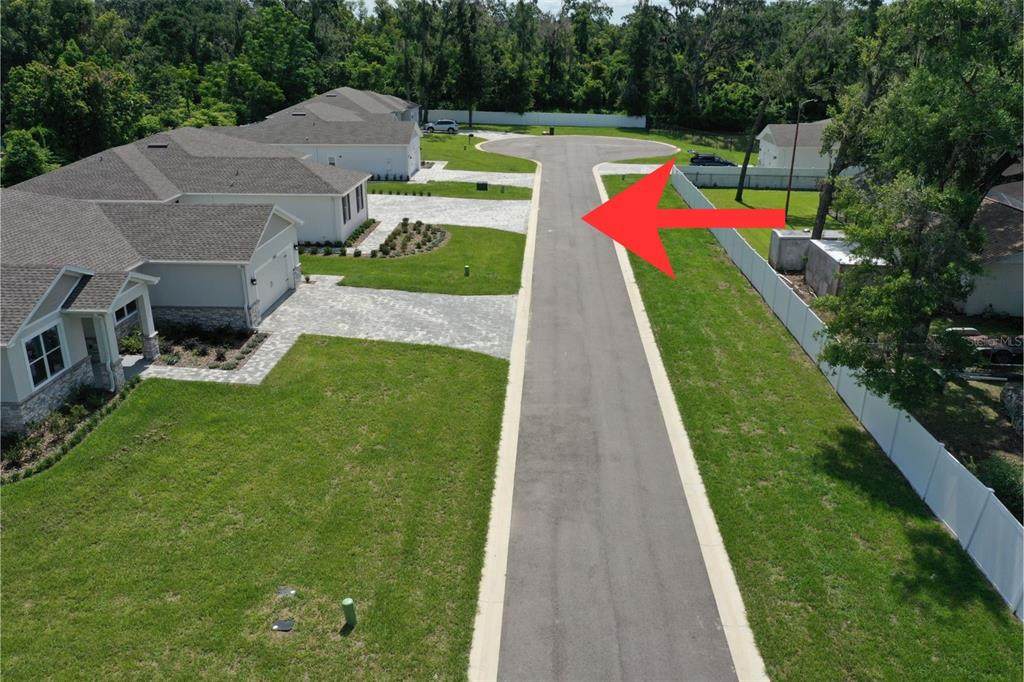
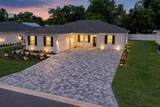
SELLER OFFERING $10,000 TOWARD BUYERS CLOSING COSTS AND PREPAIDS ON FULL PRICE OFFER! Discover luxury, value, and craftsmanship in this stunning custom-built new construction home offering 4 bedrooms, 3 full bathrooms, and an impressive list of high-end upgrades throughout. Thoughtfully designed for modern living, this move-in-ready residence blends elegant finishes with everyday functionality. Interior Highlights: Chef’s Kitchen: The heart of the home features custom wood cabinetry, sleek stainless steel appliances, quartz countertops, and a striking tile backsplash—perfect for cooking, entertaining, and gathering. Open-Concept Living: Spacious living and dining areas are enhanced by high ceilings and abundant natural light, creating a bright, welcoming atmosphere ideal for both entertaining and relaxing. Designer Bathrooms: All three bathrooms showcase quartz countertops, upgraded fixtures, modern vanities, and beautifully detailed tile work. The primary suite boasts a luxurious double-sink vanity. The second bathroom is located directly outside the second bedroom, offering an ensuite-like feel. While the third Jack-and-Jill bath adds convenience between two gracious sized guest rooms. Premium Flooring: Durable, wood-look tile flooring runs throughout the home, providing warmth, style, and easy maintenance. Garage & Parking Enjoy a spacious garage with a dedicated storage room, plus an oversized custom-paver parking pad accommodating 4+ vehicles—a rare and valuable feature. Location: Tucked away on a PRIVATE CUL-DA-SAC with only six homes, this property is located within the city limits of charming, historic Downtown Dade City. Convenient to schools, parks, shopping, and major roadways with easy access to Tampa. This high-end new build truly checks every box—custom construction, premium upgrades, prime location, and unbeatable value. Schedule your showing today before this opportunity is gone!
-
4BEDS
-
0.2ACRES
-
3BATHS
-
01/2 BATHS
-
2,280SQFT
-
$193$/SQFT
School Information
Description
SELLER OFFERING $10,000 TOWARD BUYERS CLOSING COSTS AND PREPAIDS ON FULL PRICE OFFER! Discover luxury, value, and craftsmanship in this stunning custom-built new construction home offering 4 bedrooms, 3 full bathrooms, and an impressive list of high-end upgrades throughout. Thoughtfully designed for modern living, this move-in-ready residence blends elegant finishes with everyday functionality. Interior Highlights: Chef’s Kitchen: The heart of the home features custom wood cabinetry, sleek stainless steel appliances, quartz countertops, and a striking tile backsplash—perfect for cooking, entertaining, and gathering. Open-Concept Living: Spacious living and dining areas are enhanced by high ceilings and abundant natural light, creating a bright, welcoming atmosphere ideal for both entertaining and relaxing. Designer Bathrooms: All three bathrooms showcase quartz countertops, upgraded fixtures, modern vanities, and beautifully detailed tile work. The primary suite boasts a luxurious double-sink vanity. The second bathroom is located directly outside the second bedroom, offering an ensuite-like feel. While the third Jack-and-Jill bath adds convenience between two gracious sized guest rooms. Premium Flooring: Durable, wood-look tile flooring runs throughout the home, providing warmth, style, and easy maintenance. Garage & Parking Enjoy a spacious garage with a dedicated storage room, plus an oversized custom-paver parking pad accommodating 4+ vehicles—a rare and valuable feature. Location: Tucked away on a PRIVATE CUL-DA-SAC with only six homes, this property is located within the city limits of charming, historic Downtown Dade City. Convenient to schools, parks, shopping, and major roadways with easy access to Tampa. This high-end new build truly checks every box—custom construction, premium upgrades, prime location, and unbeatable value. Schedule your showing today before this opportunity is gone!

© 2026 My Florida Regional MLS DBA Stellar MLS. All rights reserved. All listings displayed pursuant to IDX. All listing information is deemed reliable but not guaranteed and should be independently verified through personal inspection by appropriate professionals. Listings displayed on this website may be subject to prior sale or removal from sale; availability of any listing should always be independently verified. Listing information is provided for consumers personal, non-commercial use, solely to identify potential properties for potential purchase; all other use is strictly prohibited and may violate relevant federal and state law. Data last updated 2026-10-09T03:40:27.233.
