Skip To Content

403 W Chelsea Street

Tampa, FL 33603
  • $475,000
  • STATUS: Active
  • ON SITE: 232 Days
  • MLS #: TB8477813
$475,000
  • 3
    BEDS
  • 0.16
    ACRES
  • 2
    BATHS
  • 0
    1/2 BATHS
  • 1,758
    SQFT
  • $270
    $/SQFT
Neighborhood:
Type:
Single-Family Home
Built:
1947
County:

School Information

Elementary School:
Middle School:
High School:

Description

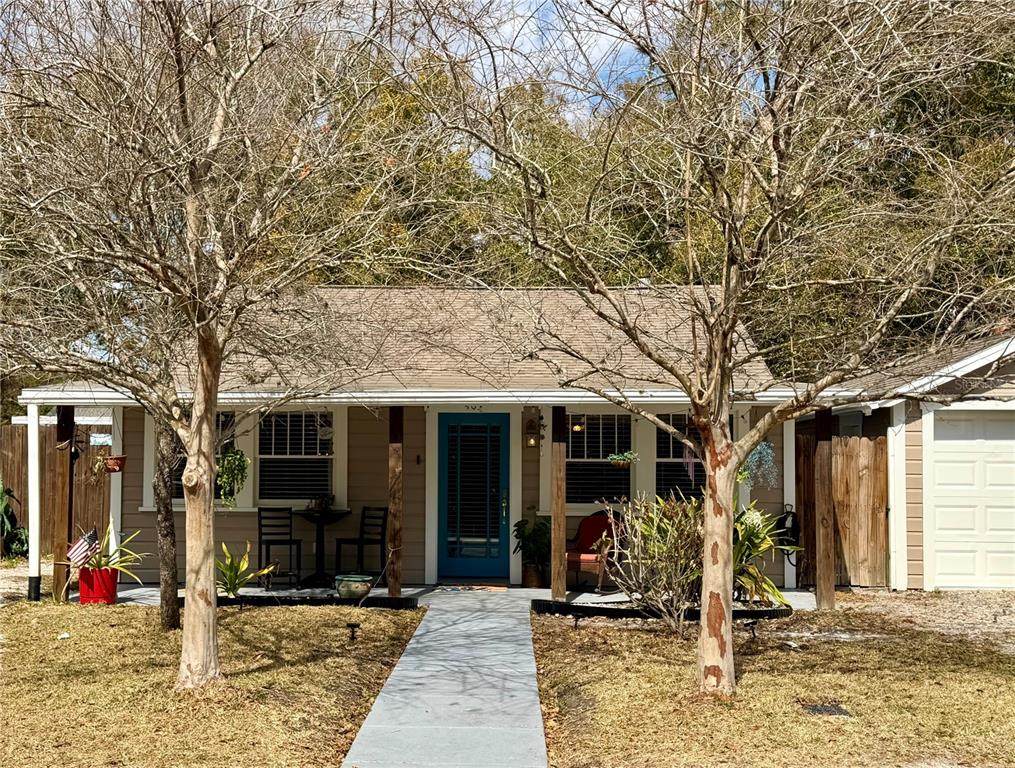
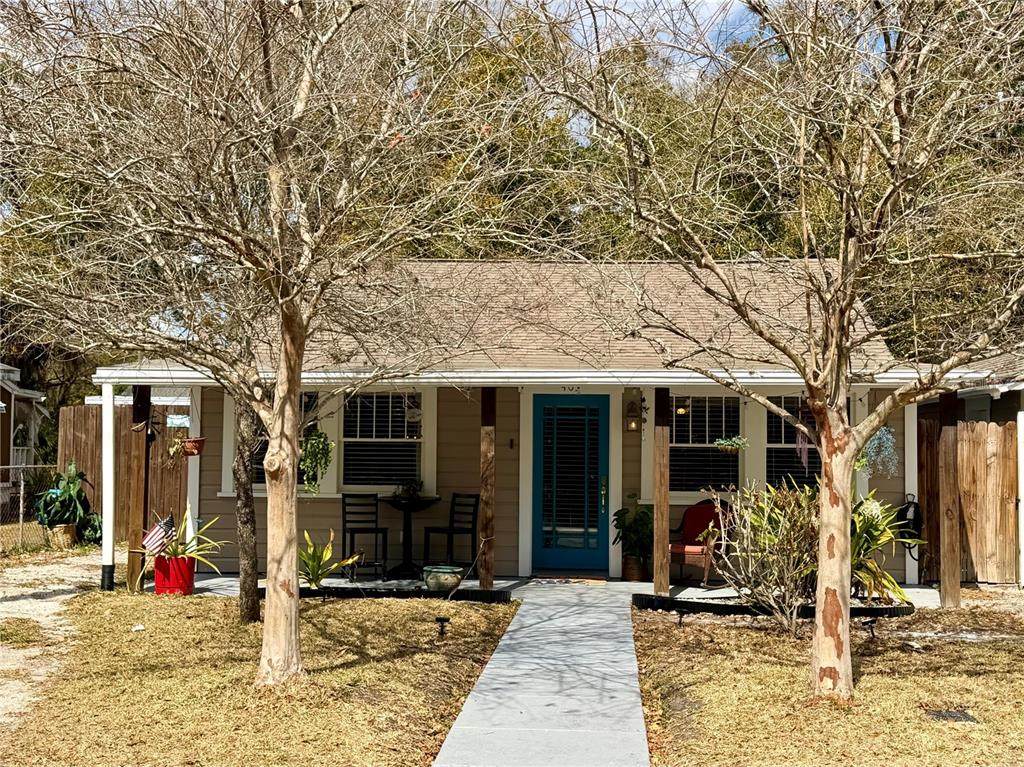
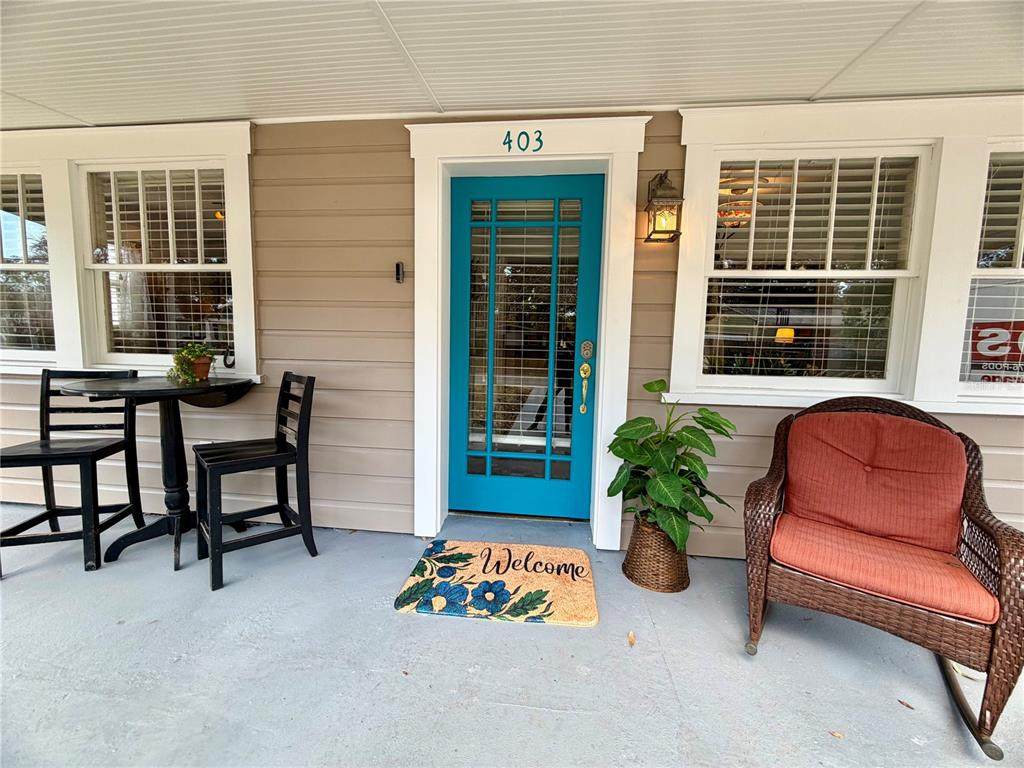
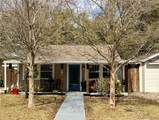
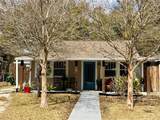
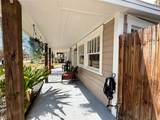
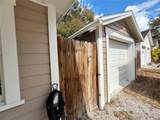
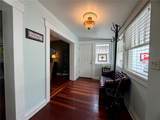
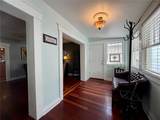
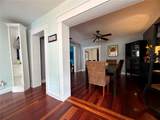
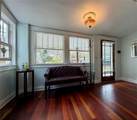
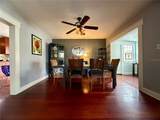
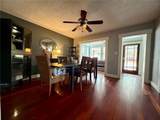
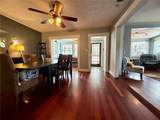
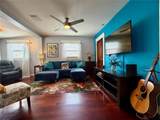
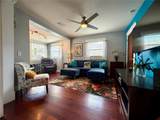
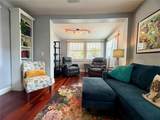
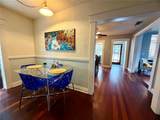
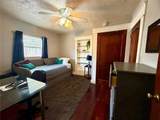
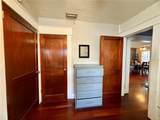
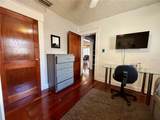
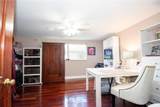
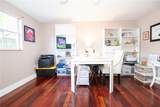
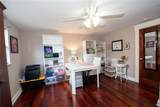
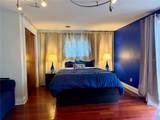
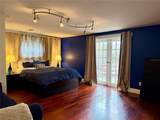
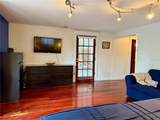
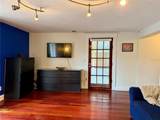
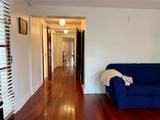
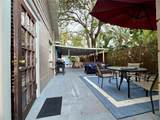
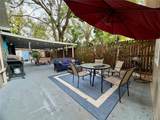
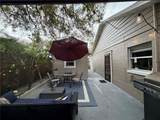
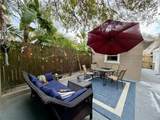
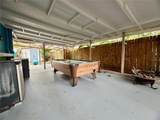
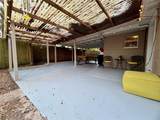
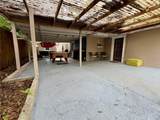
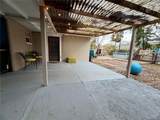
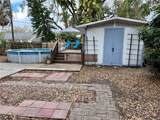
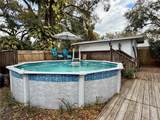
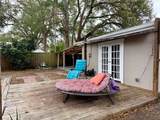
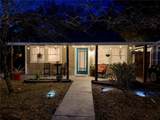
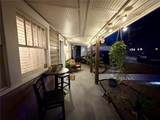
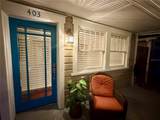
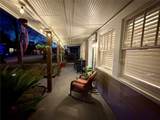
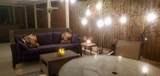
Now offered at a NEW, LOWER PRICE with recent improvements, 403 W. Chelsea offers a great opportunity to own a character-filled bungalow in the heart of Seminole Heights! From the moment you arrive, you’ll appreciate the home’s inviting personality and unique details. Beautiful moulding and trim work around the windows and doorways add timeless charm, while natural light fills the spacious living areas. Public records reflect 4 bedrooms; however, one bedroom has been opened to create a larger formal living space, providing a more open and flexible layout. The space could easily be converted back to a bedroom if desired. The remaining bedrooms are generously sized, with flexibility for guests, a home office, or other needs. Step outside to a PRIVATE SIDE PATIO—an ideal spot for morning coffee, outdoor dining, or a quiet work-from-home escape. The backyard offers even more room to enjoy Florida living with an ABOVE-GROUND POOL and surrounding deck, perfect for relaxing and entertaining. A DETACHED GARAGE and additional STORAGE SHED/WORKSHOP provide plenty of space for tools, hobbies, equipment, and extra storage. Located in Seminole Heights, you’ll be close to local restaurants, coffee shops, parks, breweries, and many of Tampa’s popular neighborhood destinations—all with NO HOA restrictions. Whether you’re looking for a primary residence or an investment opportunity, this home offers character, flexible living space, outdoor amenities, and plenty of potential. With the NEW LOWER PRICE, now is a great time to take another look. Schedule your showing today!

Monthly Payment Calculator


© 2026 My Florida Regional MLS DBA Stellar MLS. All rights reserved. All listings displayed pursuant to IDX. All listing information is deemed reliable but not guaranteed and should be independently verified through personal inspection by appropriate professionals. Listings displayed on this website may be subject to prior sale or removal from sale; availability of any listing should always be independently verified. Listing information is provided for consumers personal, non-commercial use, solely to identify potential properties for potential purchase; all other use is strictly prohibited and may violate relevant federal and state law. Data last updated 2026-10-09T03:40:27.233.
www.gulfcoastregroup.com/homes/173158883
Print Image

403 W Chelsea Street Tampa, FL 33603

  • Price: $475,000
  • Status: Active
  • On Site: 232 Days
  • MLS #: TB8477813
3
Beds
2
Baths
0
½ Baths
0.16
Acres
1,758
SQFT
$270
$/SQFT
1947
Built
Neighborhood:
Dorothy Park
County:
Hillsborough
Area:
Tampa / Seminole Heights
Elementary School:
Broward-Hb
Middle School:
Memorial-Hb
High School:
Hillsborough-Hb
Property Description
Now offered at a NEW, LOWER PRICE with recent improvements, 403 W. Chelsea offers a great opportunity to own a character-filled bungalow in the heart of Seminole Heights! From the moment you arrive, you’ll appreciate the home’s inviting personality and unique details. Beautiful moulding and trim work around the windows and doorways add timeless charm, while natural light fills the spacious living areas. Public records reflect 4 bedrooms; however, one bedroom has been opened to create a larger formal living space, providing a more open and flexible layout. The space could easily be converted back to a bedroom if desired. The remaining bedrooms are generously sized, with flexibility for guests, a home office, or other needs. Step outside to a PRIVATE SIDE PATIO—an ideal spot for morning coffee, outdoor dining, or a quiet work-from-home escape. The backyard offers even more room to enjoy Florida living with an ABOVE-GROUND POOL and surrounding deck, perfect for relaxing and entertaining. A DETACHED GARAGE and additional STORAGE SHED/WORKSHOP provide plenty of space for tools, hobbies, equipment, and extra storage. Located in Seminole Heights, you’ll be close to local restaurants, coffee shops, parks, breweries, and many of Tampa’s popular neighborhood destinations—all with NO HOA restrictions. Whether you’re looking for a primary residence or an investment opportunity, this home offers character, flexible living space, outdoor amenities, and plenty of potential. With the NEW LOWER PRICE, now is a great time to take another look. Schedule your showing today!
Exterior Features

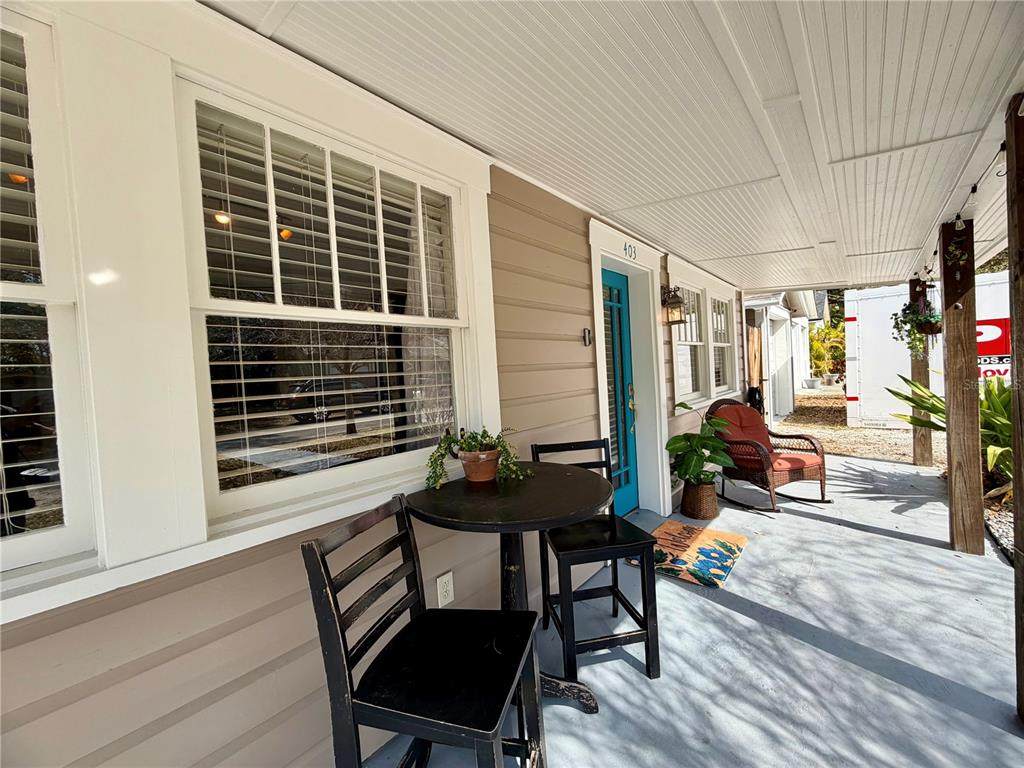
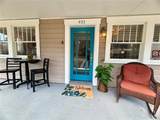
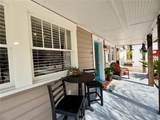
Architectural Style Bungalow Attached Garage Yn No Carport Yn No Construction Materials Block Covered Spaces 1 Direction Faces South Exterior Features French DoorsLightingPrivate YardStorage Fencing Fenced Foundation Details Slab Garage Dimensions 11x21 Lot Features City LotLandscapedLevel Lot Size Dimensions 52 x 130 Open Parking YN Yes Other Structures CabanaShed(s)StorageWorkshop Parking Features DrivewayGarage Door OpenerOff StreetParking Pad Patio And Porch Features CoveredDeckFront PorchSide Porch Pool Features Above GroundDeck Pool Private Yn Yes Road Frontage Type Street Paved Road Surface Type PavedAsphalt Roof Shingle Spa YN No Water Access Yn No Water Extras Yn No Water View Yn No Waterfront Yn No

Interior Features

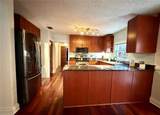
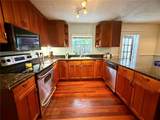
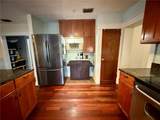
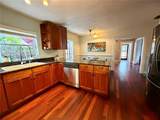
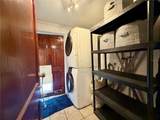
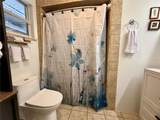
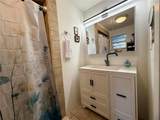
Additional Rooms AtticDen/Library/OfficeFormal Dining Room SeparateFormal Living Room SeparateInside UtilityStorage Rooms Appliances DishwasherDryerElectric Water HeaterMicrowaveRangeRefrigerator Building Area Total 2075 Cooling Central Air Cooling YN Yes Fireplace Yn No Flooring Ceramic TileEngineered Hardwood Furnished Negotiable Heating Electric Heating YN Yes Interior Features Ceiling Fan(s)Eating Space In KitchenPrimary Bedroom Main FloorSolid Wood CabinetsStone Counters Laundry Features InsideLaundry Room Levels One Rooms Foyer Dining Room (Ceiling Fan(s)) Dinette Primary Bedroom (En Suite BathroomBuilt-in Closet) Kitchen (Pantry) Bedroom 2 (Ceiling Fan(s)Built-in Closet) Bedroom 3 (Ceiling Fan(s)Built-in Closet) Primary Bathroom Living Room (Ceiling Fan(s)) Sewer Public Sewer Stories Total 1 Water Source Public

Property Features

Additional Parcels YN No Association Approval Required Yn No Association Yn No Cdd Yn No Down Payment Resource Yes Flood Zone Code X Garage Yn Yes Homestead Yn Yes Lease Considered YN Yes Lease Restrictions YN No Listing Terms CashConventionalFHAVA Loan Minimum Lease 6 Months New Construction Yn No Occupant Type Owner Ownership Fee Simple Property Attached YN No Property Sub Type Single Family Residence Realtor Info As-IsSign Senior Community Yn No Special Listing Conditions None Tax Annual Amount 987.09 Total Annual Fees 0 Total Monthly Fees 0 Utilities BB/HS Internet AvailableCable ConnectedElectricity ConnectedPublicSewer ConnectedWater Connected Yrs Of Owner Prior To Leasing Re No Zoning SH-RS


Listing information © 2026 My Florida Regional MLS DBA Stellar MLS..
Listing provided courtesy of SIGNATURE REALTY ASSOCIATES: 813-689-3115.


© 2026 My Florida Regional MLS DBA Stellar MLS. All rights reserved. All listings displayed pursuant to IDX. All listing information is deemed reliable but not guaranteed and should be independently verified through personal inspection by appropriate professionals. Listings displayed on this website may be subject to prior sale or removal from sale; availability of any listing should always be independently verified. Listing information is provided for consumers personal, non-commercial use, solely to identify potential properties for potential purchase; all other use is strictly prohibited and may violate relevant federal and state law. Data last updated 2026-10-09T03:40:27.233.
 
https://bt-photos.global.ssl.fastly.net/mfr/orig_boomver_3_TB8477813-2.jpg https://bt-photos.global.ssl.fastly.net/mfr/orig_boomver_3_TB8477813-2.jpg https://bt-photos.global.ssl.fastly.net/mfr/orig_boomver_3_TB8477813-2.jpg
Logo
Gulf Coast REGroup - Realty One MVP
3384 Woods Edge Cir Ste #103
Bonita Springs FL, 34134