Skip To Content

406 Petrel Trail

Bradenton, FL 34212
  • $890,000
  • STATUS: Active
  • ON SITE: 212 Days
  • MLS #: A4685414
UPDATED: 191 min ago
$890,000
  • 4
    BEDS
  • 0.4
    ACRES
  • 2
    BATHS
  • 1
    1/2 BATHS
  • 3,521
    SQFT
  • $253
    $/SQFT
Type:
Single-Family Home
Built:
2005
County:
Area:

School Information

Elementary School:
Middle School:
High School:

Description

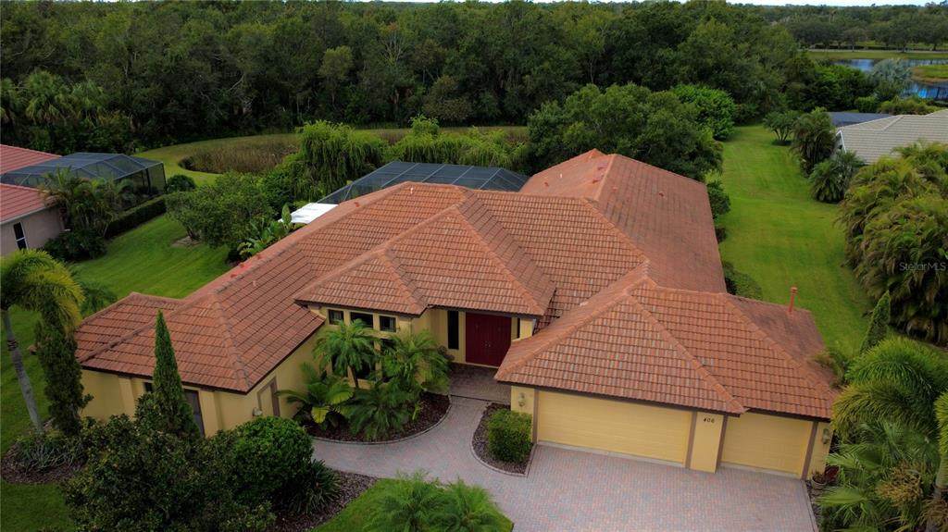
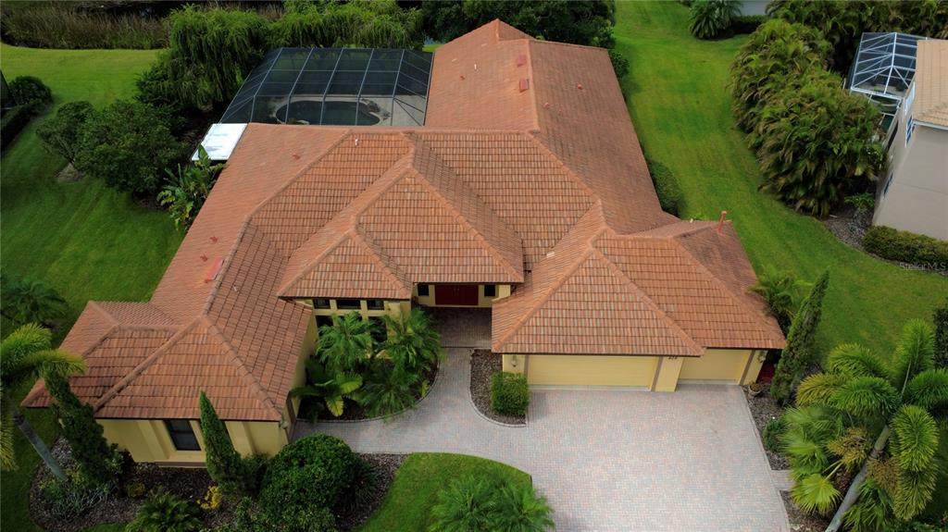
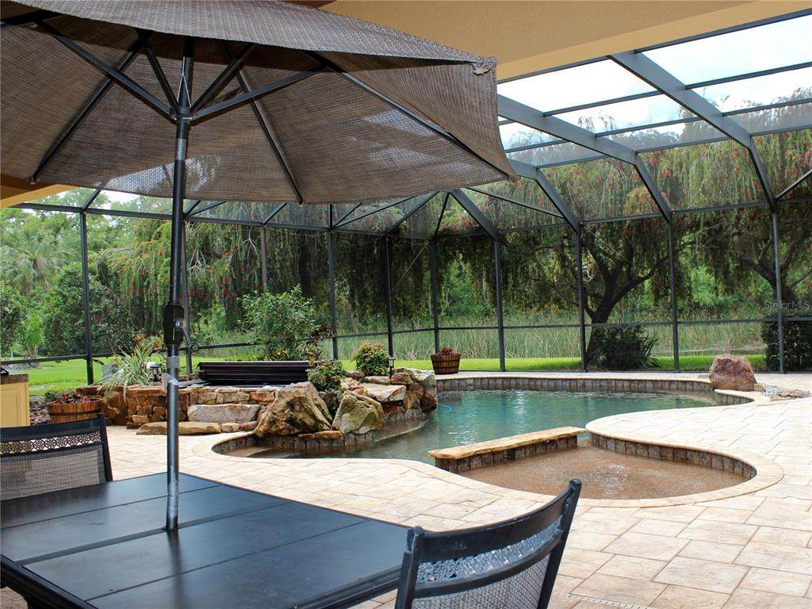
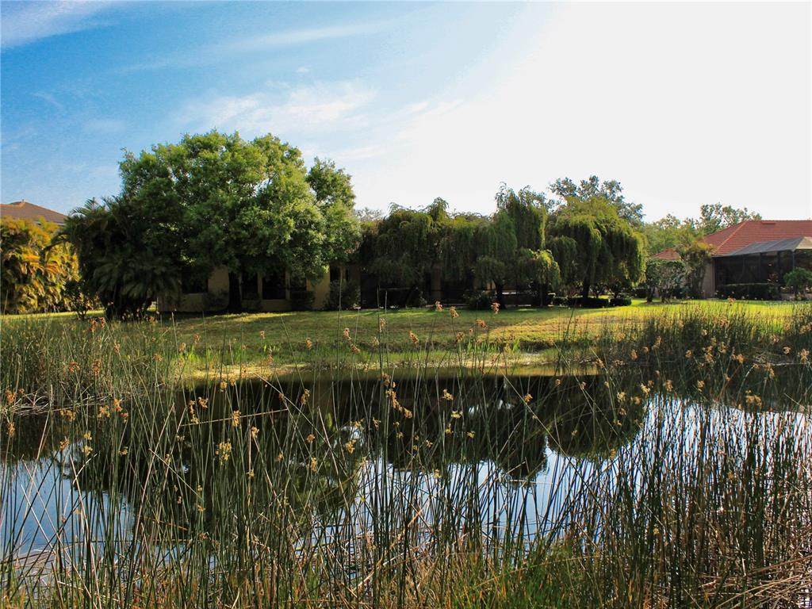
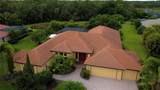
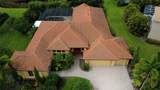
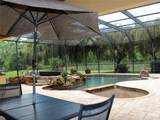
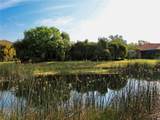
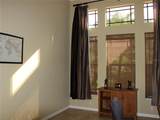
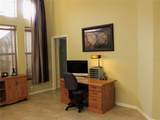
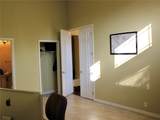
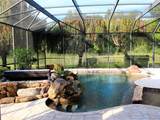
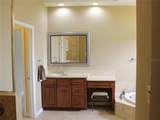
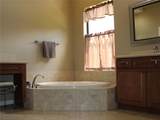
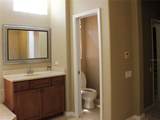
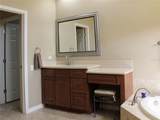
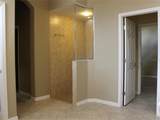
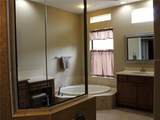
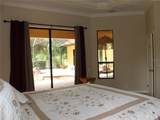
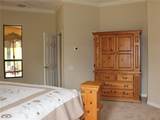
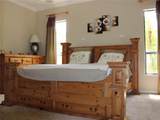
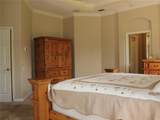
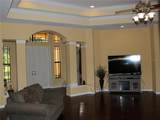
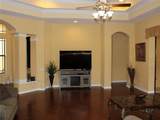
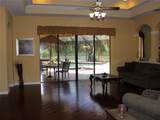
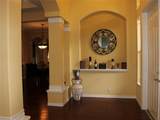
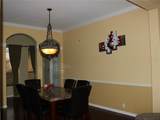
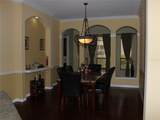
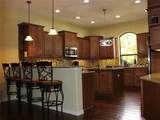
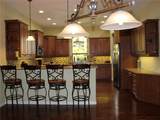
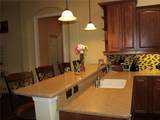
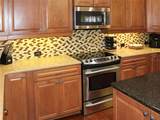
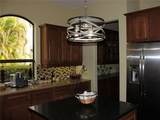
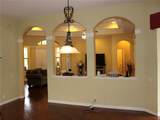
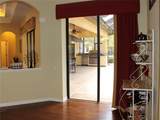
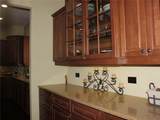
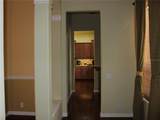
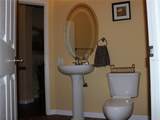
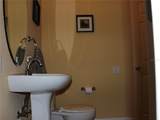
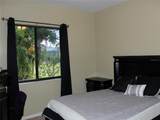
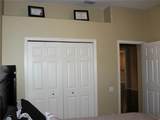
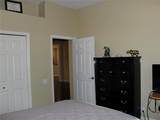
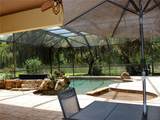
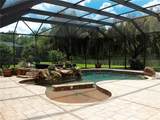
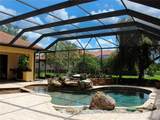
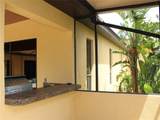
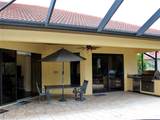
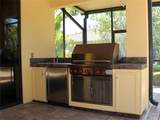
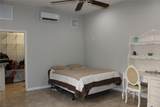
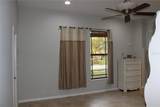
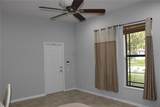
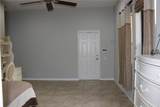
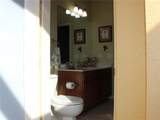
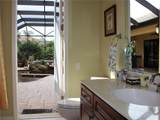
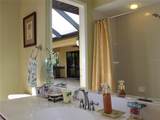
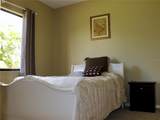
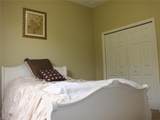
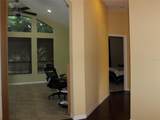
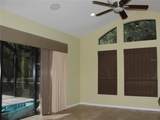
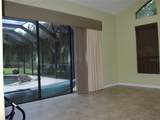
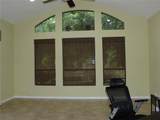
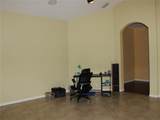
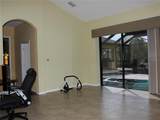
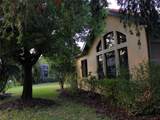
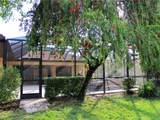
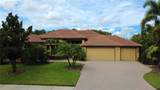
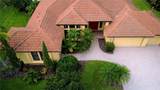
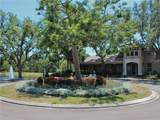
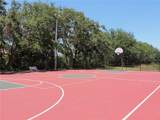
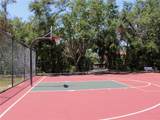
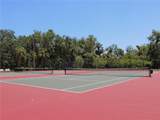
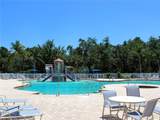
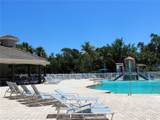
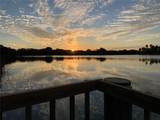
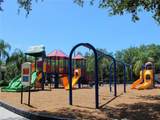
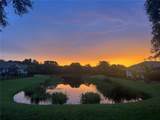
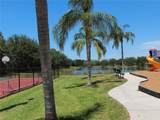
This Spanish/Mediterranean style home possesses some of the most enchanting backyard views available in Greyhawk Landing! The spaciously designed, 3,521 sqft, open floor plan, welcomes plenty of natural light to create a fluid, interconnected living and dining environment. Featuring granite countertops, wood cabinetry, and stainless-steel appliances; take pleasure in the gourmet kitchen, complete with a breakfast bar and kitchen dining area. Pocket sliding glass doors situated throughout the home offer a total of five access points straight to the backyard, allowing breathtaking views from every angle. The primary bedroom features two capacious walk-in closets, roman shower, jetted tub, and dual vanities. Three additional bedrooms with ample closet space provide both comfort and functionality; accompanied by two other bathrooms: one full, one half. The home generously includes two extra rooms: an office and bonus room. The outdoor space is a private sanctuary with its heated salt-water pool, integrated hot tub, rock waterfall, deck jets, and a summer kitchen - perfect for entertaining. A private pond reflects the surrounding beauty, creating a tranquil escape to unwind in the sights and sounds of nature. Enjoy peaceful moments by the pond or explore nearby nature trails within your gated community. Located within 0.5 miles of all your community upscale amenities including: pool, spa, clubhouse, fitness center, playground, pickleball courts, basketball courts, soccer fields and baseball fields. This home offers the best of both worlds - privacy and convenience. Plus, it's zoned for A-rated schools.Come check out your dream home!

Monthly Payment Calculator


© 2026 My Florida Regional MLS DBA Stellar MLS. All rights reserved. All listings displayed pursuant to IDX. All listing information is deemed reliable but not guaranteed and should be independently verified through personal inspection by appropriate professionals. Listings displayed on this website may be subject to prior sale or removal from sale; availability of any listing should always be independently verified. Listing information is provided for consumers personal, non-commercial use, solely to identify potential properties for potential purchase; all other use is strictly prohibited and may violate relevant federal and state law. Data last updated 2026-10-08T22:09:51.21.
www.gulfcoastregroup.com/homes/173909812
Print Image

406 Petrel Trail Bradenton, FL 34212

  • Price: $890,000
  • Status: Active
  • On Site: 212 Days
  • Updated: 191 min ago
  • MLS #: A4685414
4
Beds
2
Baths
1
½ Baths
0.4
Acres
3,521
SQFT
$253
$/SQFT
2005
Built
Neighborhood:
Greeyhawk Landing Phase 3
County:
Manatee
Area:
Bradenton
Elementary School:
Freedom Elementary
Middle School:
Dr Mona Jain Middle
High School:
Lakewood Ranch High
Property Description
This Spanish/Mediterranean style home possesses some of the most enchanting backyard views available in Greyhawk Landing! The spaciously designed, 3,521 sqft, open floor plan, welcomes plenty of natural light to create a fluid, interconnected living and dining environment. Featuring granite countertops, wood cabinetry, and stainless-steel appliances; take pleasure in the gourmet kitchen, complete with a breakfast bar and kitchen dining area. Pocket sliding glass doors situated throughout the home offer a total of five access points straight to the backyard, allowing breathtaking views from every angle. The primary bedroom features two capacious walk-in closets, roman shower, jetted tub, and dual vanities. Three additional bedrooms with ample closet space provide both comfort and functionality; accompanied by two other bathrooms: one full, one half. The home generously includes two extra rooms: an office and bonus room. The outdoor space is a private sanctuary with its heated salt-water pool, integrated hot tub, rock waterfall, deck jets, and a summer kitchen - perfect for entertaining. A private pond reflects the surrounding beauty, creating a tranquil escape to unwind in the sights and sounds of nature. Enjoy peaceful moments by the pond or explore nearby nature trails within your gated community. Located within 0.5 miles of all your community upscale amenities including: pool, spa, clubhouse, fitness center, playground, pickleball courts, basketball courts, soccer fields and baseball fields. This home offers the best of both worlds - privacy and convenience. Plus, it's zoned for A-rated schools.Come check out your dream home!
Exterior Features

Additional Water Information Lake / Pond in backyard. Fishing piersbridgeschain of lakescreeksetc. found throughout Greyhawk Community. Architectural Style RanchMediterranean Attached Garage Yn Yes Carport Spaces 0 Carport Yn No Construction Materials BlockStucco Covered Spaces 3 Direction Faces East Exterior Features French DoorsIrrigation SystemLightingOutdoor GrillOutdoor KitchenRain GuttersSidewalkSliding DoorsSprinkler Metered Foundation Details Slab Lot Features Conservation AreaCity LotIn CountyLandscapedOversized LotSidewalk Open Parking YN Yes Other Structures Outdoor Kitchen Parking Features DrivewayGarage Door OpenerOversized Patio And Porch Features CoveredFront PorchPatioPorchScreened Pool Dimensions 392 sqft Pool Features Child Safety FenceChlorine FreeDeckGuniteHeatedOtherPool SweepSalt WaterScreen EnclosureTile Pool Private Yn Yes Road Frontage Type Street Paved Road Surface Type Paved Roof ConcreteTile Spa Features Above GroundHeated Spa YN Yes View PoolTrees/WoodsWater Water Access CreekLakeLake - Chain of LakesPond Water Access Yn Yes Water Extras Bridges - FixedFishing Pier Water Extras Yn Yes Water View LakePond Water View Yn Yes Waterfront Features WaterfrontPond Waterfront Yn Yes

Interior Features

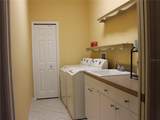
Additional Rooms AtticBonus RoomBreakfast Room SeparateDen/Library/OfficeFormal Dining Room SeparateFormal Living Room SeparateGreat Room Appliances Built-In OvenConvection OvenCooktopDishwasherDisposalDryerExhaust FanGas Water HeaterMicrowaveRangeRange HoodRefrigeratorWasher Building Area Total 4685 Cooling Central AirMini-Split Unit(s) Cooling YN Yes Fireplace Yn No Flooring CarpetCeramic TileLaminateTile Furnished Unfurnished Heating ElectricHeat Pump Heating YN Yes Interior Features Built-in FeaturesCeiling Fan(s)Crown MoldingEating Space In KitchenHigh CeilingsOpen FloorplanPrimary Bedroom Main FloorSolid Wood CabinetsSplit BedroomStone CountersThermostatTray Ceiling(s)Walk-In Closet(s)Wet BarWindow Treatments Laundry Features Gas Dryer HookupInsideLaundry ClosetLaundry RoomWasher Hookup Levels One Rooms Balcony/Porch/Lanai (Breakfast BarCeiling Fan(s)Wet Bar) Bedroom 2 (Ceiling Fan(s)Walk-In Closet(s)) Bedroom 3 (Ceiling Fan(s)Built-in Closet) Dining Room Kitchen (Breakfast BarBuilt-in FeaturesKitchen IslandGranite CountersBuilt-In Shelving) Primary Bathroom (Bath With WhirlpoolSplit VanitiesBuilt-In ShelvingBuilt-In Shower BenchMakeup/Vanity SpaceTub with Separate Shower StallWater Closet/Priv ToiletExhaust FanWalk-In Closet(s)) Bonus Room (Ceiling Fan(s)No Closet) Bath Sewer Public Sewer Water Source Public Window Features Double Pane WindowsDrapesShadesTinted Windows

Property Features

Additional Lease Restrictions Declaration of Covenants & Restrictions / HOA docs for more information. Additional Parcels YN No Association Amenities Basketball CourtClubhouseFence RestrictionsFitness CenterGatedParkPickleball Court(s)PlaygroundPoolSecuritySpa/Hot TubTennis Court(s)Trail(s) Association Approval Required Yn No Association Fee 75 Association Fee Frequency Annually Association Fee Includes 24-Hour GuardCommunity PoolMaintenance StructureMaintenance GroundsSecurity Association Fee Monthly Amount 6.25 Association Fee Requirement Required Association Yn Yes Builder Name Sam Rodgers Cdd Yn Yes Community Features FishingWaterfrontClubhouseDeed RestrictionsFitness CenterGated Community - GuardParkPlaygroundPoolSidewalksTennis Court(s) Down Payment Resource No Flood Zone Code X Floor Number 1 Garage Yn Yes Green Energy Efficient Insulation Green Water Conservation Drip Irrigation Homestead Yn Yes Lease Considered YN Yes Lease Restrictions YN Yes Listing Terms CashConventionalVA Loan Minimum Lease No Minimum New Construction Yn No Number Of Wells 1 Occupant Type Owner Ownership Fee Simple Pets Allowed Yes Property Sub Type Single Family Residence Realtor Info CDD Addendum requiredDocs AvailableList Agent is Related to Owner Security Features Gated CommunitySecurity GateSmoke Detector(s) Senior Community Yn No Special Listing Conditions None Sw Subdiv Community Name Greyhawk Landing Tax Annual Amount 10182.5 Total Annual Fees 75 Total Monthly Fees 6.25 Utilities BB/HS Internet AvailableCable AvailableElectricity AvailableElectricity ConnectedFiber OpticsNatural Gas AvailableNatural Gas ConnectedPhone AvailablePublicSewer AvailableSewer ConnectedSprinkler MeterSprinkler WellStreet LightsWater AvailableWater Connected Yrs Of Owner Prior To Leasing Re No Zoning PDR


Listing information © 2026 My Florida Regional MLS DBA Stellar MLS..
Listing provided courtesy of REAL BROKER, LLC: 855-450-0442.


© 2026 My Florida Regional MLS DBA Stellar MLS. All rights reserved. All listings displayed pursuant to IDX. All listing information is deemed reliable but not guaranteed and should be independently verified through personal inspection by appropriate professionals. Listings displayed on this website may be subject to prior sale or removal from sale; availability of any listing should always be independently verified. Listing information is provided for consumers personal, non-commercial use, solely to identify potential properties for potential purchase; all other use is strictly prohibited and may violate relevant federal and state law. Data last updated 2026-10-08T22:09:51.21.
 
https://bt-photos.global.ssl.fastly.net/mfr/orig_boomver_1_A4685414-2.jpg https://bt-photos.global.ssl.fastly.net/mfr/orig_boomver_1_A4685414-2.jpg https://bt-photos.global.ssl.fastly.net/mfr/orig_boomver_1_A4685414-2.jpg
Logo
Gulf Coast REGroup - Realty One MVP
3384 Woods Edge Cir Ste #103
Bonita Springs FL, 34134