








Description
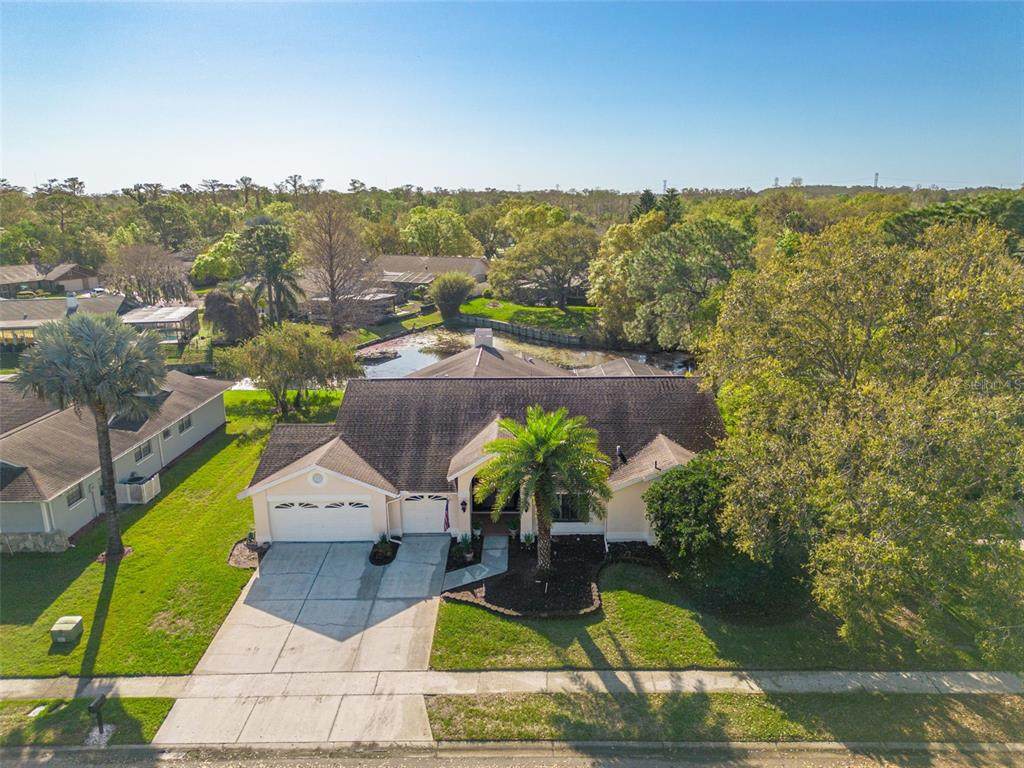
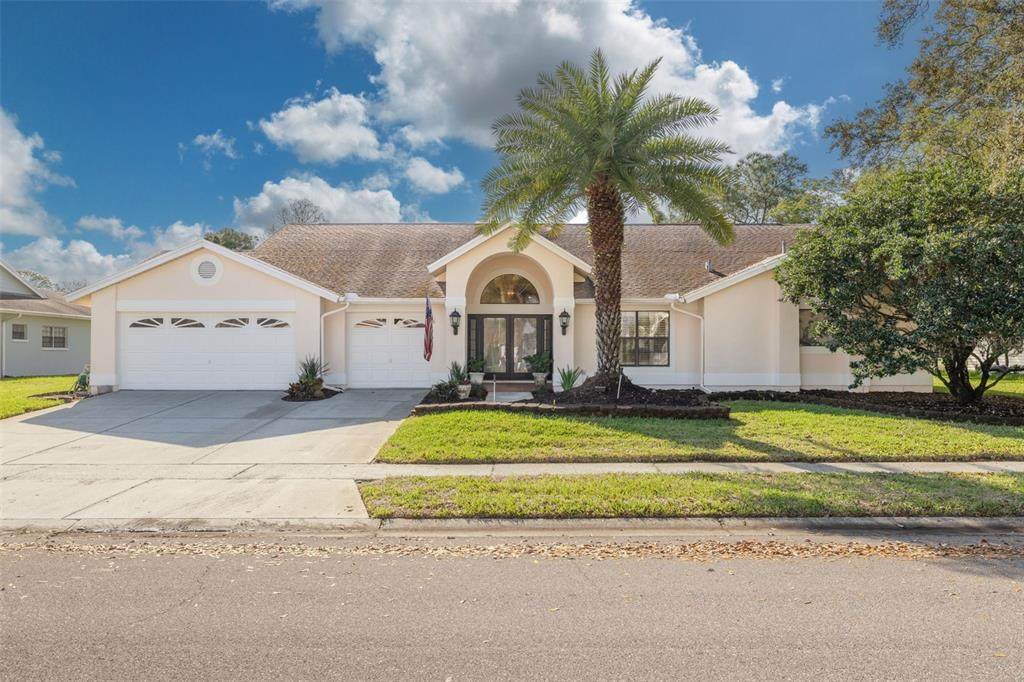
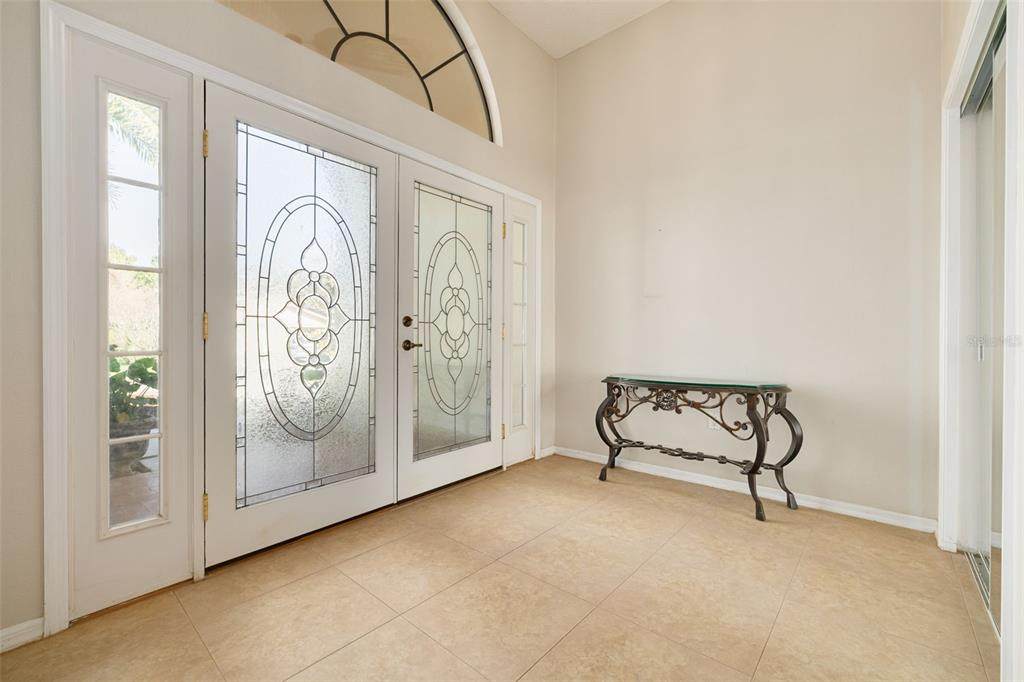
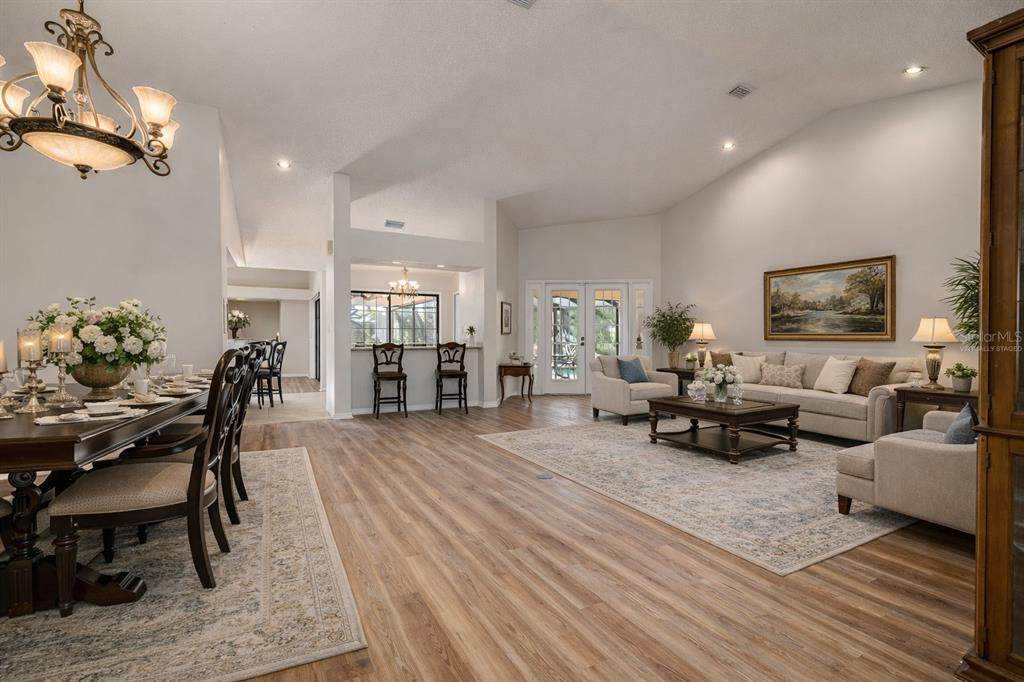
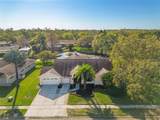
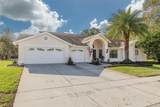
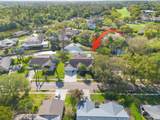
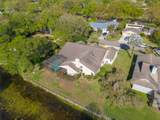
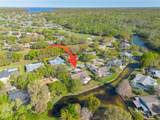
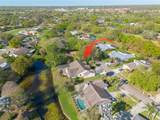
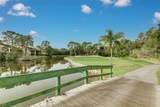
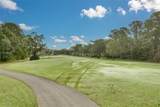
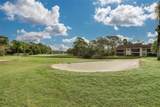
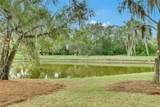
One or more photo(s) has been virtually staged. NEW PRICE. SERIOUS VALUE. Located inside the highly desirable gated community of Ardea / East Lake Woodlands, this spacious 4-bedroom, 2.5-bath residence offers an expansive 2,922 sq ft of living space on an oversized lot with peaceful water views. Step inside to soaring ceilings and an open, light-filled floor plan designed for both everyday living and entertaining. The home features expansive living areas including a formal living and dining room and a large family room with fireplace. New Luxury Vinyl Plank flooring installed in 2026 runs throughout the main living areas, creating a modern and cohesive look, while new carpet installed in 2026 adds comfort to the guest bedrooms. The updated kitchen features granite countertops and stainless-steel appliances, flowing seamlessly into the main living space and breakfast area—perfect for gatherings and everyday living. The spacious primary suite offers direct access to the pool area along with a private bath and generous closet space. Enjoy Florida living at its best with a screened pool and lanai overlooking a tranquil pond, providing both privacy and relaxing water views. The home also features fresh exterior paint completed in 2026 and a 3-car garage, all situated on a generous homesite within this established golf-course community. Residents of East Lake Woodlands have the option to join the Ardea Country Club, a recently renovated club offering two championship golf courses, tennis and pickleball courts, fitness facilities, resort-style pool, and multiple dining venues. The club provides a vibrant social calendar and family-friendly amenities, creating a true country club lifestyle right inside the community. Located just minutes from shopping, dining, top-rated schools, and major commuter routes, this home offers convenient access to Tampa International Airport, Gulf beaches, and the best of the Tampa Bay area. Close to all the Tampa Bay Area has to offer; Championship golf courses, Tampa International Airport, NHL, NFL, MLB events, Grand Prix, PGA events, fine dining, concerts, parks, biking trails, BMX events, and more. Begin Your Paradise Life Today.
-
4BEDS
-
0.29ACRES
-
2BATHS
-
11/2 BATHS
-
2,922SQFT
-
$253$/SQFT
School Information
Description
One or more photo(s) has been virtually staged. NEW PRICE. SERIOUS VALUE. Located inside the highly desirable gated community of Ardea / East Lake Woodlands, this spacious 4-bedroom, 2.5-bath residence offers an expansive 2,922 sq ft of living space on an oversized lot with peaceful water views. Step inside to soaring ceilings and an open, light-filled floor plan designed for both everyday living and entertaining. The home features expansive living areas including a formal living and dining room and a large family room with fireplace. New Luxury Vinyl Plank flooring installed in 2026 runs throughout the main living areas, creating a modern and cohesive look, while new carpet installed in 2026 adds comfort to the guest bedrooms. The updated kitchen features granite countertops and stainless-steel appliances, flowing seamlessly into the main living space and breakfast area—perfect for gatherings and everyday living. The spacious primary suite offers direct access to the pool area along with a private bath and generous closet space. Enjoy Florida living at its best with a screened pool and lanai overlooking a tranquil pond, providing both privacy and relaxing water views. The home also features fresh exterior paint completed in 2026 and a 3-car garage, all situated on a generous homesite within this established golf-course community. Residents of East Lake Woodlands have the option to join the Ardea Country Club, a recently renovated club offering two championship golf courses, tennis and pickleball courts, fitness facilities, resort-style pool, and multiple dining venues. The club provides a vibrant social calendar and family-friendly amenities, creating a true country club lifestyle right inside the community. Located just minutes from shopping, dining, top-rated schools, and major commuter routes, this home offers convenient access to Tampa International Airport, Gulf beaches, and the best of the Tampa Bay area. Close to all the Tampa Bay Area has to offer; Championship golf courses, Tampa International Airport, NHL, NFL, MLB events, Grand Prix, PGA events, fine dining, concerts, parks, biking trails, BMX events, and more. Begin Your Paradise Life Today.

© 2026 My Florida Regional MLS DBA Stellar MLS. All rights reserved. All listings displayed pursuant to IDX. All listing information is deemed reliable but not guaranteed and should be independently verified through personal inspection by appropriate professionals. Listings displayed on this website may be subject to prior sale or removal from sale; availability of any listing should always be independently verified. Listing information is provided for consumers personal, non-commercial use, solely to identify potential properties for potential purchase; all other use is strictly prohibited and may violate relevant federal and state law. Data last updated 2026-10-09T03:40:27.233.
