Skip To Content

510 SE 19TH Street

Ocala, FL 34471
  • $429,000
  • STATUS: Active
  • ON SITE: 207 Days
  • MLS #: TB8484813
UPDATED: 34 min ago
$429,000
  • 3
    BEDS
  • 0.33
    ACRES
  • 3
    BATHS
  • 0
    1/2 BATHS
  • 2,812
    SQFT
  • $153
    $/SQFT
Neighborhood:
Type:
Single-Family Home
Built:
1967
County:
Area:

School Information

Elementary School:
Middle School:
High School:

Description

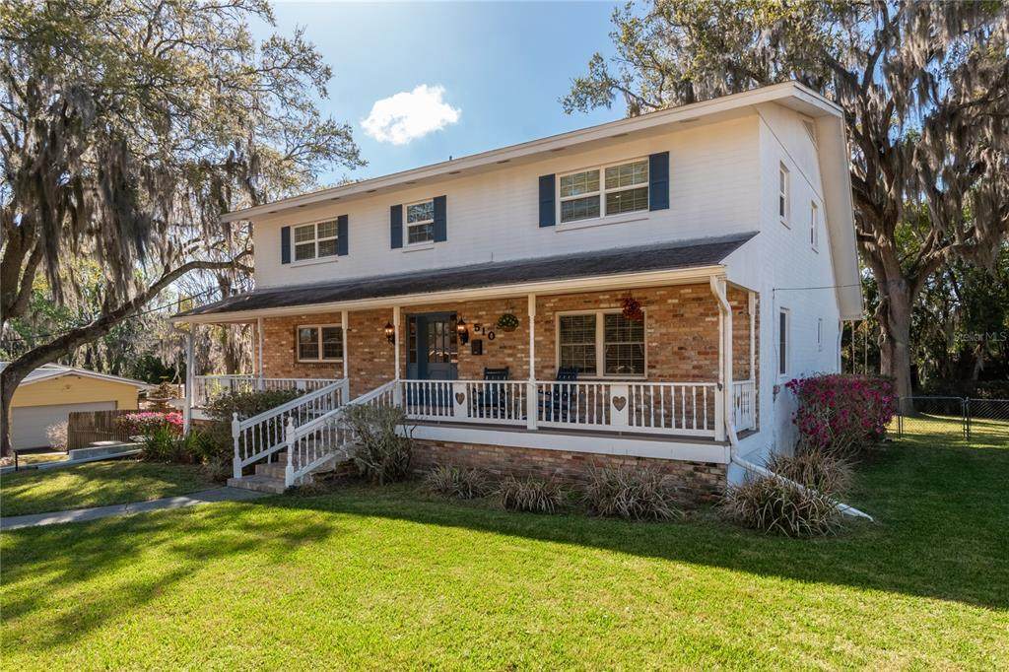
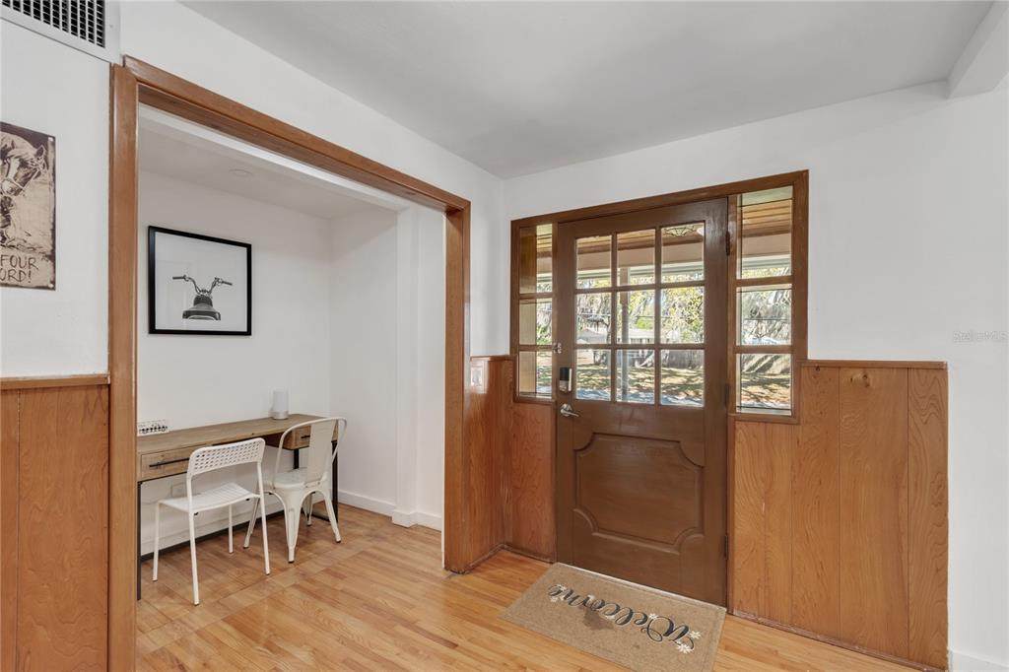
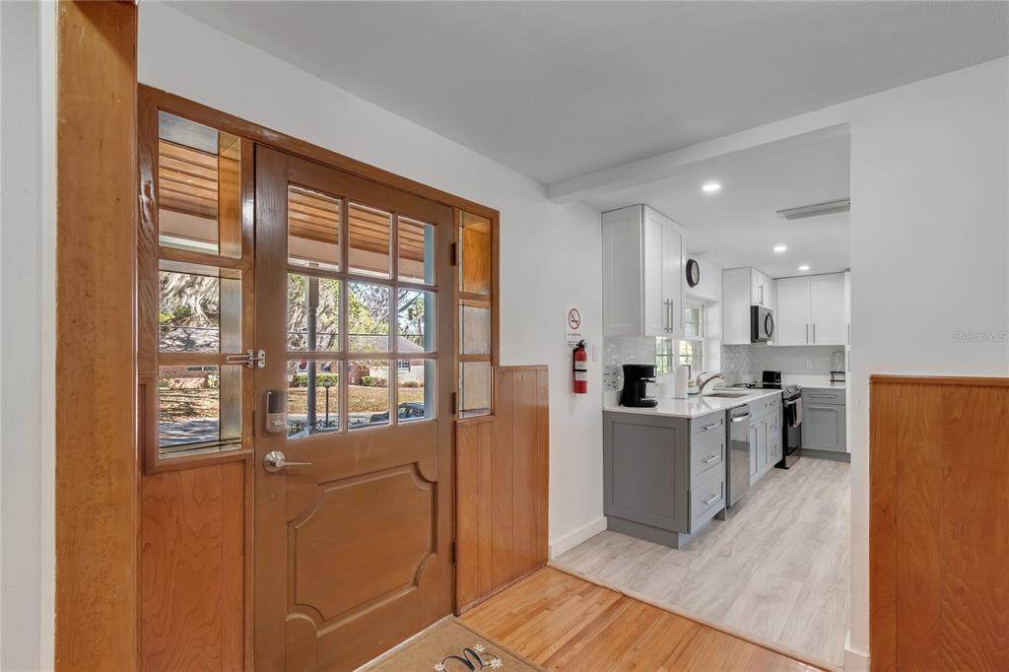
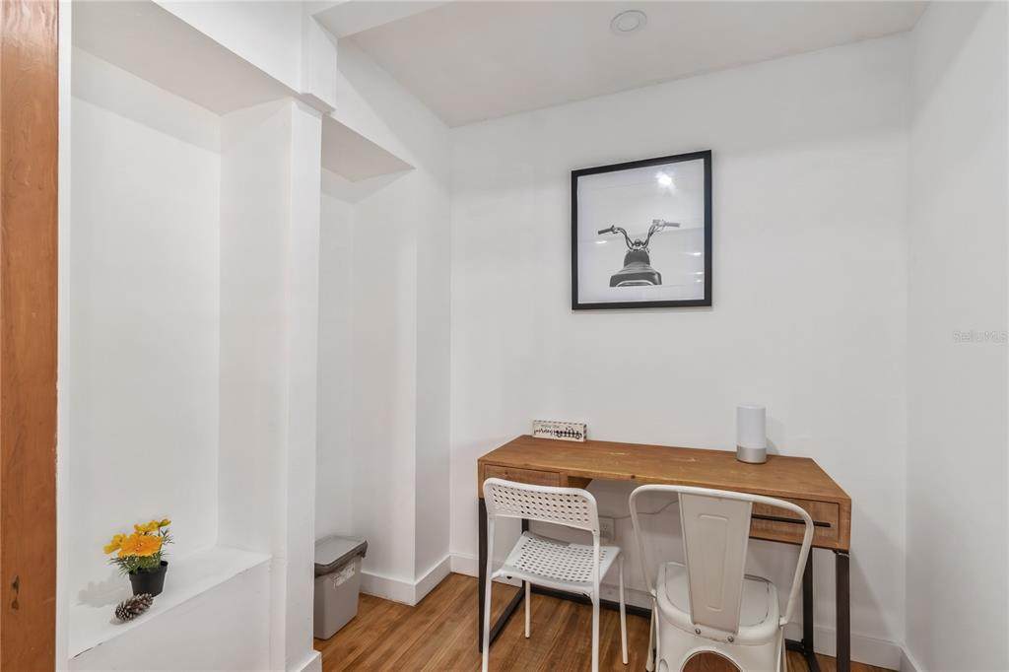
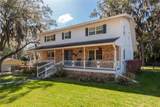
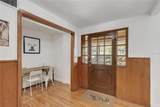
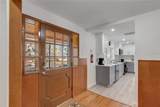
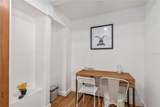
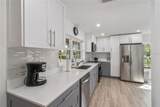
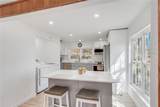
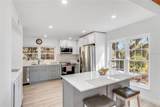
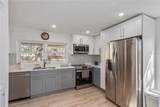
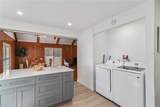
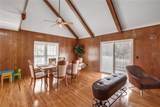
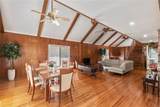
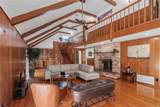
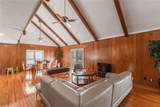
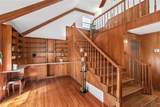
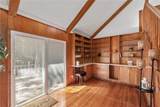
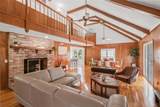
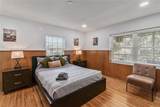
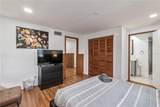
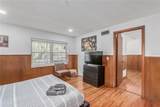
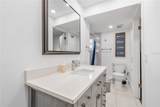
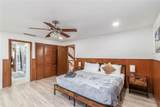
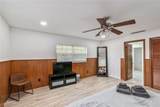
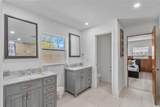
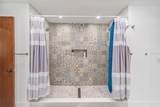
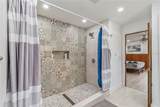
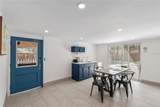
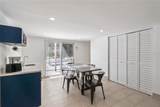
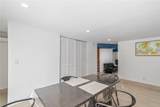
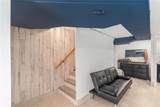
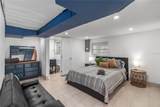
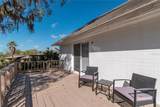
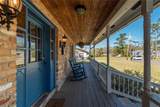
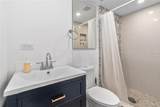
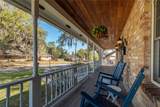
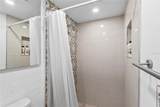
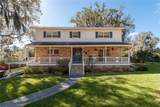
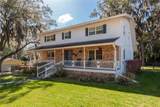
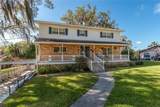
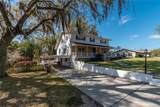
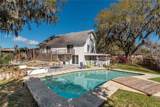
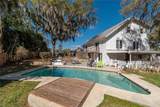
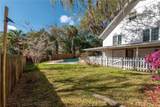
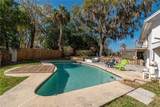
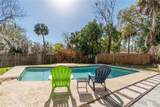
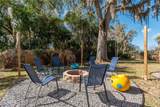
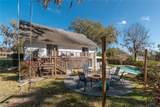
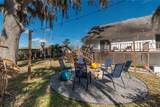
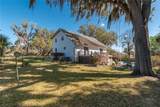
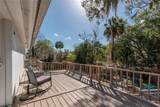
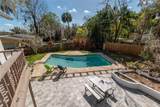
Downtown Ocala Pool Home with Income Potential Welcome to 510 SE 19th St, Ocala, FL 34471 — a beautifully updated home located just blocks from Historic Downtown Ocala, major hospitals, and schools. Situated in one of SE Ocala’s most desirable neighborhoods, this property combines timeless charm with modern upgrades and exceptional indoor-outdoor living. Interior Features:Brand-new kitchen with modern finishes,Hardwood floors throughout main living areas, Large great room with fireplace, Dedicated office ideal for remote work, Newly remodeled oversized bathrooms featuring custom ceramic tile, Spacious layout filled with natural light Flexible Living / Income Potential: The finished basement includes a wet bar / kitchenette and gives excellent flexibility for guest quarters, in-law suite, home business space, or potential rental income. The home has been successfully operated as a short-term rental. Outdoor Features:Beautiful in-ground pool,Expansive deck excellent for entertaining ,Fire pit area with garden lighting creating a warm evening ambiance, Mature trees and lush green yard, Inviting front and back porches,Large carport with ample parking. This property gives privacy, space, and convenience in a highly sought-after central Ocala location. Whether you're looking for a primary residence, co-living setup, or an investment opportunity, this home provides versatility and long-term value.

Monthly Payment Calculator


© 2026 My Florida Regional MLS DBA Stellar MLS. All rights reserved. All listings displayed pursuant to IDX. All listing information is deemed reliable but not guaranteed and should be independently verified through personal inspection by appropriate professionals. Listings displayed on this website may be subject to prior sale or removal from sale; availability of any listing should always be independently verified. Listing information is provided for consumers personal, non-commercial use, solely to identify potential properties for potential purchase; all other use is strictly prohibited and may violate relevant federal and state law. Data last updated 2026-10-05T13:45:50.77.
www.gulfcoastregroup.com/homes/173959469
Print Image

510 SE 19TH Street Ocala, FL 34471

  • Price: $429,000
  • Status: Active
  • On Site: 207 Days
  • Updated: 34 min ago
  • MLS #: TB8484813
3
Beds
3
Baths
0
½ Baths
0.33
Acres
2,812
SQFT
$153
$/SQFT
1967
Built
Neighborhood:
Druid Hills Rev Ptn
County:
Marion
Area:
Ocala
Elementary School:
South Ocala Elementary School
Middle School:
Osceola Middle School
High School:
Forest High School
Property Description
Downtown Ocala Pool Home with Income Potential Welcome to 510 SE 19th St, Ocala, FL 34471 — a beautifully updated home located just blocks from Historic Downtown Ocala, major hospitals, and schools. Situated in one of SE Ocala’s most desirable neighborhoods, this property combines timeless charm with modern upgrades and exceptional indoor-outdoor living. Interior Features:Brand-new kitchen with modern finishes,Hardwood floors throughout main living areas, Large great room with fireplace, Dedicated office ideal for remote work, Newly remodeled oversized bathrooms featuring custom ceramic tile, Spacious layout filled with natural light Flexible Living / Income Potential: The finished basement includes a wet bar / kitchenette and gives excellent flexibility for guest quarters, in-law suite, home business space, or potential rental income. The home has been successfully operated as a short-term rental. Outdoor Features:Beautiful in-ground pool,Expansive deck excellent for entertaining ,Fire pit area with garden lighting creating a warm evening ambiance, Mature trees and lush green yard, Inviting front and back porches,Large carport with ample parking. This property gives privacy, space, and convenience in a highly sought-after central Ocala location. Whether you're looking for a primary residence, co-living setup, or an investment opportunity, this home provides versatility and long-term value.
Exterior Features

Architectural Style Mid-Century Modern Carport Spaces 2 Carport Yn Yes Construction Materials BlockBrickStucco Covered Spaces 2 Direction Faces North Exterior Features Rain GuttersStorage Fencing Chain LinkWood Foundation Details Crawlspace Lot Features Near Public TransitSidewalk Lot Size Dimensions 120 x 120 Patio And Porch Features CoveredDeckFront PorchPatioRear PorchSide Porch Pool Features DeckGuniteIn GroundTile Pool Private Yn Yes Road Frontage Type Street Paved Road Surface Type Paved Roof Shingle Spa YN No View City Water Access Yn No Water Extras Yn No Water View Yn No Waterfront Yn No

Interior Features

Accessibility Features Accessible Approach with RampAccessible BedroomAccessible Common AreaAccessible DoorsAccessible Electrical and Environmental ControlsAccessible Full BathAccessible Hallway(s)Accessible Central Living AreaAccessible Washer/DryerCentral Living Area Additional Rooms Den/Library/OfficeGreat RoomInterior In-Law Suite w/Private Entry Appliances Built-In OvenCooktopDishwasherDryerElectric Water HeaterExhaust FanFreezerMicrowaveRangeRange HoodRefrigeratorWasher Building Area Total 3830 Cooling Central Air Cooling YN Yes Fireplace Features Family RoomLiving RoomWood Burning Fireplace Yn Yes Flooring Ceramic TileHardwood Furnished Unfurnished Heating CentralElectric Heating YN Yes Interior Features Ceiling Fan(s)Eating Space In KitchenHigh CeilingsKitchen/Family Room ComboLiving Room/Dining Room ComboOpen FloorplanOtherPrimary Bedroom Main FloorSolid Wood CabinetsSplit BedroomStone CountersThermostatVaulted Ceiling(s)Window Treatments Laundry Features In KitchenInsideLaundry Closet Levels Two Rooms Primary Bedroom (Walk-In Closet(s)) Primary Bedroom (Built-In ShelvingCeiling Fan(s)Granite CountersWalk-In Closet(s)) Living Room (Built-In ShelvingCeiling Fan(s)PantryBuilt-in Features) Kitchen (Built-In ShelvingPantryStone Counters) Sewer Public Sewer Water Source Public Window Features Blinds

Property Features

Additional Parcels YN No Association Yn No Cdd Yn No Community Features Golf Carts OK Down Payment Resource Yes Flood Zone Code X Garage Yn No Homestead Yn No Lease Considered YN Yes Lease Restrictions YN No Listing Terms CashConventionalFHAPrivate Financing AvailableVA Loan Minimum Lease No Minimum New Construction Yn No Occupant Type Vacant Ownership Fee Simple Property Attached YN Yes Property Condition Completed Property Sub Type Single Family Residence Senior Community Yn No Special Listing Conditions None Tax Annual Amount 5926 Total Annual Fees 0 Total Monthly Fees 0 Utilities Cable AvailableElectricity AvailableElectricity ConnectedFiber OpticsPublicSewer AvailableSewer ConnectedStreet LightsWater AvailableWater Connected Zoning R1


Listing information © 2026 My Florida Regional MLS DBA Stellar MLS..
Listing provided courtesy of HOMECOIN.COM: 888-400-2513.


© 2026 My Florida Regional MLS DBA Stellar MLS. All rights reserved. All listings displayed pursuant to IDX. All listing information is deemed reliable but not guaranteed and should be independently verified through personal inspection by appropriate professionals. Listings displayed on this website may be subject to prior sale or removal from sale; availability of any listing should always be independently verified. Listing information is provided for consumers personal, non-commercial use, solely to identify potential properties for potential purchase; all other use is strictly prohibited and may violate relevant federal and state law. Data last updated 2026-10-05T13:45:50.77.
 
https://bt-photos.global.ssl.fastly.net/mfr/orig_boomver_1_TB8484813-2.jpg https://bt-photos.global.ssl.fastly.net/mfr/orig_boomver_1_TB8484813-2.jpg https://bt-photos.global.ssl.fastly.net/mfr/orig_boomver_1_TB8484813-2.jpg
Logo
Gulf Coast REGroup - Realty One MVP
3384 Woods Edge Cir Ste #103
Bonita Springs FL, 34134