






Skip To Content

513 Villa Rosa Way

Anna Maria, FL 34216
  • $7,295,000
  • STATUS: Active
  • ON SITE: 219 Days
  • MLS #: A4680603
UPDATED: 67 min ago
$7,295,000
  • 4
    BEDS
  • 0.21
    ACRES
  • 4
    BATHS
  • 2
    1/2 BATHS
  • 3,778
    SQFT
  • $1,931
    $/SQFT
Neighborhood:
Type:
Single-Family Home
Built:
2017
County:
Area:

School Information

Elementary School:
Middle School:
High School:

Description

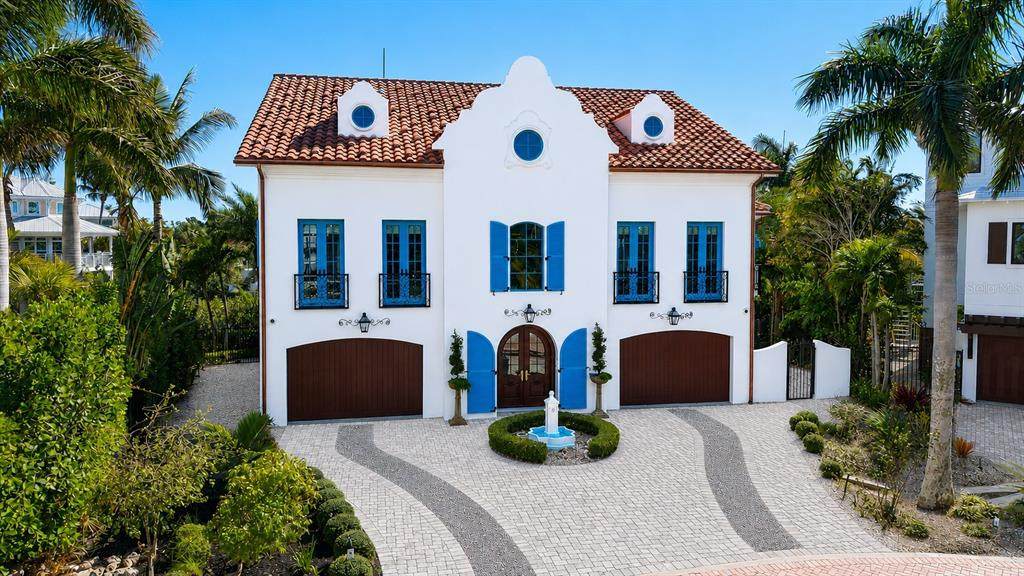
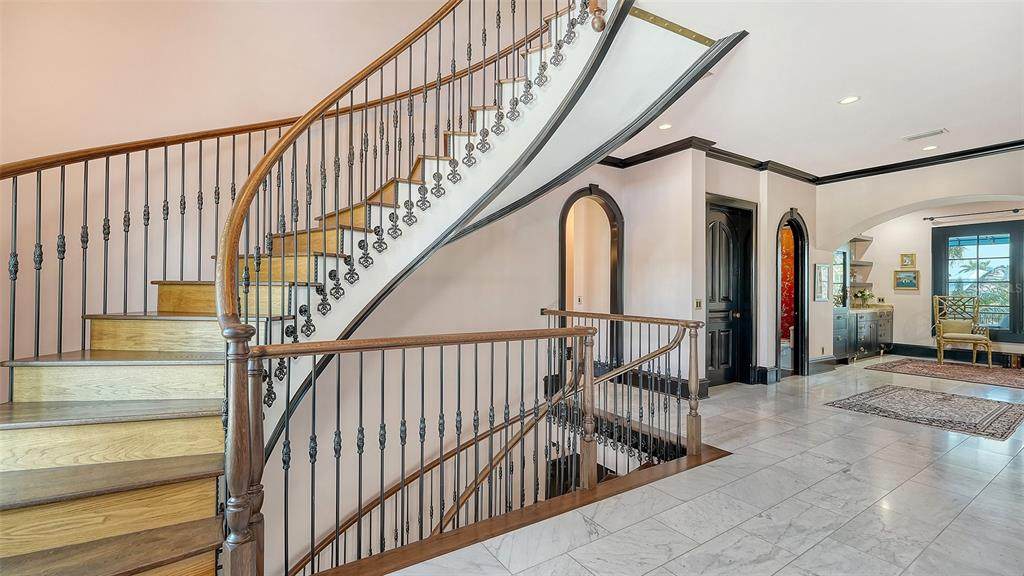
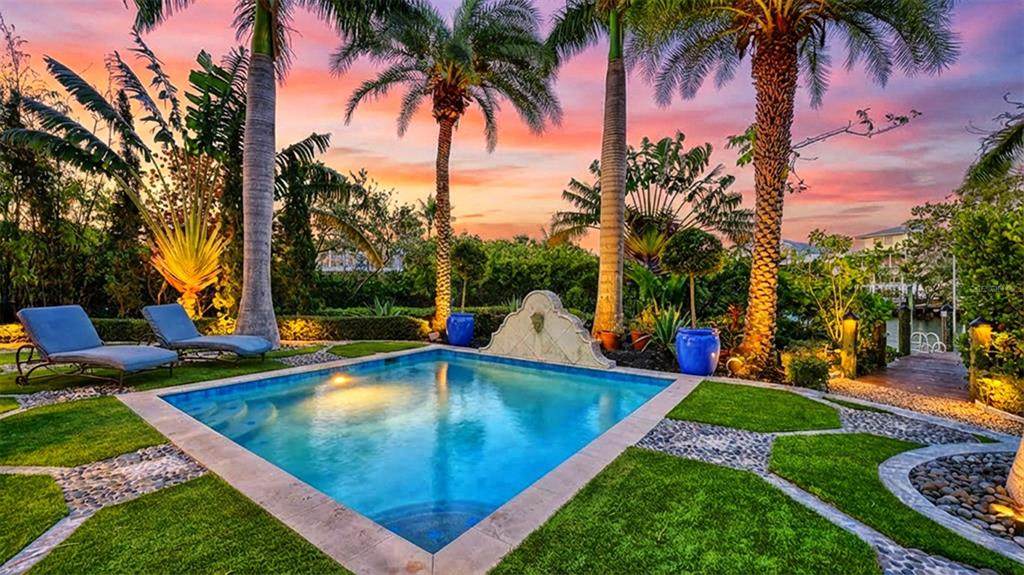
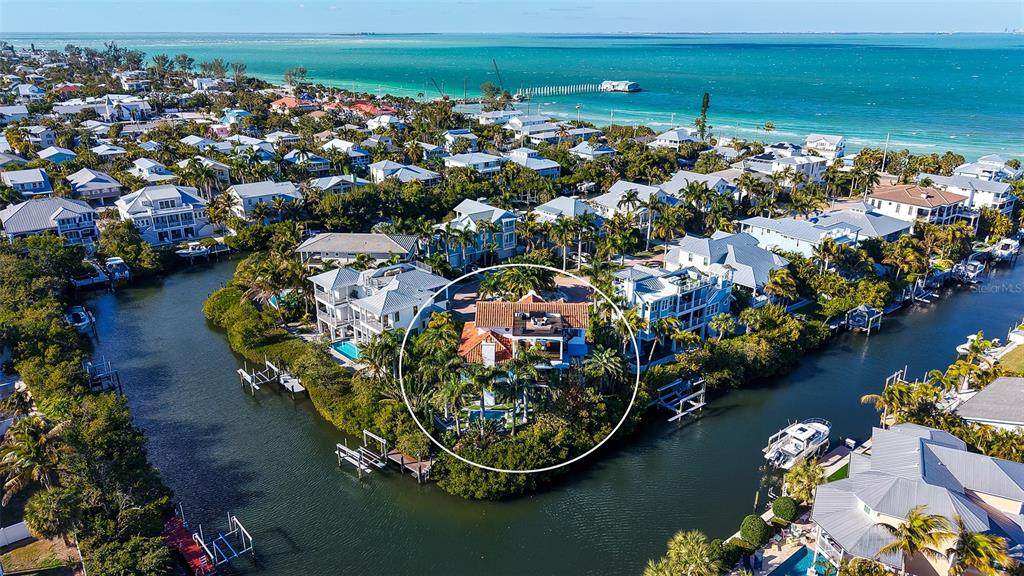
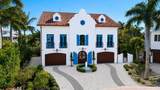
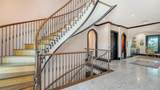
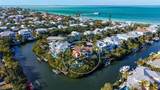
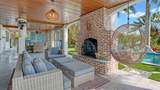
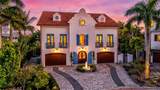
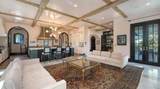
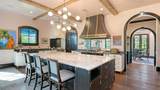
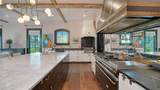
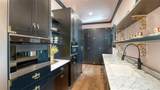
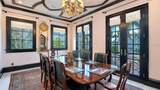
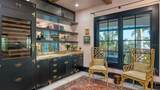
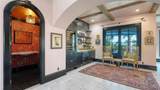
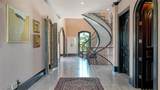
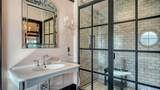
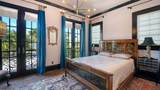
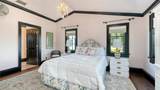
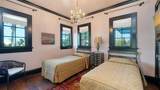
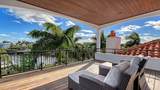
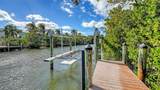
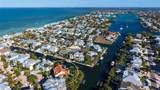
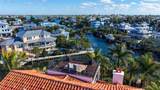
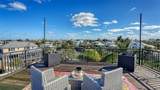
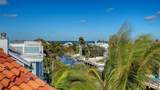
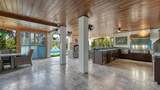
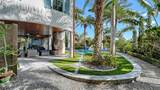
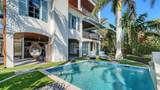
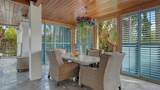
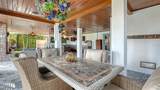
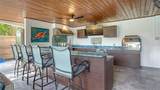
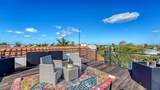
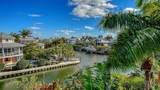
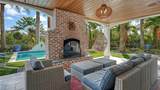
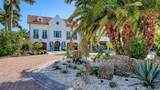
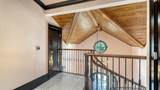
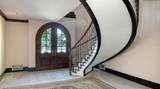
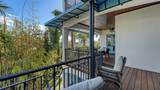
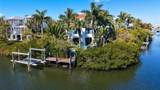
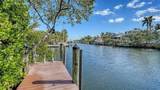
Homes of this architectural caliber are rarely offered for sale - and even more rarely as a fully curated estate. Every furnishing, antique, original artwork, lighting fixture, textile, and accessory has been thoughtfully selected specifically for this residence, including the linens and towels. Bespoke furnishings, fine antiques, original art, and an extraordinary collection of antique Persian rugs create a truly turnkey estate where architecture and interiors exist in perfect harmony. Nestled within the private enclave of Villa Rosa, this custom-built coastal property offers exceptional craftsmanship, privacy, and a lifestyle reserved for Anna Maria Island's finest properties. Inspired by timeless European architecture, the home showcases reclaimed wood beams, marble flooring, handcrafted millwork, and designer finishes throughout. At the heart of the home, the chef's kitchen features a statement Lacanche range, Sub-Zero refrigeration, custom cabinetry, and a large island designed for gathering and entertaining. Outdoor living is equally impressive, with a fully equipped Lynx kitchen, built-in pizza oven, covered lounge with a wood-burning fireplace, and multiple terraces for relaxation and entertaining. The rooftop observation terrace offers panoramic island views and breathtaking Gulf sunsets, while lush tropical landscaping surrounds a private heated and cooled pool, creating a secluded coastal retreat. Situated on a protected deep-water canal with direct, bridge-free access to Tampa Bay and the Gulf of Mexico, the property includes a private dock and 10,000-pound boat lift, making waterfront living effortless. Villa Rosa is among Anna Maria Island's most coveted residential communities, where rental restrictions help preserve a quiet neighborhood atmosphere. Just moments away are world-famous beaches, waterfront dining, boutique shopping along Pine Avenue, and the laid-back coastal lifestyle that defines the island. More than a waterfront home, this is a fully realized estate - an extraordinary blend of design, craftsmanship, and a curated collection offered as one exceptional property.

Monthly Payment Calculator


© 2026 My Florida Regional MLS DBA Stellar MLS. All rights reserved. All listings displayed pursuant to IDX. All listing information is deemed reliable but not guaranteed and should be independently verified through personal inspection by appropriate professionals. Listings displayed on this website may be subject to prior sale or removal from sale; availability of any listing should always be independently verified. Listing information is provided for consumers personal, non-commercial use, solely to identify potential properties for potential purchase; all other use is strictly prohibited and may violate relevant federal and state law. Data last updated 2026-10-05T12:44:54.047.
www.gulfcoastregroup.com/homes/173428550
Print Image

513 Villa Rosa Way Anna Maria, FL 34216

  • Price: $7,295,000
  • Status: Active
  • On Site: 219 Days
  • Updated: 67 min ago
  • MLS #: A4680603
4
Beds
4
Baths
2
½ Baths
0.21
Acres
3,778
SQFT
$1,931
$/SQFT
2017
Built
Neighborhood:
Villa Rosa
County:
Manatee
Area:
Anna Maria
Elementary School:
Anna Maria Elementary
Middle School:
Martha B. King Middle
High School:
Manatee High
Property Description
Homes of this architectural caliber are rarely offered for sale - and even more rarely as a fully curated estate. Every furnishing, antique, original artwork, lighting fixture, textile, and accessory has been thoughtfully selected specifically for this residence, including the linens and towels. Bespoke furnishings, fine antiques, original art, and an extraordinary collection of antique Persian rugs create a truly turnkey estate where architecture and interiors exist in perfect harmony. Nestled within the private enclave of Villa Rosa, this custom-built coastal property offers exceptional craftsmanship, privacy, and a lifestyle reserved for Anna Maria Island's finest properties. Inspired by timeless European architecture, the home showcases reclaimed wood beams, marble flooring, handcrafted millwork, and designer finishes throughout. At the heart of the home, the chef's kitchen features a statement Lacanche range, Sub-Zero refrigeration, custom cabinetry, and a large island designed for gathering and entertaining. Outdoor living is equally impressive, with a fully equipped Lynx kitchen, built-in pizza oven, covered lounge with a wood-burning fireplace, and multiple terraces for relaxation and entertaining. The rooftop observation terrace offers panoramic island views and breathtaking Gulf sunsets, while lush tropical landscaping surrounds a private heated and cooled pool, creating a secluded coastal retreat. Situated on a protected deep-water canal with direct, bridge-free access to Tampa Bay and the Gulf of Mexico, the property includes a private dock and 10,000-pound boat lift, making waterfront living effortless. Villa Rosa is among Anna Maria Island's most coveted residential communities, where rental restrictions help preserve a quiet neighborhood atmosphere. Just moments away are world-famous beaches, waterfront dining, boutique shopping along Pine Avenue, and the laid-back coastal lifestyle that defines the island. More than a waterfront home, this is a fully realized estate - an extraordinary blend of design, craftsmanship, and a curated collection offered as one exceptional property.
Exterior Features

Additional Water Information No Bridge obstruction Architectural Style CustomDutch ProvincialFrench Provincial Attached Garage Yn Yes Carport Yn No Construction Materials BlockCement SidingConcreteStucco Covered Spaces 3 Direction Faces North Exterior Features Awning(s)BalconyFrench DoorsIrrigation SystemLightingOutdoor GrillOutdoor KitchenOutdoor ShowerRain GuttersShade Shutter(s)Sprinkler MeteredStorage Fencing Other Foundation Details Slab Green Landscaping Fl. Friendly/Native LandscapeNon Toxic Fertilizer/Pesticides Lot Features Cul-De-SacFlood Insurance RequiredCity LotLandscapedNear Marina Open Parking YN Yes Other Structures Outdoor KitchenStorageWorkshop Parking Features CoveredCurb ParkingDrivewayGarage Door OpenerGolf Cart ParkingGround LevelOn StreetSplit GarageTandem Patio And Porch Features CoveredDeckPatioPorchRear Porch Pool Dimensions 14x14 Pool Features DeckGuniteHeatedIn GroundLightingOtherOutside Bath AccessTile Pool Private Yn Yes Road Frontage Type Street Brick Road Surface Type Brick Roof ConcreteTile Spa YN No View GardenPoolTrees/WoodsWater Water Access Bay/HarborCanal - SaltwaterGulf/OceanGulf/Ocean to BayIntracoastal Waterway Water Access Yn Yes Water Body Name BIMINI BAY Water Extras Bridges - No Fixed BridgesFishing PierLiftNo Wake ZoneSailboat Water Water Extras Yn Yes Water View Bay/Harbor - PartialCanalGulf/Ocean to BayIntracoastal Waterway Water View Yn Yes Waterfront Features Canal - Saltwater Waterfront Yn Yes

Interior Features

Accessibility Features Accessible Approach with Ramp Additional Rooms Bonus RoomDen/Library/OfficeFormal Dining Room SeparateInside Utility Appliances Bar FridgeBuilt-In OvenConvection OvenCooktopDishwasherDisposalDryerElectric Water HeaterFreezerGas Water HeaterIce MakerIndoor GrillMicrowaveRange HoodRefrigeratorTankless Water HeaterWasherWine Refrigerator Building Area Total 6211 Building Elevator Yn Yes Cooling Central AirMini-Split Unit(s)Zoned Cooling YN Yes Fireplace Features Living RoomOutsideWood Burning Fireplace Yn Yes Flooring Engineered HardwoodMarbleReclaimed Wood Furnished Furnished Heating CentralElectricExhaust FanPropane Heating YN Yes Interior Features Built-in FeaturesCathedral Ceiling(s)Ceiling Fan(s)Coffered Ceiling(s)Crown MoldingEating Space In KitchenElevatorHigh CeilingsKitchen/Family Room ComboSolid Wood CabinetsStone CountersThermostatVaulted Ceiling(s)Walk-In Closet(s)Wet BarWindow Treatments Laundry Features In GarageInsideLaundry RoomOtherUpper Level Levels Three Or More Rooms Living Room (Handicapped AccessibleOther) Kitchen (BarBreakfast BarBuilt-In ShelvingKitchen IslandBuilt-in FeaturesDual SinksHandicapped AccessibleOtherPantryStone CountersWet Bar) Bedroom 2 (En Suite BathroomHandicapped AccessibleShower No TubNo Closet) Primary Bedroom (BidetBuilt-In ShelvingCeiling Fan(s)Dual SinksEn Suite BathroomGarden BathOtherTub with Separate Shower StallWalk-In Closet(s)) Bedroom 1 (Built-In ShelvingEn Suite BathroomHandicapped AccessibleShow Sewer Public Sewer Stories Total 3 Water Source Public Window Features DrapesENERGY STAR Qualified WindowsRodsShadesShuttersStorm Window(s)Thermal WindowsWindow Treatments

Property Features

Additional Lease Restrictions See HOA Documents Additional Parcels YN No Approval Process See HOA Documents Association Amenities Park Association Approval Required Yn Yes Association Fee 1500 Association Fee Frequency Annually Association Fee Includes Common Area TaxesMaintenance GroundsMaintenance RepairsPrivate Road Association Fee Monthly Amount 125 Association Fee Requirement Required Association Yn Yes Cdd Yn No Community Features Deed RestrictionsGolf Carts OKIrrigation-Reclaimed Water Down Payment Resource No Flood Zone Code AE Garage Yn Yes Green Energy Efficient InsulationThermostatWater HeaterWindows Green Water Conservation Drip IrrigationIrrig. System-Drip/Microheads Homestead Yn No Lease Considered YN Yes Lease Restrictions YN Yes Listing Terms CashConventional Minimum Lease 3 Months New Construction Yn No Number Of Pets 10+ Occupant Type Vacant Ownership Fee Simple Pet Size Extra Large (101+ Lbs.) Pets Allowed Yes Property Condition Completed Property Sub Type Single Family Residence Realtor Info Brochure AvailableDocs AvailableFloor Plan AvailableLease RestrictionsSignSurvey AvailableTermite Bond/Warranty Security Features Fire AlarmSecurity Fencing/Lighting/Alarms Senior Community Yn No Special Listing Conditions None Sw Subdiv Community Name Anna Maria Beach Tax Annual Amount 69756 Total Annual Fees 1500 Total Monthly Fees 125 Utilities BB/HS Internet AvailableElectricity ConnectedFiber OpticsPropaneSewer ConnectedSprinkler WellUnderground UtilitiesWater Connected Yrs Of Owner Prior To Leasing Re No Zoning R1


Listing information © 2026 My Florida Regional MLS DBA Stellar MLS..
Listing provided courtesy of COLDWELL BANKER REALTY: 941-366-8070.


© 2026 My Florida Regional MLS DBA Stellar MLS. All rights reserved. All listings displayed pursuant to IDX. All listing information is deemed reliable but not guaranteed and should be independently verified through personal inspection by appropriate professionals. Listings displayed on this website may be subject to prior sale or removal from sale; availability of any listing should always be independently verified. Listing information is provided for consumers personal, non-commercial use, solely to identify potential properties for potential purchase; all other use is strictly prohibited and may violate relevant federal and state law. Data last updated 2026-10-05T12:44:54.047.
 
https://bt-photos.global.ssl.fastly.net/mfr/orig_boomver_4_A4680603-2.jpg https://bt-photos.global.ssl.fastly.net/mfr/orig_boomver_4_A4680603-2.jpg https://bt-photos.global.ssl.fastly.net/mfr/orig_boomver_4_A4680603-2.jpg
Logo
Gulf Coast REGroup - Realty One MVP
3384 Woods Edge Cir Ste #103
Bonita Springs FL, 34134