











Description
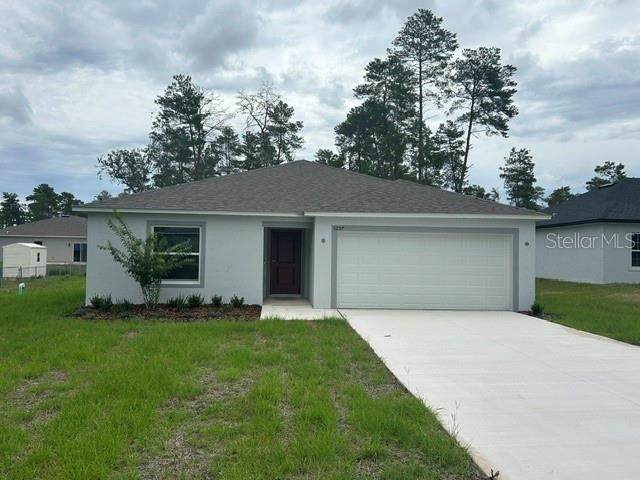
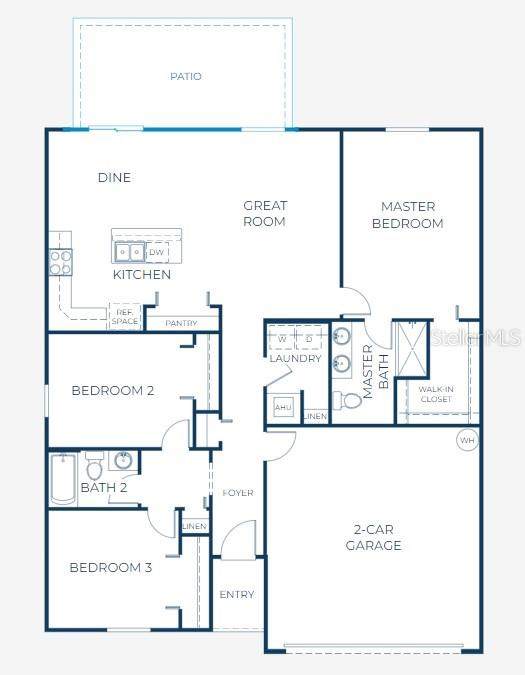
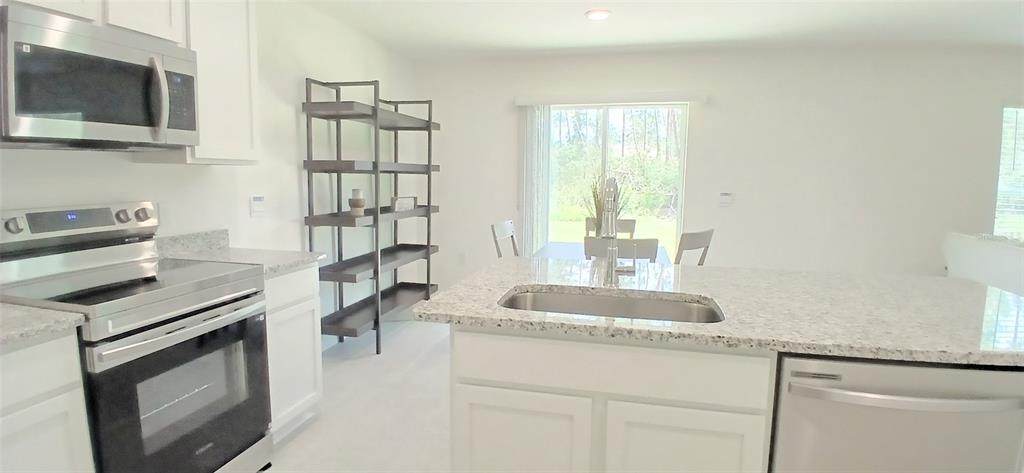
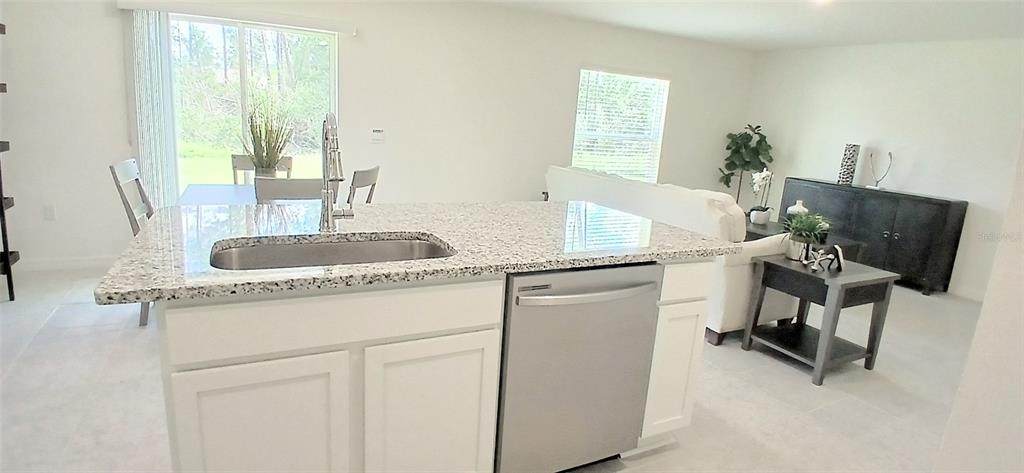
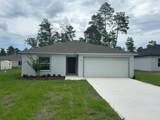
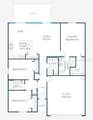
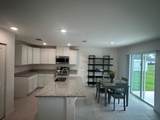
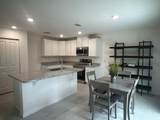
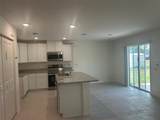
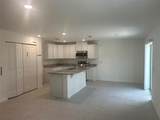
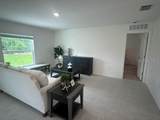
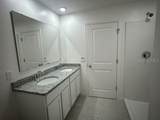
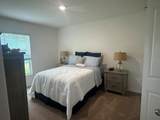
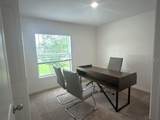
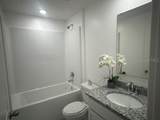
Under Construction. Set in Florida’s renowned Horse Country, Ocala is known for its rolling hills, lush green pastures, and easy access to the Ocala National Forest right in your backyard. From the vibrant, historic downtown filled with dining and nightlife to nearby golf, tennis, and some of the state’s most beautiful natural attractions, this area offers a lifestyle rich in both recreation and charm. Located in Marion Oaks, a deed-restricted community with no HOA, this home delivers freedom without sacrificing quality. The Violet floor plan showcases the perfect balance of modern convenience and timeless design, thoughtfully crafted for today’s lifestyle. Enter through the welcoming foyer to a smart split-bedroom layout that provides privacy and functionality. Two spacious secondary bedrooms sit just off the entry and share a full bath, with an additional linen closet nearby for added storage. At the center of the home, the open-concept kitchen features a large island and pantry, flowing seamlessly into the bright great room and dining nook, ideal for everyday living and entertaining. Step outside to the rear patio and enjoy peaceful evenings or casual gatherings in your outdoor space. The private owner’s suite offers a relaxing retreat with a generous walk-in closet, dual vanities, and a walk-in shower designed for comfort and style. A centrally located laundry room includes wall cabinets and its own linen closet, keeping everything organized and within reach. Additional highlights include a built-in Smart Home Package with Ring Video Doorbell, Smart Thermostat, Keyless Entry Smart Door Lock, and Deako switches, along with horizontal blinds, architectural shingles, and a two-car garage for parking and storage. Backed by a full builder warranty, The Violet is designed with longevity and peace of mind in mind. Now is the time to secure your place in Marion Oaks. Do not miss this opportunity to own The Violet. Contact us today for details or a showing.
-
3BEDS
-
0.23ACRES
-
2BATHS
-
01/2 BATHS
-
1,443SQFT
-
$204$/SQFT
School Information
Description
Under Construction. Set in Florida’s renowned Horse Country, Ocala is known for its rolling hills, lush green pastures, and easy access to the Ocala National Forest right in your backyard. From the vibrant, historic downtown filled with dining and nightlife to nearby golf, tennis, and some of the state’s most beautiful natural attractions, this area offers a lifestyle rich in both recreation and charm. Located in Marion Oaks, a deed-restricted community with no HOA, this home delivers freedom without sacrificing quality. The Violet floor plan showcases the perfect balance of modern convenience and timeless design, thoughtfully crafted for today’s lifestyle. Enter through the welcoming foyer to a smart split-bedroom layout that provides privacy and functionality. Two spacious secondary bedrooms sit just off the entry and share a full bath, with an additional linen closet nearby for added storage. At the center of the home, the open-concept kitchen features a large island and pantry, flowing seamlessly into the bright great room and dining nook, ideal for everyday living and entertaining. Step outside to the rear patio and enjoy peaceful evenings or casual gatherings in your outdoor space. The private owner’s suite offers a relaxing retreat with a generous walk-in closet, dual vanities, and a walk-in shower designed for comfort and style. A centrally located laundry room includes wall cabinets and its own linen closet, keeping everything organized and within reach. Additional highlights include a built-in Smart Home Package with Ring Video Doorbell, Smart Thermostat, Keyless Entry Smart Door Lock, and Deako switches, along with horizontal blinds, architectural shingles, and a two-car garage for parking and storage. Backed by a full builder warranty, The Violet is designed with longevity and peace of mind in mind. Now is the time to secure your place in Marion Oaks. Do not miss this opportunity to own The Violet. Contact us today for details or a showing.

© 2026 My Florida Regional MLS DBA Stellar MLS. All rights reserved. All listings displayed pursuant to IDX. All listing information is deemed reliable but not guaranteed and should be independently verified through personal inspection by appropriate professionals. Listings displayed on this website may be subject to prior sale or removal from sale; availability of any listing should always be independently verified. Listing information is provided for consumers personal, non-commercial use, solely to identify potential properties for potential purchase; all other use is strictly prohibited and may violate relevant federal and state law. Data last updated 2026-10-08T22:09:51.21.
