















Description
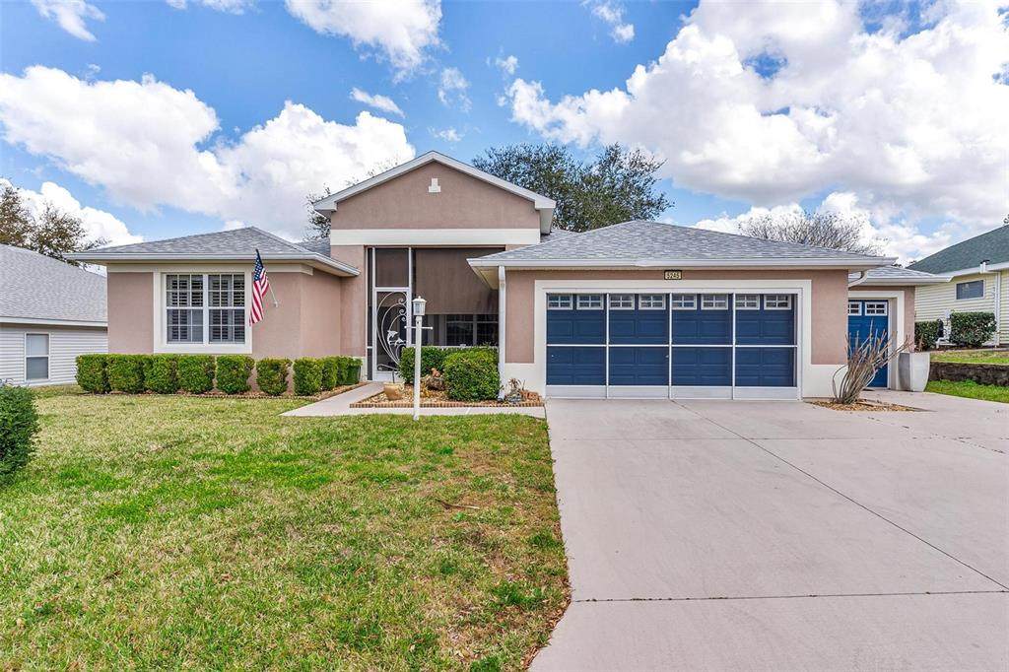
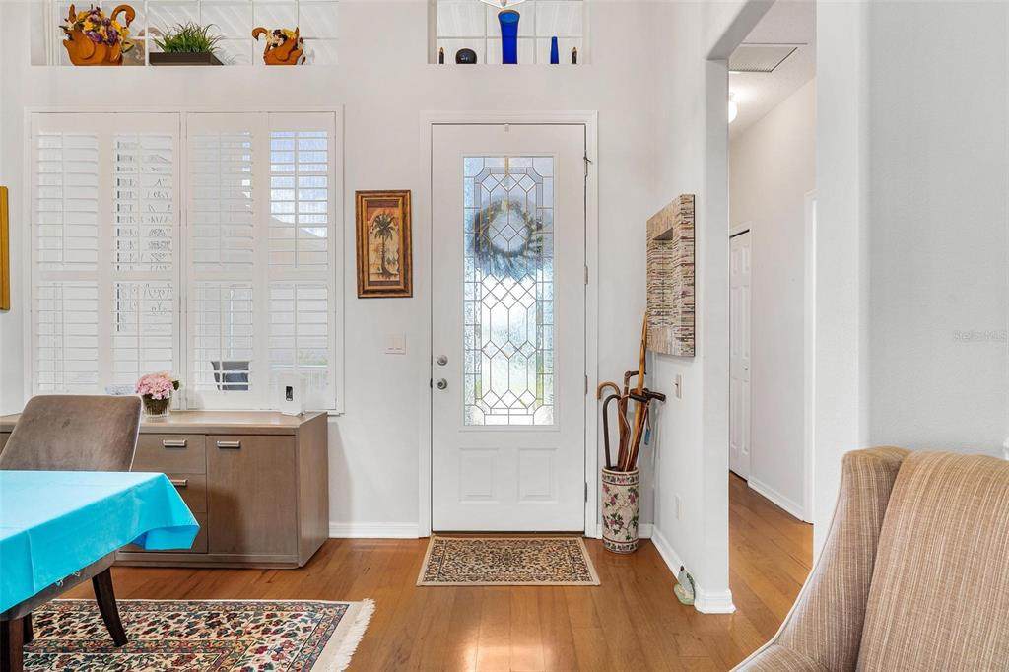
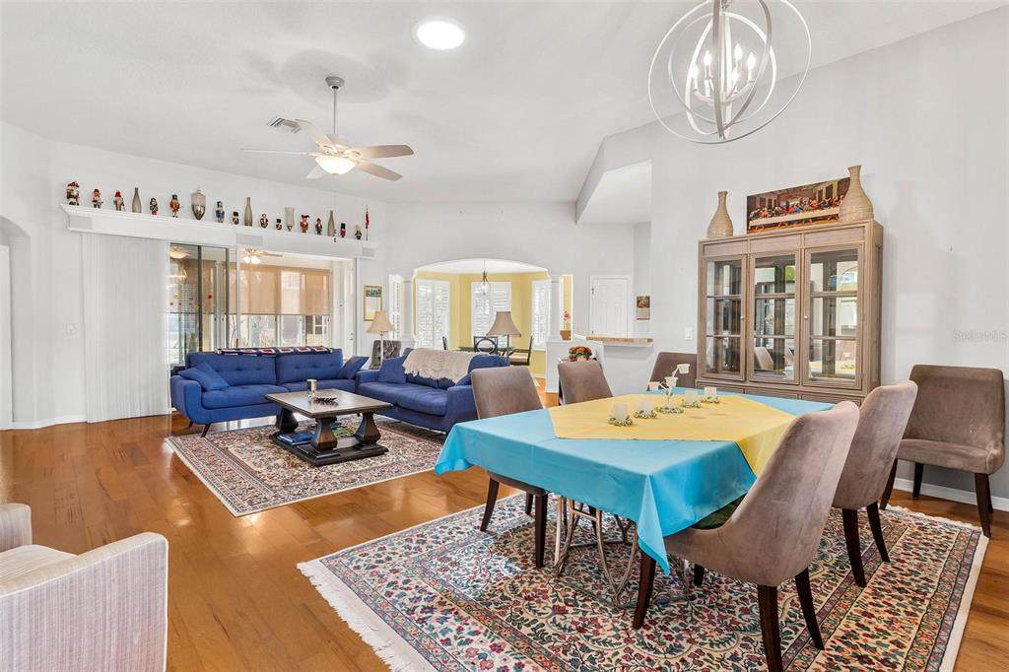
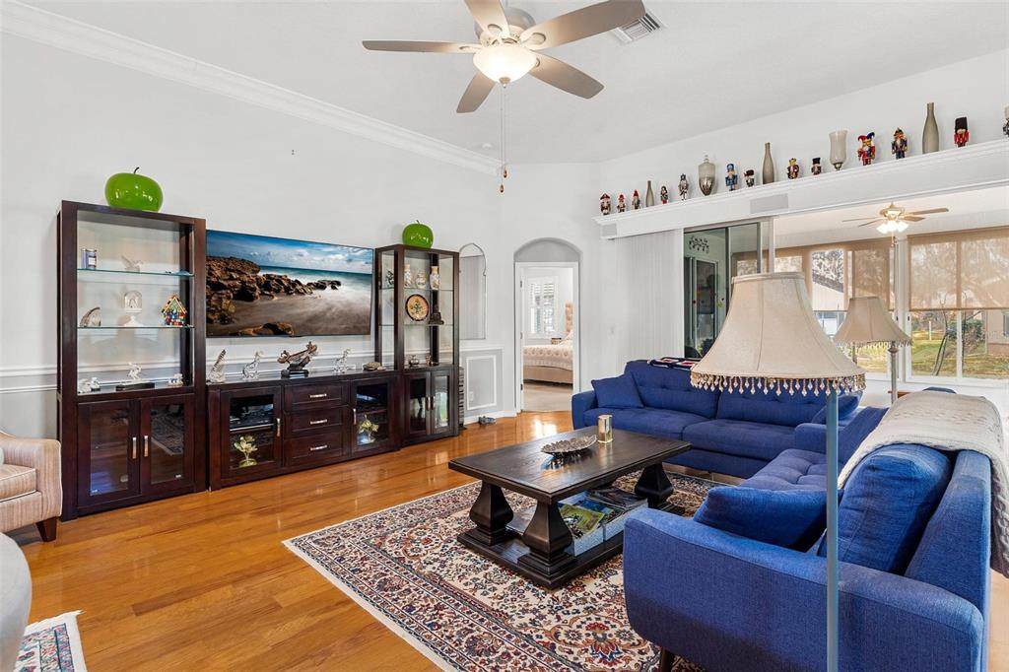
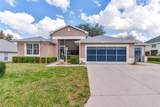
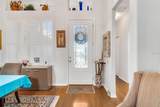
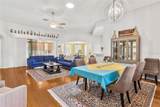
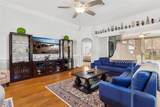
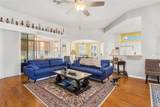
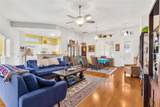
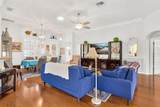
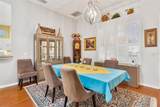
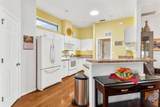
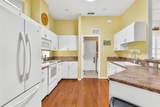
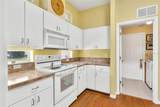
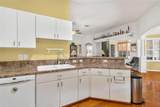
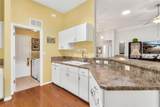
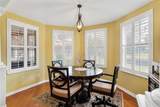
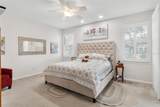
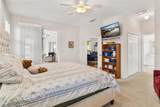
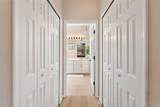
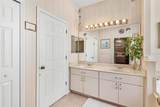
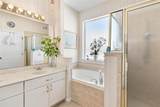
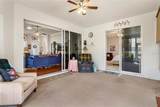
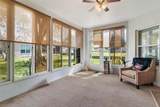
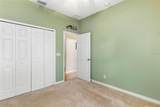
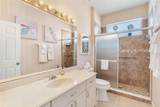
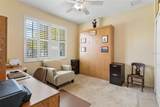
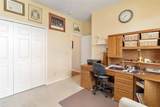
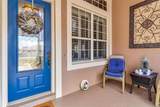
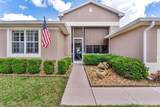
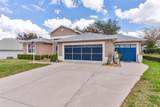
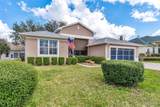
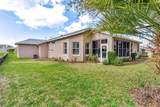
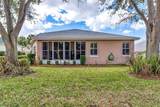
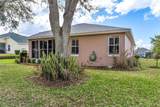
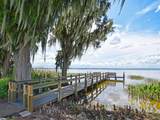
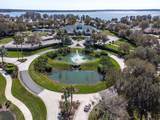
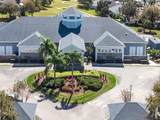
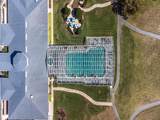
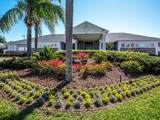
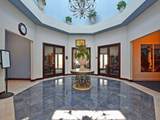
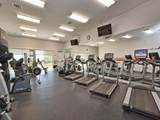
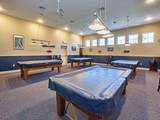
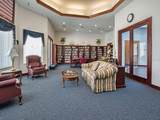
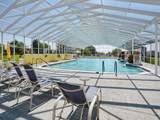
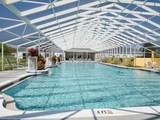
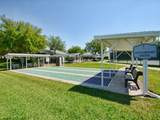
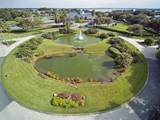
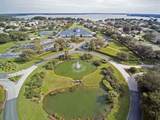
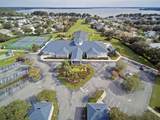
Beautiful custom Huntly model offering timeless charm and comfortable living in the sought-after 55+ lakefront community of Royal Harbor on the Harris Chain of Lakes. From the moment you enter, you’ll appreciate the warm Hickory Hardwood Floors, plantation shutters, and bright open living spaces that make this home feel welcoming and comfortable. Hickory Hardwood Floors extend through the Foyer, Great Room, Dining Room, Breakfast Nook, and Hallway to the Guest Bedrooms. Plantation Shutters throughout add classic Southern charm, while volume ceilings enhance the bright, open feel of the home. The Great Room showcases elegant wainscoting, decorative columns, and a custom cornice above triple sliding glass doors that open to the enclosed Lanai, creating a wonderful indoor-outdoor living space. The Kitchen overlooks the Great Room and Breakfast Nook and offers a breakfast bar, walk-in pantry, transom and herb windows, and ample counter space for cooking and entertaining. The spacious Primary Suite features private access to the enclosed Lanai, walk-in closets, and an En-Suite Bath with dual sinks, a soaking tub, separate shower, and a large linen closet. Guest Bedrooms are thoughtfully split from the Primary Suite for privacy. Bedroom 3 features a Murphy Bed with matching desk and custom closet system, making it ideal as a guest room, home office, or hobby space. Enjoy relaxing in two inviting outdoor spaces — a charming front screened porch and a 13×18 enclosed Lanai with acrylic windows and screens, creating a comfortable Florida Room for year-round enjoyment. Recent improvements and features include a NEW ROOF (January 2024), a spacious 2-car plus golf cart garage with excellent storage, screened garage door, separate irrigation meter, a Culligan water treatment system, and solar tubes that bring additional natural light into the home. Royal Harbor is a beautifully landscaped, vibrant lakefront community featuring a spacious clubhouse, social hall, heated Jr. Olympic pool and spa, fitness center, pickleball, tennis, bocce, walking trails, community dock, and a full calendar of clubs and activities. RV, boat, and trailer storage are included in the HOA. Whether you’re looking for a full-time residence or a seasonal Florida retreat, this home offers comfort, charm, and the wonderful Royal Harbor lifestyle. Schedule your private showing today.
-
3BEDS
-
0.2ACRES
-
2BATHS
-
01/2 BATHS
-
1,862SQFT
-
$175$/SQFT
School Ratings & Info
Description
Beautiful custom Huntly model offering timeless charm and comfortable living in the sought-after 55+ lakefront community of Royal Harbor on the Harris Chain of Lakes. From the moment you enter, you’ll appreciate the warm Hickory Hardwood Floors, plantation shutters, and bright open living spaces that make this home feel welcoming and comfortable. Hickory Hardwood Floors extend through the Foyer, Great Room, Dining Room, Breakfast Nook, and Hallway to the Guest Bedrooms. Plantation Shutters throughout add classic Southern charm, while volume ceilings enhance the bright, open feel of the home. The Great Room showcases elegant wainscoting, decorative columns, and a custom cornice above triple sliding glass doors that open to the enclosed Lanai, creating a wonderful indoor-outdoor living space. The Kitchen overlooks the Great Room and Breakfast Nook and offers a breakfast bar, walk-in pantry, transom and herb windows, and ample counter space for cooking and entertaining. The spacious Primary Suite features private access to the enclosed Lanai, walk-in closets, and an En-Suite Bath with dual sinks, a soaking tub, separate shower, and a large linen closet. Guest Bedrooms are thoughtfully split from the Primary Suite for privacy. Bedroom 3 features a Murphy Bed with matching desk and custom closet system, making it ideal as a guest room, home office, or hobby space. Enjoy relaxing in two inviting outdoor spaces — a charming front screened porch and a 13×18 enclosed Lanai with acrylic windows and screens, creating a comfortable Florida Room for year-round enjoyment. Recent improvements and features include a NEW ROOF (January 2024), a spacious 2-car plus golf cart garage with excellent storage, screened garage door, separate irrigation meter, a Culligan water treatment system, and solar tubes that bring additional natural light into the home. Royal Harbor is a beautifully landscaped, vibrant lakefront community featuring a spacious clubhouse, social hall, heated Jr. Olympic pool and spa, fitness center, pickleball, tennis, bocce, walking trails, community dock, and a full calendar of clubs and activities. RV, boat, and trailer storage are included in the HOA. Whether you’re looking for a full-time residence or a seasonal Florida retreat, this home offers comfort, charm, and the wonderful Royal Harbor lifestyle. Schedule your private showing today.

© 2026 My Florida Regional MLS DBA Stellar MLS. All rights reserved. All listings displayed pursuant to IDX. All listing information is deemed reliable but not guaranteed and should be independently verified through personal inspection by appropriate professionals. Listings displayed on this website may be subject to prior sale or removal from sale; availability of any listing should always be independently verified. Listing information is provided for consumers personal, non-commercial use, solely to identify potential properties for potential purchase; all other use is strictly prohibited and may violate relevant federal and state law. Data last updated 2026-10-09T23:44:01.277.
