Skip To Content

5263 Cap Road

Brooksville, FL 34602
  • $296,900
  • STATUS: Active
  • ON SITE: 219 Days
  • MLS #: TB8482782
$296,900
  • 3
    BEDS
  • 0.11
    ACRES
  • 2
    BATHS
  • 0
    1/2 BATHS
  • 1,268
    SQFT
  • $234
    $/SQFT
Neighborhood:
Type:
Single-Family Home
Built:
2026
County:
Area:

School Ratings & Info

Description

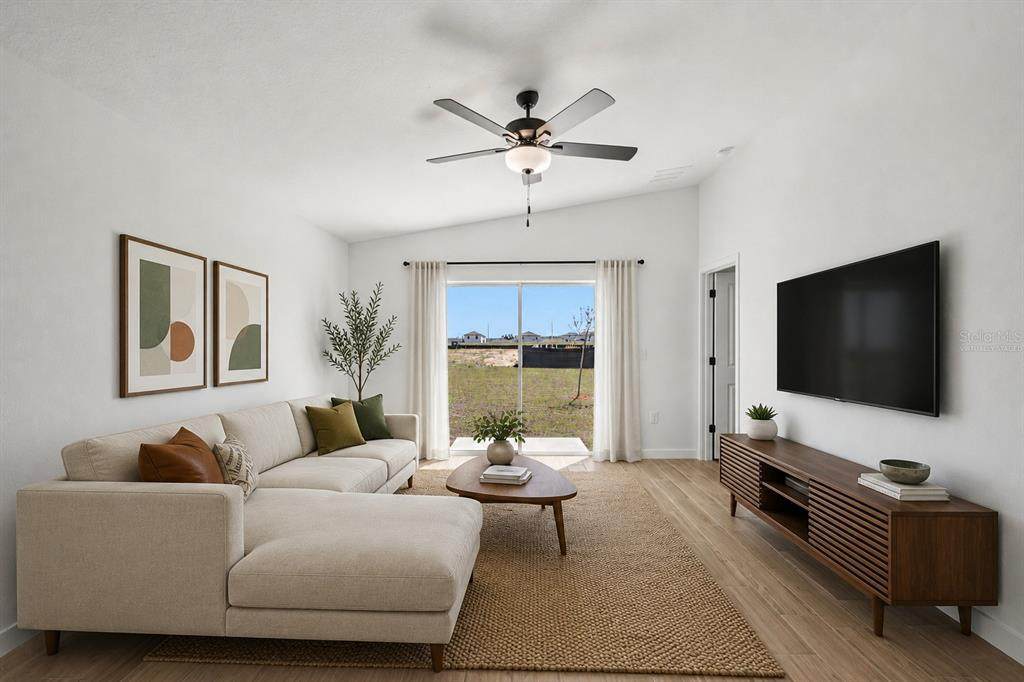
Virtually Staged. From the moment you step into the spacious family room you understand that this home was designed for real life; for laughter, for connection, for the kind of evenings that stretch longer than you planned because nobody wants to leave. The kitchen is a host's dream, anchored by stainless steel Whirlpool appliances that make cooking feel less like a task and more like the highlight of the night. Snacks on the counter, the big game on in the next room, dinner simmering on the stove, this home handles it all without breaking a sweat. Retreat to your master suite when the crowd clears and discover a space that rivals any five star experience. Featuring a generous walk in closet, a dual shower, and a soaking tub that turn your nightly routine into something worth looking forward to. Two additional bedrooms round out this 3 bedroom, 2 bathroom gem with space for every season of life. Topped off with the CompleteHome interior package, this home is move in ready and waiting for you to make it your own. The only hard part is choosing your move in date.

Monthly Payment Calculator


© 2026 My Florida Regional MLS DBA Stellar MLS. All rights reserved. All listings displayed pursuant to IDX. All listing information is deemed reliable but not guaranteed and should be independently verified through personal inspection by appropriate professionals. Listings displayed on this website may be subject to prior sale or removal from sale; availability of any listing should always be independently verified. Listing information is provided for consumers personal, non-commercial use, solely to identify potential properties for potential purchase; all other use is strictly prohibited and may violate relevant federal and state law. Data last updated 2026-10-09T23:44:01.277.
www.gulfcoastregroup.com/homes/173676610
Print Image

5263 Cap Road Brooksville, FL 34602

  • Price: $296,900
  • Status: Active
  • On Site: 219 Days
  • MLS #: TB8482782
3
Beds
2
Baths
0
½ Baths
0.11
Acres
1,268
SQFT
$234
$/SQFT
2026
Built
Neighborhood:
Trilby Crossing
County:
Hernando
Area:
Brooksville
Property Description
Virtually Staged. From the moment you step into the spacious family room you understand that this home was designed for real life; for laughter, for connection, for the kind of evenings that stretch longer than you planned because nobody wants to leave. The kitchen is a host's dream, anchored by stainless steel Whirlpool appliances that make cooking feel less like a task and more like the highlight of the night. Snacks on the counter, the big game on in the next room, dinner simmering on the stove, this home handles it all without breaking a sweat. Retreat to your master suite when the crowd clears and discover a space that rivals any five star experience. Featuring a generous walk in closet, a dual shower, and a soaking tub that turn your nightly routine into something worth looking forward to. Two additional bedrooms round out this 3 bedroom, 2 bathroom gem with space for every season of life. Topped off with the CompleteHome interior package, this home is move in ready and waiting for you to make it your own. The only hard part is choosing your move in date.
Exterior Features

Architectural Style Traditional Attached Garage Yn Yes Carport Yn No Construction Materials BlockStucco Covered Spaces 2 Direction Faces Northeast Exterior Features LightingSidewalk Foundation Details Slab Garage Dimensions 18x20 Open Parking YN Yes Parking Features CoveredDrivewayGarage Door Opener Patio And Porch Features CoveredFront PorchPatio Pool Private Yn No Road Surface Type Asphalt Roof Shingle Water Access Yn No Water Extras Yn No Water View Yn No Waterfront Yn No

Interior Features

Additional Rooms Inside Utility Appliances DishwasherDisposalElectric Water HeaterIce MakerMicrowaveRefrigerator Building Area Total 1714 Cooling Central Air Cooling YN Yes Fireplace Yn No Flooring CarpetVinyl Furnished Unfurnished Heating Central Heating YN Yes Interior Features Attic FanCeiling Fan(s)Stone CountersThermostatWalk-In Closet(s)Window Treatments Laundry Features Inside Levels One Rooms Utility Room Kitchen Living Room Primary Bathroom (Tub With Shower) Bathroom 2 (Tub With Shower) Bedroom 3 (Built-in Closet) Dining Room Bedroom 2 (Built-in Closet) Primary Bedroom (Walk-In Closet(s)) Sewer Public Sewer Water Source Public

Property Features

Additional Parcels YN No Association Fee 72 Association Fee Frequency Monthly Association Fee Monthly Amount 72 Association Fee Requirement Required Association Yn Yes Builder Name LGI Homes Cdd Yn No Community Features Deed RestrictionsParkPlaygroundSidewalks Down Payment Resource Yes Flood Zone Code X Garage Yn Yes Homestead Yn No Lease Considered YN No Listing Terms CashConventionalFHAUSDA LoanVA Loan New Construction Yn Yes Occupant Type Vacant Ownership Fee Simple Pets Allowed Yes Property Condition Completed Property Sub Type Single Family Residence Required Remarks Virtually Staged. Senior Community Yn No Special Listing Conditions None Tax Annual Amount 333.49 Total Annual Fees 864 Total Monthly Fees 72 Utilities Cable AvailableElectricity AvailablePublicWater Available Zoning X


Listing information © 2026 My Florida Regional MLS DBA Stellar MLS..
Listing provided courtesy of LGI REALTY- FLORIDA, LLC: 904-449-3938.


© 2026 My Florida Regional MLS DBA Stellar MLS. All rights reserved. All listings displayed pursuant to IDX. All listing information is deemed reliable but not guaranteed and should be independently verified through personal inspection by appropriate professionals. Listings displayed on this website may be subject to prior sale or removal from sale; availability of any listing should always be independently verified. Listing information is provided for consumers personal, non-commercial use, solely to identify potential properties for potential purchase; all other use is strictly prohibited and may violate relevant federal and state law. Data last updated 2026-10-09T23:44:01.277.
 
https://bt-photos.global.ssl.fastly.net/mfr/orig_boomver_1_TB8482782-2.jpg https://bt-photos.global.ssl.fastly.net/mfr/orig_boomver_1_TB8482782-2.jpg https://bt-photos.global.ssl.fastly.net/mfr/orig_boomver_1_TB8482782-2.jpg
Logo
Gulf Coast REGroup - Realty One MVP
3384 Woods Edge Cir Ste #103
Bonita Springs FL, 34134