


Description
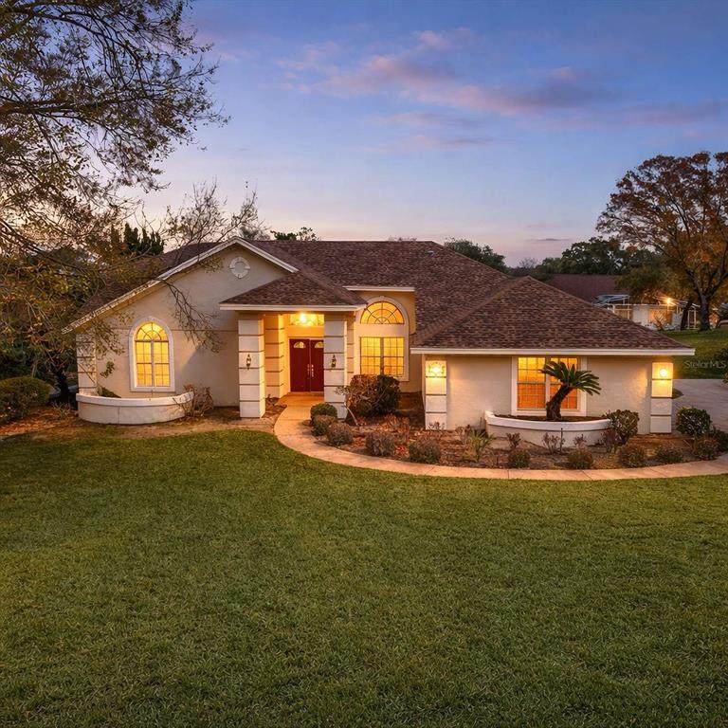
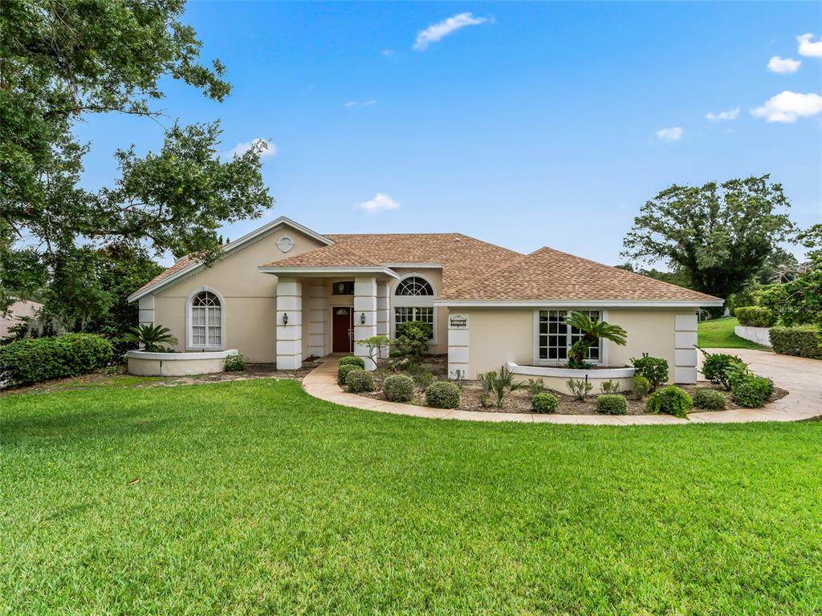
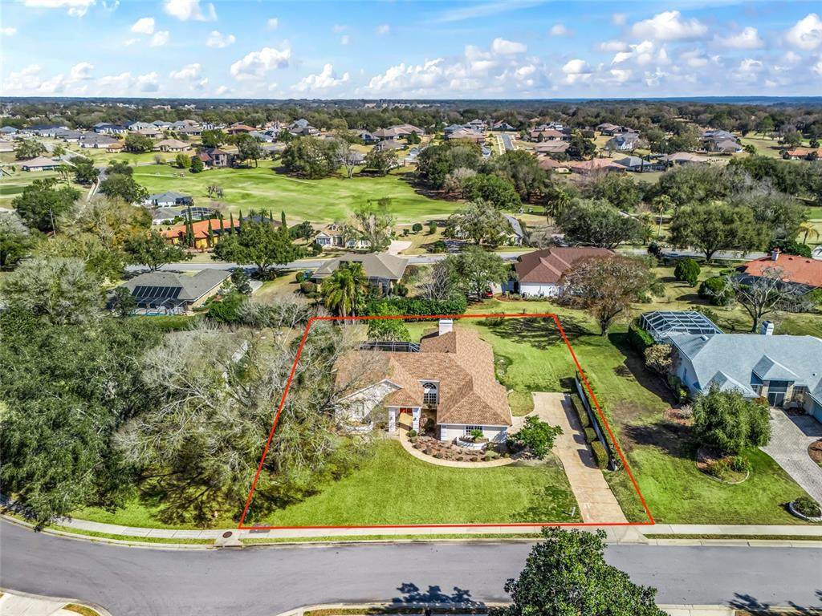
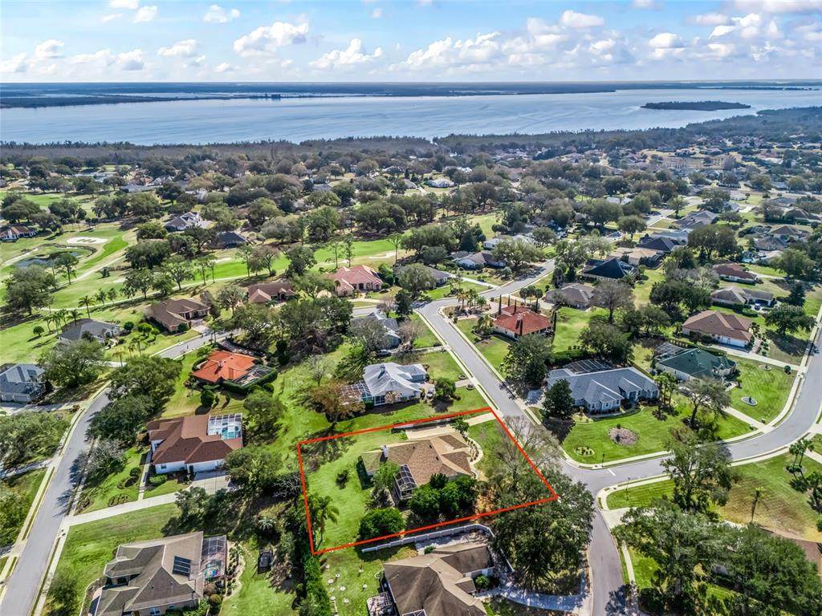
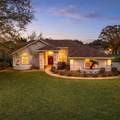
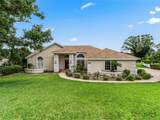
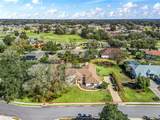
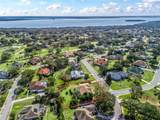
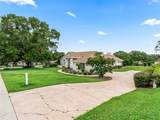
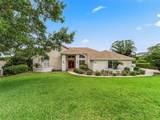
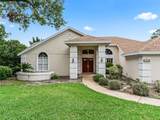
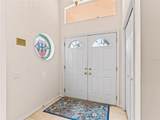
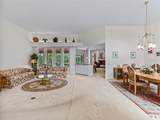
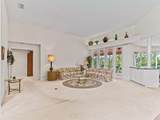
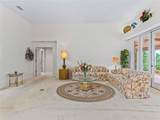
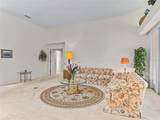
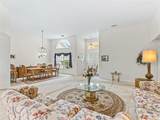
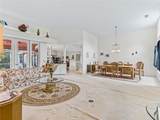
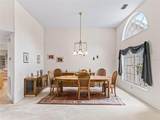
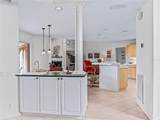
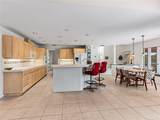
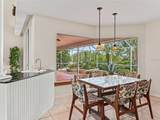
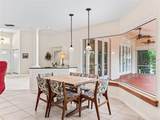
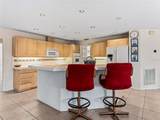
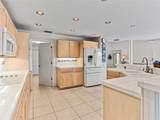
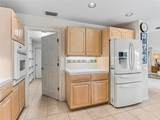
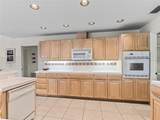
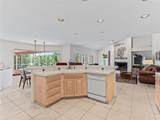
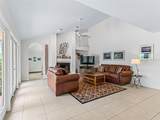
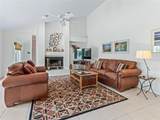
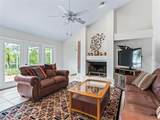
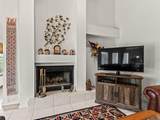
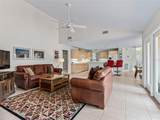
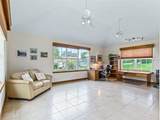
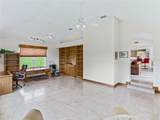
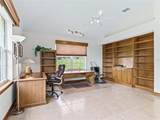
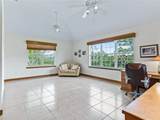
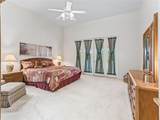
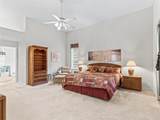
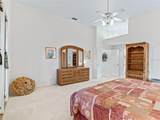
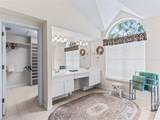
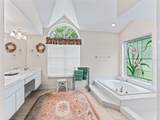
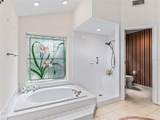
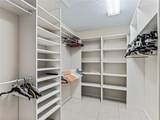
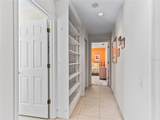
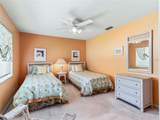
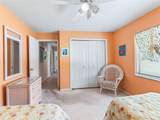
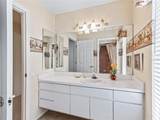
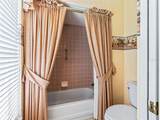
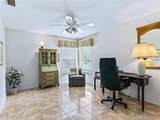
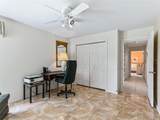
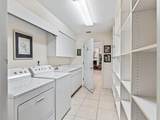
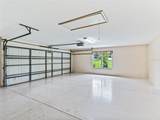
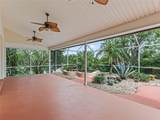
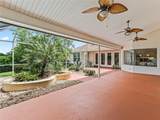
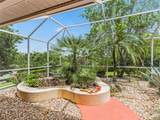
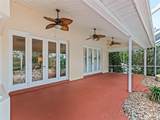
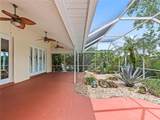
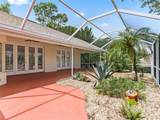
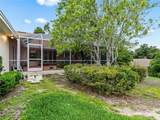
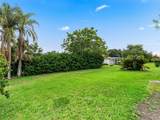
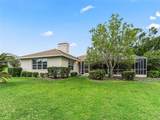
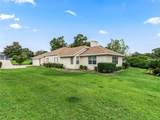
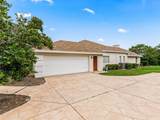
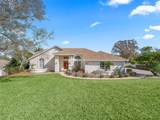
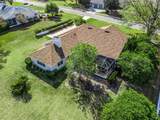
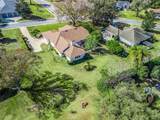
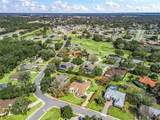
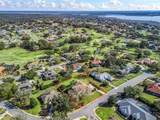
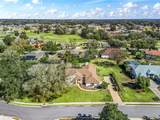
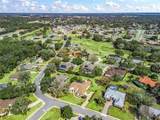
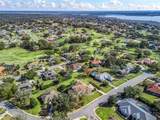
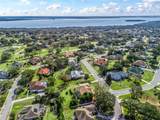
**NEW PRICE — A FRESH OPPORTUNITY IN HARBOR HILLS!** Discover the space, privacy, and Florida lifestyle offered by this 3-bedroom, 2-bath home situated on a beautifully landscaped **0.53-acre homesite** in the gated community of Harbor Hills. Even better, two major improvements have already been completed: a **NEW ROOF in February 2026 and NEW HVAC in April 2026**, offering valuable peace of mind for the next owner. Designed with room to spread out, the home features a spacious living and dining area filled with natural light, an inviting family room with **fireplace and custom built-ins**, and a well-appointed kitchen offering abundant cabinetry, generous workspace, and a comfortable breakfast nook. Need flexible living space? The **expansive game room** with built-in bookcases and multiple windows could easily become a home office, media room, hobby space, library, or additional gathering area. The private primary suite is thoughtfully separated from the secondary bedrooms, while two additional bedrooms and a full guest bath provide comfortable accommodations for family and visitors. One of the home's standout features is the **oversized screened lanai**, creating an exceptional extension of the living space. Enjoy morning coffee, entertain friends, or simply relax while overlooking the lush landscaping and private backyard setting. An oversized laundry room provides additional storage and convenient access to the large attached two-car garage. Located just **five miles from The Villages**, Harbor Hills offers convenient access to shopping, restaurants, medical facilities, entertainment, and everyday necessities while providing the privacy of a gated residential community. Optional memberships are available for golf, tennis, fitness, swimming, and racquetball. **With its NEW PRICE, half-acre-plus homesite, generous living spaces, oversized lanai, NEW ROOF and NEW HVAC, this Harbor Hills home deserves another look. Schedule your private showing and see the possibilities for yourself!**
-
3BEDS
-
0.53ACRES
-
2BATHS
-
01/2 BATHS
-
2,948SQFT
-
$169$/SQFT
School Ratings & Info
Description
**NEW PRICE — A FRESH OPPORTUNITY IN HARBOR HILLS!** Discover the space, privacy, and Florida lifestyle offered by this 3-bedroom, 2-bath home situated on a beautifully landscaped **0.53-acre homesite** in the gated community of Harbor Hills. Even better, two major improvements have already been completed: a **NEW ROOF in February 2026 and NEW HVAC in April 2026**, offering valuable peace of mind for the next owner. Designed with room to spread out, the home features a spacious living and dining area filled with natural light, an inviting family room with **fireplace and custom built-ins**, and a well-appointed kitchen offering abundant cabinetry, generous workspace, and a comfortable breakfast nook. Need flexible living space? The **expansive game room** with built-in bookcases and multiple windows could easily become a home office, media room, hobby space, library, or additional gathering area. The private primary suite is thoughtfully separated from the secondary bedrooms, while two additional bedrooms and a full guest bath provide comfortable accommodations for family and visitors. One of the home's standout features is the **oversized screened lanai**, creating an exceptional extension of the living space. Enjoy morning coffee, entertain friends, or simply relax while overlooking the lush landscaping and private backyard setting. An oversized laundry room provides additional storage and convenient access to the large attached two-car garage. Located just **five miles from The Villages**, Harbor Hills offers convenient access to shopping, restaurants, medical facilities, entertainment, and everyday necessities while providing the privacy of a gated residential community. Optional memberships are available for golf, tennis, fitness, swimming, and racquetball. **With its NEW PRICE, half-acre-plus homesite, generous living spaces, oversized lanai, NEW ROOF and NEW HVAC, this Harbor Hills home deserves another look. Schedule your private showing and see the possibilities for yourself!**

© 2026 My Florida Regional MLS DBA Stellar MLS. All rights reserved. All listings displayed pursuant to IDX. All listing information is deemed reliable but not guaranteed and should be independently verified through personal inspection by appropriate professionals. Listings displayed on this website may be subject to prior sale or removal from sale; availability of any listing should always be independently verified. Listing information is provided for consumers personal, non-commercial use, solely to identify potential properties for potential purchase; all other use is strictly prohibited and may violate relevant federal and state law. Data last updated 2026-10-05T12:44:54.047.
