


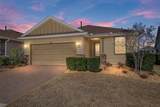


Description
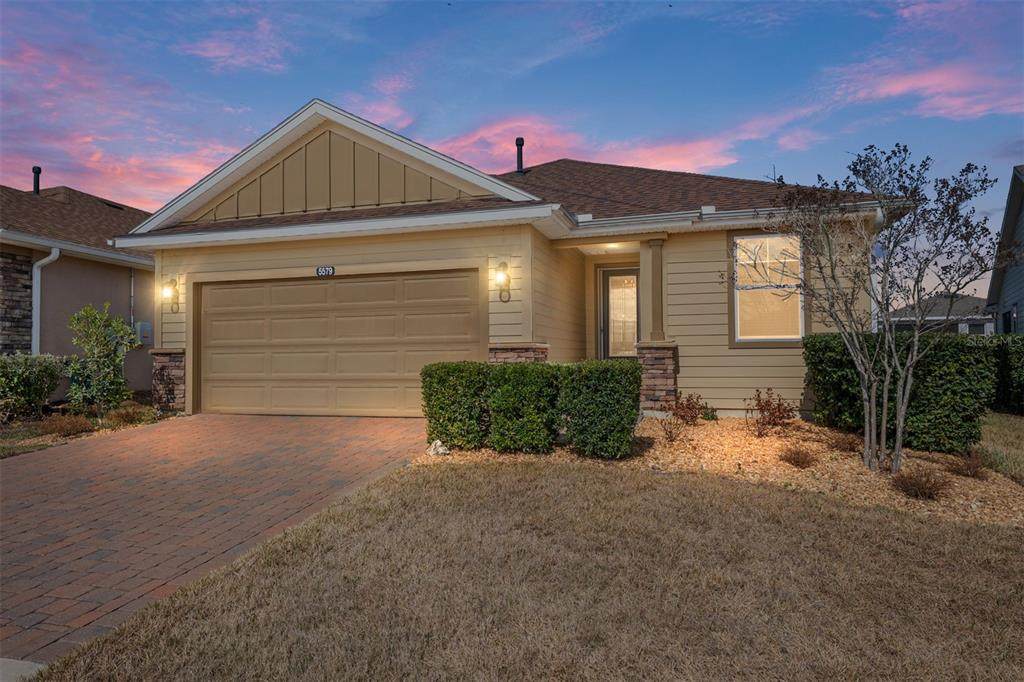
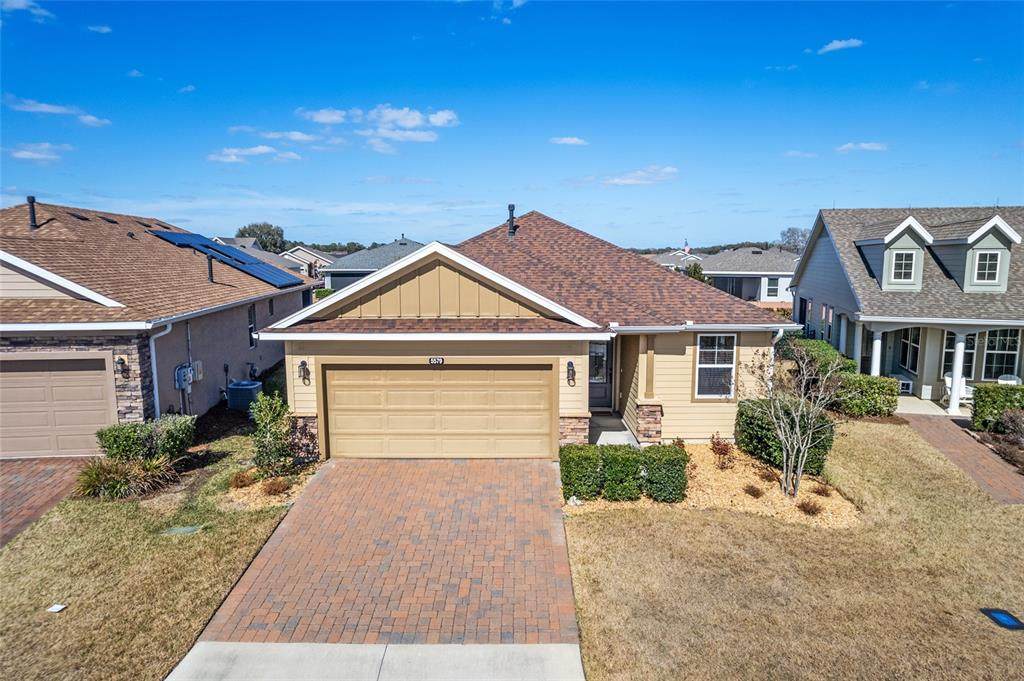
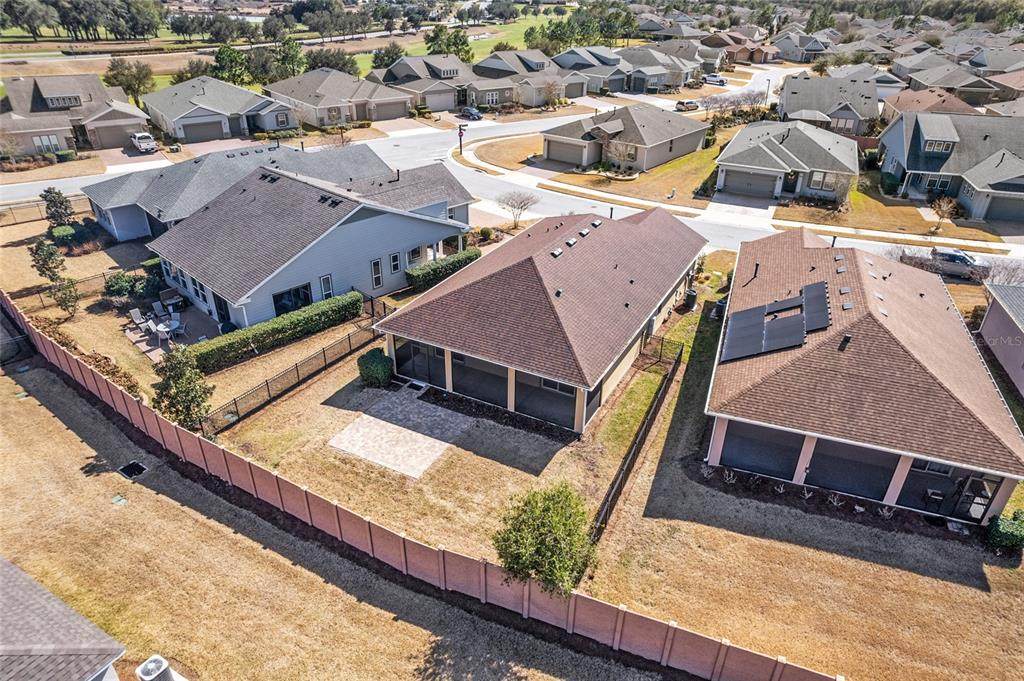
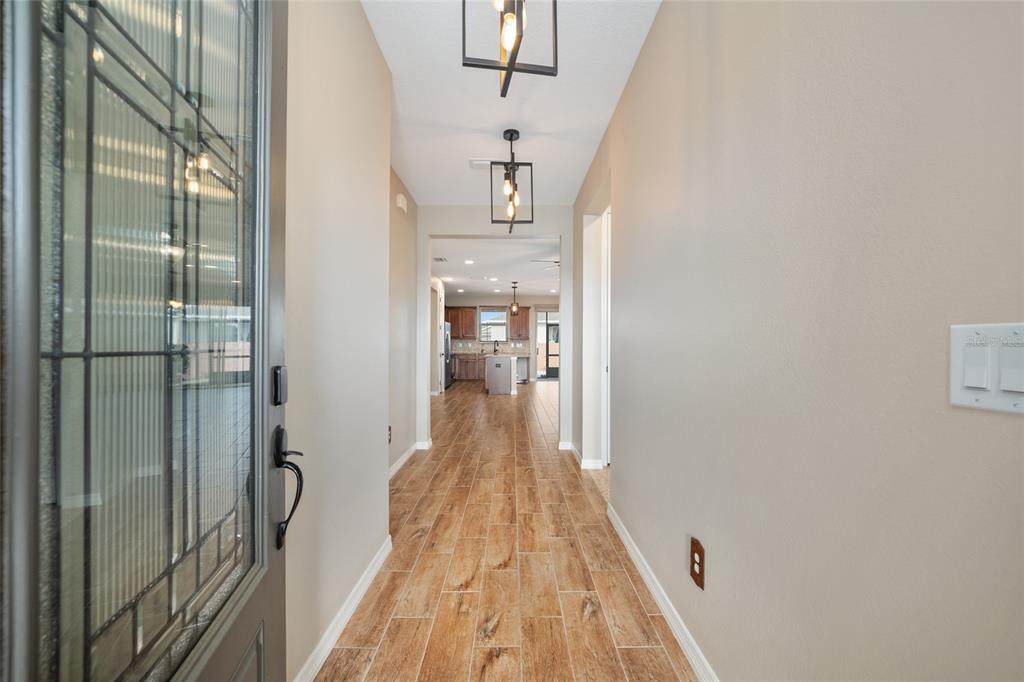
This beautifully cared-for 2-bedroom, 2-bath home offers 1,454 square feet of well-planned living space and shows pride of ownership at every turn. Light, bright, and impeccably maintained, it also features a flexible den that can easily serve as a home office, hobby space, or quiet retreat. Step through the glass-inset front door, complete with a custom remote-controlled blind, and you’re welcomed by updated tile flooring, freshly painted interiors, and a clean, modern feel throughout.? The open layout creates a natural flow for both everyday living and entertaining, keeping everyone connected from kitchen to living and dining spaces. The dining area overlooks the backyard and features sliding glass doors with another remote custom blind, offering both convenience and privacy. The spacious primary suite is tucked away for comfort and includes its own sliding glass doors leading to a private screened lanai - the perfect place to enjoy a peaceful morning coffee or unwind at sunset. With the touch of a button, the custom blind provides effortless shade and privacy. A split-bedroom design positions the guest suite and second bath toward the front of the home, giving visitors their own comfortable and private space.? Recent upgrades add even more value and peace of mind, including a brand-new AC and heat pump system, a newly fenced yard, and fresh sod that enhances the curb appeal and outdoor enjoyment.? Located in the highly sought-after Ocala Preserve, residents enjoy access to resort-style amenities including a state-of-the-art fitness center, multiple pools, spa, pickleball and tennis courts, bocce ball, horseshoes, walking trails, and a championship golf course. A full calendar of clubs and activities - from book clubs and creative arts to card groups and the Veterans club - makes it easy to stay active and connected. This is more than a home; it’s a lifestyle waiting to be enjoyed. Schedule your private showing and experience all that Ocala Preserve has to offer.
-
2BEDS
-
0.14ACRES
-
2BATHS
-
01/2 BATHS
-
1,454SQFT
-
$182$/SQFT
School Ratings & Info
Description
This beautifully cared-for 2-bedroom, 2-bath home offers 1,454 square feet of well-planned living space and shows pride of ownership at every turn. Light, bright, and impeccably maintained, it also features a flexible den that can easily serve as a home office, hobby space, or quiet retreat. Step through the glass-inset front door, complete with a custom remote-controlled blind, and you’re welcomed by updated tile flooring, freshly painted interiors, and a clean, modern feel throughout.? The open layout creates a natural flow for both everyday living and entertaining, keeping everyone connected from kitchen to living and dining spaces. The dining area overlooks the backyard and features sliding glass doors with another remote custom blind, offering both convenience and privacy. The spacious primary suite is tucked away for comfort and includes its own sliding glass doors leading to a private screened lanai - the perfect place to enjoy a peaceful morning coffee or unwind at sunset. With the touch of a button, the custom blind provides effortless shade and privacy. A split-bedroom design positions the guest suite and second bath toward the front of the home, giving visitors their own comfortable and private space.? Recent upgrades add even more value and peace of mind, including a brand-new AC and heat pump system, a newly fenced yard, and fresh sod that enhances the curb appeal and outdoor enjoyment.? Located in the highly sought-after Ocala Preserve, residents enjoy access to resort-style amenities including a state-of-the-art fitness center, multiple pools, spa, pickleball and tennis courts, bocce ball, horseshoes, walking trails, and a championship golf course. A full calendar of clubs and activities - from book clubs and creative arts to card groups and the Veterans club - makes it easy to stay active and connected. This is more than a home; it’s a lifestyle waiting to be enjoyed. Schedule your private showing and experience all that Ocala Preserve has to offer.

© 2026 My Florida Regional MLS DBA Stellar MLS. All rights reserved. All listings displayed pursuant to IDX. All listing information is deemed reliable but not guaranteed and should be independently verified through personal inspection by appropriate professionals. Listings displayed on this website may be subject to prior sale or removal from sale; availability of any listing should always be independently verified. Listing information is provided for consumers personal, non-commercial use, solely to identify potential properties for potential purchase; all other use is strictly prohibited and may violate relevant federal and state law. Data last updated 2026-10-13T22:43:20.593.
