



Skip To Content

58 Townhill Drive

Eustis, FL 32726
  • $320,450
  • STATUS: Active
  • ON SITE: 237 Days
  • MLS #: G5107962
UPDATED: 177 min ago
$320,450
  • 3
    BEDS
  • 0.13
    ACRES
  • 2
    BATHS
  • 0
    1/2 BATHS
  • 1,759
    SQFT
  • $182
    $/SQFT
Neighborhood:
Type:
Single-Family Home
Built:
1982
County:
Area:

School Information

Elementary School:
Middle School:
High School:

Description

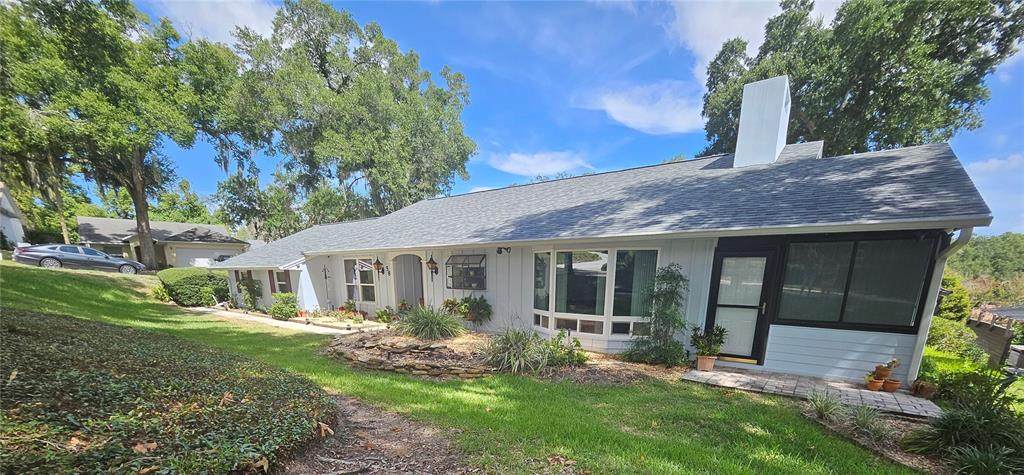
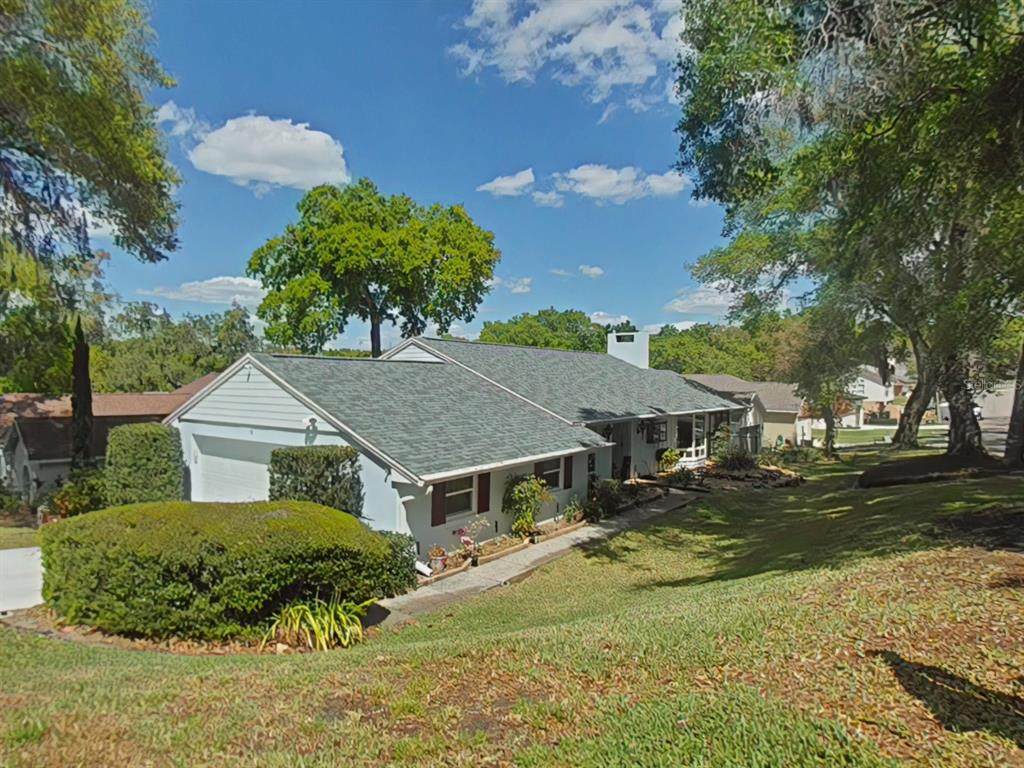
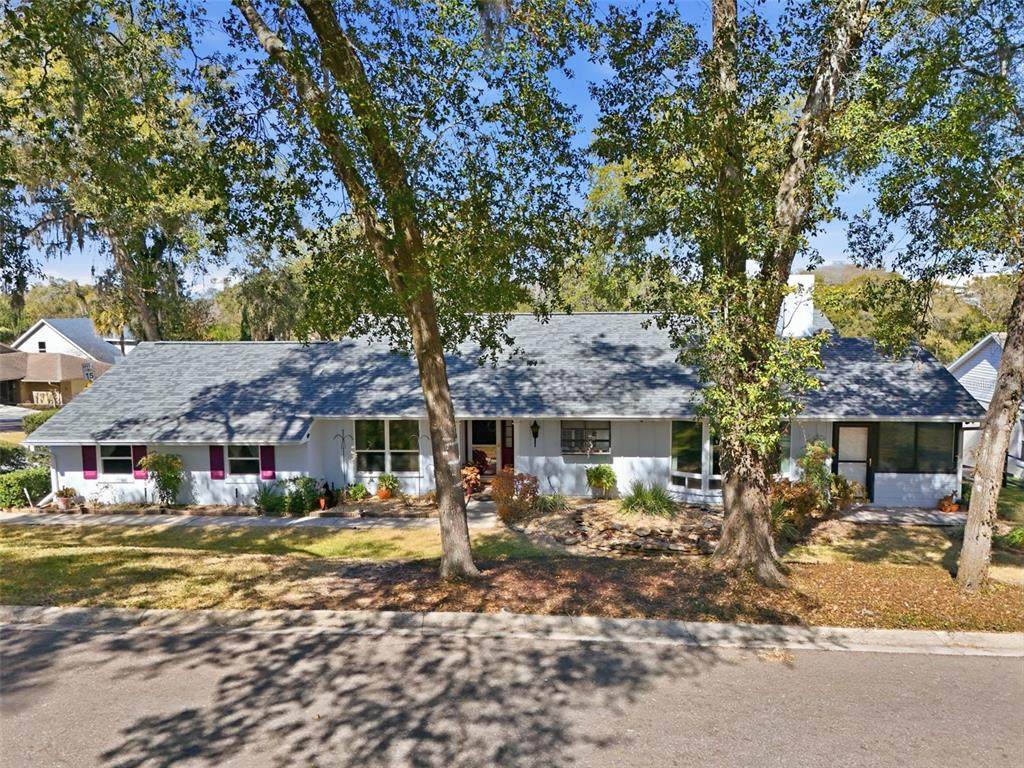
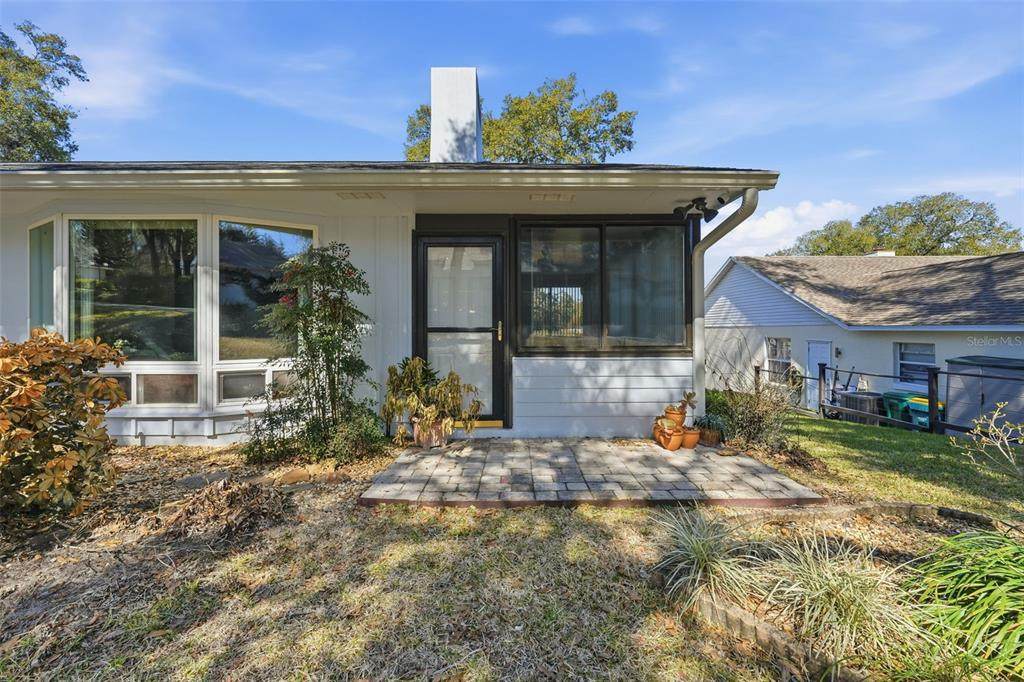
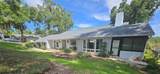
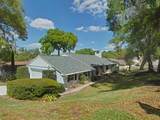
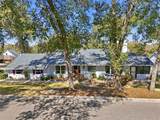
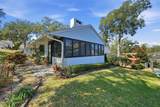
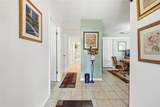
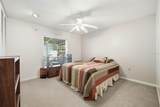
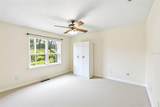
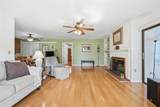
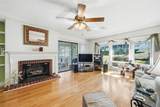
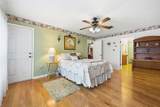
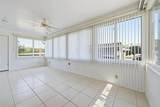
SELLER OFFERING MULTIPLE CONCESSION PACKAGES FOR THE RIGHT BUYER. VERY MOTIVATED!! Roof (2025) • HVAC (2020) • Water Heater (2023) The major expenses have already been taken care of, giving you confidence from day one. Additional updates include updated high-efficiency windows (2022), full re-plumbing, blown-in attic insulation, professional lot grading for excellent drainage, and a new garbage disposal (2026). Step inside to discover a spacious split-bedroom floor plan with wood flooring, ceramic tile, a cozy wood-burning fireplace, and an enclosed, air-conditioned sunroom that makes the perfect home office, hobby room, or second living area. The oversized 2.5-car garage offers exceptional storage, and you'll appreciate the abundance of closets throughout the home. Located in an established neighborhood just minutes from Lake Eustis, East Crooked Lake, and only three stoplights from the events, dining, and waterfront charm of Ferran Park. This isn't just another house with updates—it's a home where the big-ticket items are already behind you. Come see what makes the rest of it so easy to fall in love with. Schedule your private showing today!

Monthly Payment Calculator


© 2026 My Florida Regional MLS DBA Stellar MLS. All rights reserved. All listings displayed pursuant to IDX. All listing information is deemed reliable but not guaranteed and should be independently verified through personal inspection by appropriate professionals. Listings displayed on this website may be subject to prior sale or removal from sale; availability of any listing should always be independently verified. Listing information is provided for consumers personal, non-commercial use, solely to identify potential properties for potential purchase; all other use is strictly prohibited and may violate relevant federal and state law. Data last updated 2026-10-08T22:09:51.21.
www.gulfcoastregroup.com/homes/173033719
Print Image

58 Townhill Drive Eustis, FL 32726

  • Price: $320,450
  • Status: Active
  • On Site: 237 Days
  • Updated: 177 min ago
  • MLS #: G5107962
3
Beds
2
Baths
0
½ Baths
0.13
Acres
1,759
SQFT
$182
$/SQFT
1982
Built
Neighborhood:
Eustis Townhill Sub
County:
Lake
Area:
Eustis
Elementary School:
Eustis Elem
Middle School:
Eustis Middle
High School:
Eustis High School
Property Description
SELLER OFFERING MULTIPLE CONCESSION PACKAGES FOR THE RIGHT BUYER. VERY MOTIVATED!! Roof (2025) • HVAC (2020) • Water Heater (2023) The major expenses have already been taken care of, giving you confidence from day one. Additional updates include updated high-efficiency windows (2022), full re-plumbing, blown-in attic insulation, professional lot grading for excellent drainage, and a new garbage disposal (2026). Step inside to discover a spacious split-bedroom floor plan with wood flooring, ceramic tile, a cozy wood-burning fireplace, and an enclosed, air-conditioned sunroom that makes the perfect home office, hobby room, or second living area. The oversized 2.5-car garage offers exceptional storage, and you'll appreciate the abundance of closets throughout the home. Located in an established neighborhood just minutes from Lake Eustis, East Crooked Lake, and only three stoplights from the events, dining, and waterfront charm of Ferran Park. This isn't just another house with updates—it's a home where the big-ticket items are already behind you. Come see what makes the rest of it so easy to fall in love with. Schedule your private showing today!
Exterior Features

Architectural Style Ranch Attached Garage Yn Yes Carport Yn No Construction Materials BlockMetal FrameStuccoWood Frame Covered Spaces 2 Direction Faces South Exterior Features CourtyardIrrigation SystemRain GuttersSliding Doors Fencing Vinyl Foundation Details Slab Garage Dimensions 20x24 Lot Features Corner LotCity Lot Lot Size Dimensions 50 x 114 Parking Features Garage Door OpenerGarage Faces Side Patio And Porch Features CoveredPatio Pool Private Yn No Road Surface Type Paved Roof Shingle Water Access Yn No Water Extras Yn No Water View Yn No Waterfront Yn No

Interior Features

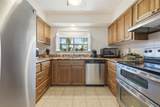
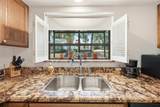
Appliances DishwasherElectric Water HeaterRefrigerator Building Area Total 2329 Cooling Central Air Cooling YN Yes Fireplace Features Living RoomWood Burning Fireplace Yn Yes Flooring CarpetEngineered HardwoodTile Furnished Unfurnished Heating Central Heating YN Yes Interior Features Living Room/Dining Room ComboPrimary Bedroom Main FloorWalk-In Closet(s) Laundry Features In Garage Levels One Rooms Living Room (No Closet) Dining Room (Built-in Closet) Kitchen (Granite CountersNo Closet) Primary Bedroom (Walk-In Closet(s)) Primary Bathroom (Built-in Closet) Bedroom 2 (Built-in Closet) Bedroom 3 (No Closet) Florida Room (No Closet) Bathroom 2 (No Closet) Sewer Public Sewer Stories Total 1 Water Source Public

Property Features

Additional Lease Restrictions Buyer / Buyers Agent is responsible to confirm any HOA/Code restrictions for animals and leasing. Additional Parcels YN No Association Approval Required Yn No Association Fee 300 Association Fee Frequency Annually Association Fee Includes Common Area Taxes Association Fee Monthly Amount 25 Association Fee Requirement Required Association Yn Yes Cdd Yn No Community Features Community Mailbox Down Payment Resource Yes Flood Zone Code x Garage Yn Yes Homestead Yn Yes Lease Considered YN Yes Lease Restrictions YN Yes Listing Terms CashConventionalFHAVA Loan Minimum Lease 7 Months New Construction Yn No Occupant Type Owner Ownership Fee Simple Pets Allowed Yes Property Sub Type Single Family Residence Realtor Info As-IsOwner Motivated Senior Community Yn No Special Listing Conditions None Tax Annual Amount 1172.71 Total Annual Fees 300 Total Monthly Fees 25 Utilities Electricity ConnectedWater Connected Yrs Of Owner Prior To Leasing Re No Zoning SR


Listing information © 2026 My Florida Regional MLS DBA Stellar MLS..
Listing provided courtesy of SCATES REALTY & INVESTMENT PRO: 352-404-8960.


© 2026 My Florida Regional MLS DBA Stellar MLS. All rights reserved. All listings displayed pursuant to IDX. All listing information is deemed reliable but not guaranteed and should be independently verified through personal inspection by appropriate professionals. Listings displayed on this website may be subject to prior sale or removal from sale; availability of any listing should always be independently verified. Listing information is provided for consumers personal, non-commercial use, solely to identify potential properties for potential purchase; all other use is strictly prohibited and may violate relevant federal and state law. Data last updated 2026-10-08T22:09:51.21.
 
https://bt-photos.global.ssl.fastly.net/mfr/orig_boomver_6_G5107962-2.jpg https://bt-photos.global.ssl.fastly.net/mfr/orig_boomver_6_G5107962-2.jpg https://bt-photos.global.ssl.fastly.net/mfr/orig_boomver_6_G5107962-2.jpg
Logo
Gulf Coast REGroup - Realty One MVP
3384 Woods Edge Cir Ste #103
Bonita Springs FL, 34134