Skip To Content

5815 Elisabethan Lane

New Port Richey, FL 34652
  • $1,488,000
  • STATUS: Active
  • ON SITE: 221 Days
  • MLS #: W7882518
UPDATED: 58 min ago
$1,488,000
  • 4
    BEDS
  • 0.16
    ACRES
  • 3
    BATHS
  • 1
    1/2 BATHS
  • 3,077
    SQFT
  • $484
    $/SQFT
Type:
Single-Family Home
Built:
2026
County:

School Information

Middle School:
High School:

Description

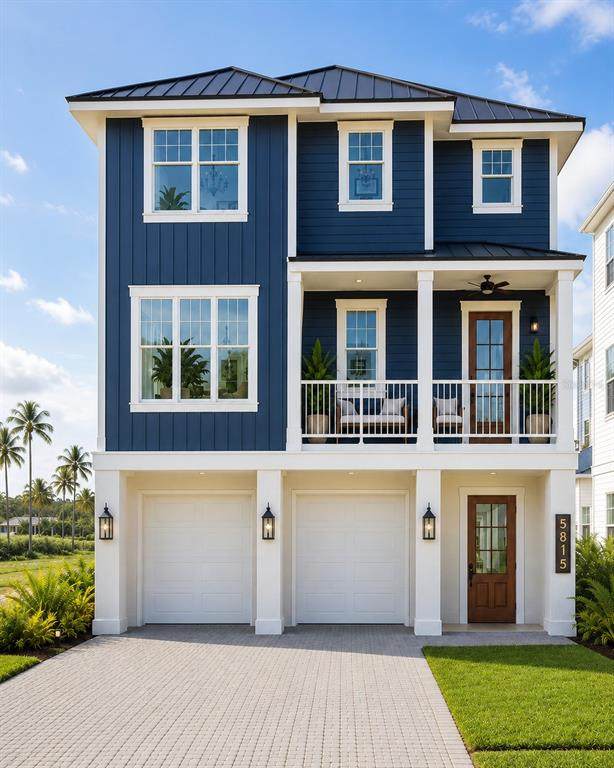
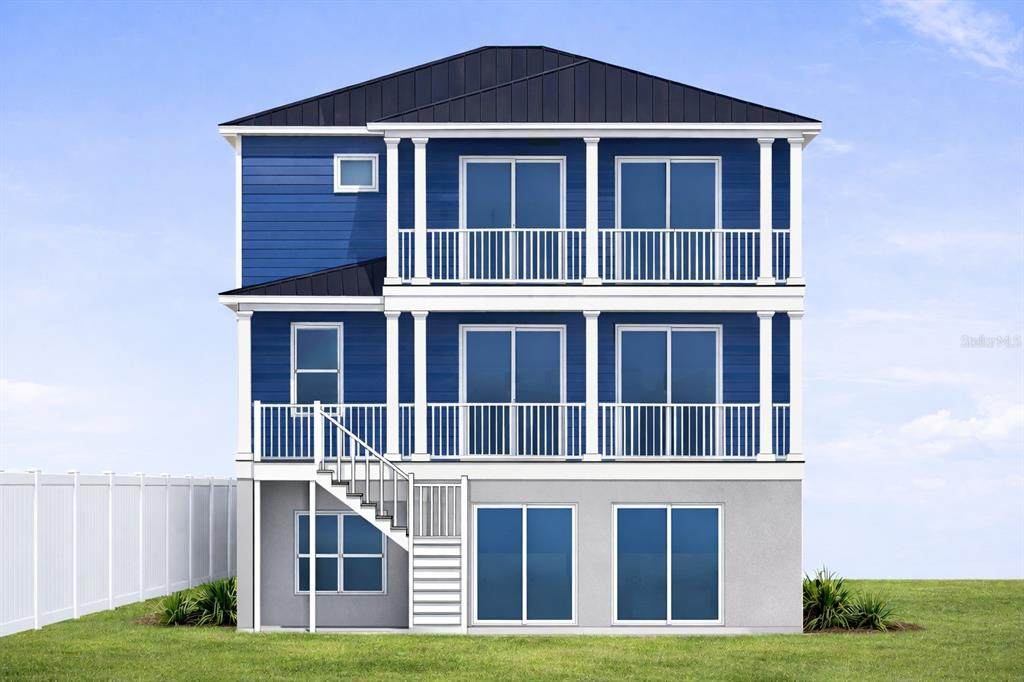
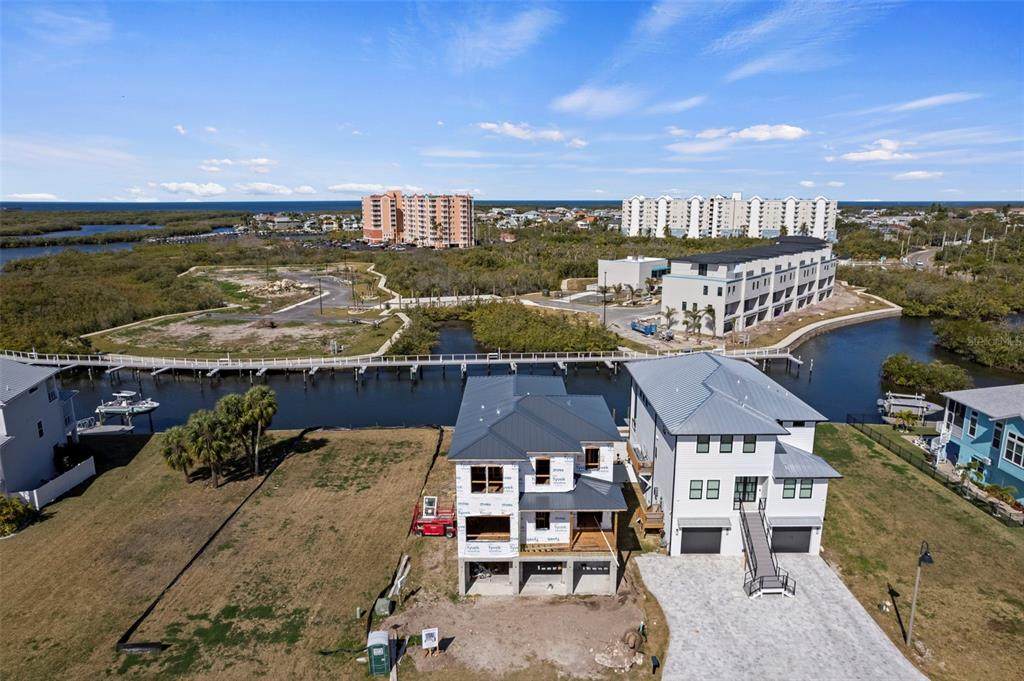
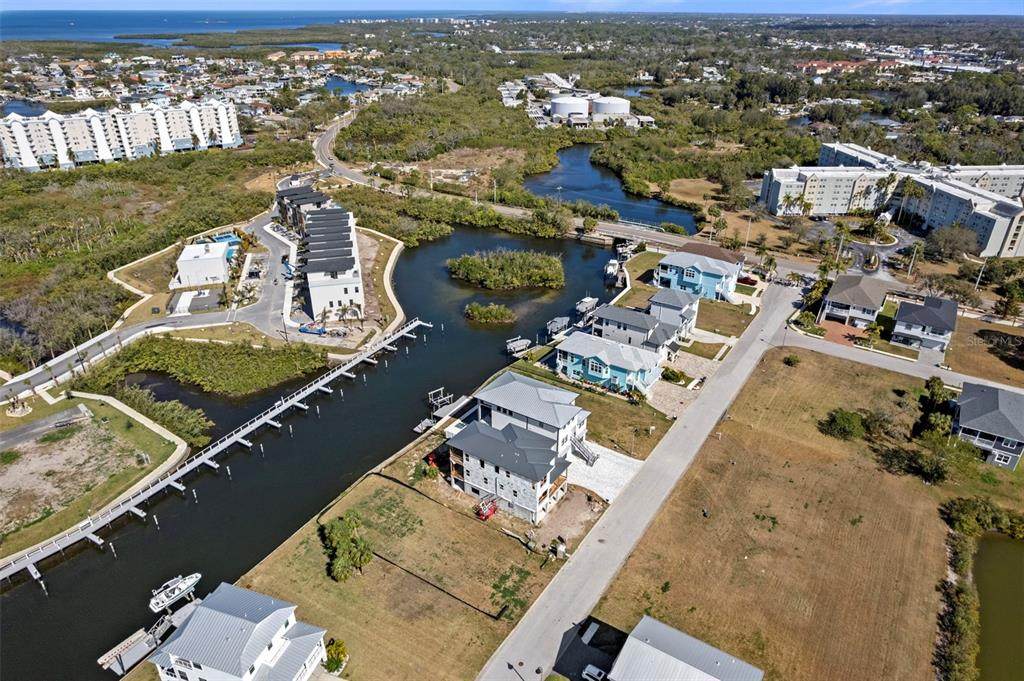
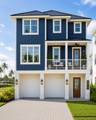
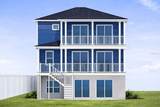
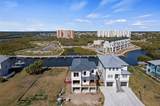
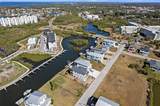
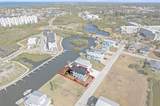
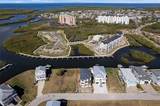
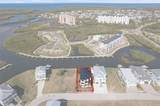
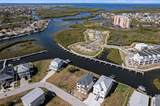
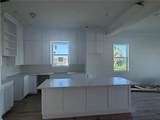
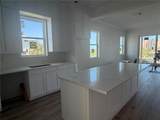
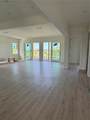
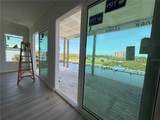
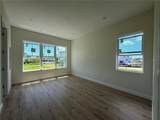
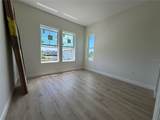
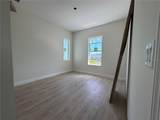
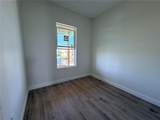
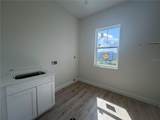
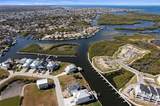
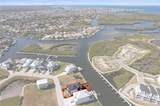
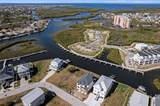
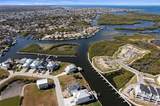
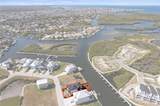
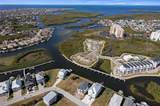
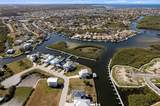
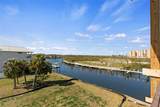
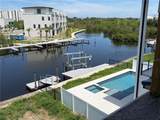
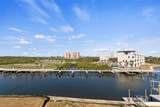
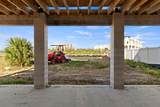
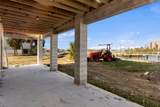
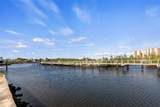
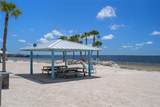
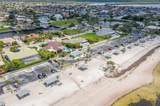
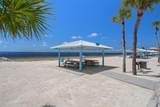
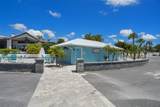
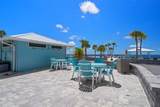
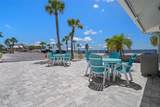
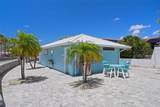
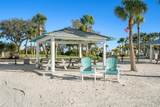
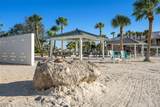
Under Construction. Under Construction. NEW CONSTRUCTION!! This luxury waterfront residence is located within a private gated community and offers direct Gulf access. Designed for refined coastal living, this impressive home features 4 bedrooms, 3.5 bathrooms, a private elevator, dedicated office, and an expansive open-concept floor plan. The main living level is designed to impress, offering seamless flow for entertaining and everyday living. The gourmet kitchen is beautifully appointed with natural quartzite countertops, real wood cabinetry, stainless steel appliances, and a spacious walk-in pantry, combining timeless coastal elegance with modern functionality. Luxury finishes continue throughout the home with natural quartzite countertops in the kitchen and all bathrooms, creating a cohesive, high-end look throughout. The primary suite is a true retreat, featuring a spacious walk-in closet and spa-inspired en-suite bath with a separate soaking tub and oversized walk-in shower with dual showerheads. Additional bedrooms are generously sized to accommodate family and guests. A third-level laundry room adds convenience and thoughtful design, while the dedicated private office provides an ideal work-from-home or flex space. Enjoy Florida's coastal lifestyle from two rear open lanais—one off the main living area and another off the primary suite—perfect for relaxing, entertaining, enjoying coastal breezes, and taking in the water views. Built with impact-resistant windows and doors, this home offers added peace of mind, energy efficiency, and durability. The private elevator provides convenient access to all levels, while the ground level offers versatile space ideal for storage, water toys, and future customization. Residents enjoy access to a private beach club for just $200 annually, featuring approximately a ¼-mile stretch of private beach, cabanas, BBQ grills, and restroom facilities. Low HOA of only $260 quarterly and NO CDD. An exceptional opportunity to own a brand-new luxury waterfront home with direct Gulf access in the desirable gated community of Harbor Colony at Gulf Landings. Photos will continue to be updated as construction progresses. Builder is related to the listing agent.

Monthly Payment Calculator


© 2026 My Florida Regional MLS DBA Stellar MLS. All rights reserved. All listings displayed pursuant to IDX. All listing information is deemed reliable but not guaranteed and should be independently verified through personal inspection by appropriate professionals. Listings displayed on this website may be subject to prior sale or removal from sale; availability of any listing should always be independently verified. Listing information is provided for consumers personal, non-commercial use, solely to identify potential properties for potential purchase; all other use is strictly prohibited and may violate relevant federal and state law. Data last updated 2026-10-05T13:45:50.77.
www.gulfcoastregroup.com/homes/173347119
Print Image

5815 Elisabethan Lane New Port Richey, FL 34652

  • Price: $1,488,000
  • Status: Active
  • On Site: 221 Days
  • Updated: 58 min ago
  • MLS #: W7882518
4
Beds
3
Baths
1
½ Baths
0.16
Acres
3,077
SQFT
$484
$/SQFT
2026
Built
Neighborhood:
Harbor Colony At Gulf Landings Condo
County:
Pasco
Area:
New Port Richey
Middle School:
Gulf Middle-PO
High School:
Gulf High-PO
Property Description
Under Construction. Under Construction. NEW CONSTRUCTION!! This luxury waterfront residence is located within a private gated community and offers direct Gulf access. Designed for refined coastal living, this impressive home features 4 bedrooms, 3.5 bathrooms, a private elevator, dedicated office, and an expansive open-concept floor plan. The main living level is designed to impress, offering seamless flow for entertaining and everyday living. The gourmet kitchen is beautifully appointed with natural quartzite countertops, real wood cabinetry, stainless steel appliances, and a spacious walk-in pantry, combining timeless coastal elegance with modern functionality. Luxury finishes continue throughout the home with natural quartzite countertops in the kitchen and all bathrooms, creating a cohesive, high-end look throughout. The primary suite is a true retreat, featuring a spacious walk-in closet and spa-inspired en-suite bath with a separate soaking tub and oversized walk-in shower with dual showerheads. Additional bedrooms are generously sized to accommodate family and guests. A third-level laundry room adds convenience and thoughtful design, while the dedicated private office provides an ideal work-from-home or flex space. Enjoy Florida's coastal lifestyle from two rear open lanais—one off the main living area and another off the primary suite—perfect for relaxing, entertaining, enjoying coastal breezes, and taking in the water views. Built with impact-resistant windows and doors, this home offers added peace of mind, energy efficiency, and durability. The private elevator provides convenient access to all levels, while the ground level offers versatile space ideal for storage, water toys, and future customization. Residents enjoy access to a private beach club for just $200 annually, featuring approximately a ¼-mile stretch of private beach, cabanas, BBQ grills, and restroom facilities. Low HOA of only $260 quarterly and NO CDD. An exceptional opportunity to own a brand-new luxury waterfront home with direct Gulf access in the desirable gated community of Harbor Colony at Gulf Landings. Photos will continue to be updated as construction progresses. Builder is related to the listing agent.
Exterior Features

Architectural Style CoastalElevatedFlorida Attached Garage Yn Yes Carport Yn No Construction Materials BlockStuccoVinyl SidingWood Frame Covered Spaces 4 Direction Faces Southeast Exterior Features LightingPrivate EntrancePrivate MailboxPrivate YardSidewalkSliding DoorsSprinkler Metered Foundation Details Block Garage Dimensions 46X25 Lot Features Cul-De-SacFlood Insurance RequiredIn CountyLandscapedSidewalk Open Parking YN Yes Parking Features DrivewayGarage Door OpenerGround Level Patio And Porch Features CoveredFront PorchRear Porch Pool Private Yn No Road Frontage Type Street Paved Road Surface Type Paved Roof Metal View Water Water Access Canal - SaltwaterGulf/OceanIntracoastal Waterway Water Access Yn Yes Water Extras Bridges - No Fixed Bridges Water Extras Yn Yes Water View Canal Water View Yn Yes Waterfront Features Canal - Saltwater Waterfront Yn Yes

Interior Features

Additional Rooms Den/Library/Office Appliances DishwasherDisposalElectric Water HeaterExhaust FanMicrowaveRangeRange HoodRefrigerator Building Area Total 5347 Building Elevator Yn Yes Cooling Central Air Cooling YN Yes Fireplace Yn No Flooring Luxury Vinyl Furnished Unfurnished Heating Central Heating YN Yes Interior Features Ceiling Fan(s)Crown MoldingEating Space In KitchenElevatorKitchen/Family Room ComboLiving Room/Dining Room ComboOpen FloorplanPrimary Bedroom Main FloorPrimaryBedroom UpstairsSolid Wood CabinetsStone CountersWalk-In Closet(s) Laundry Features Electric Dryer HookupLaundry RoomUpper LevelWasher Hookup Levels Three Or More Rooms Great Room (Ceiling Fan(s)) Kitchen (Breakfast BarPantryGranite CountersWalk-In Closet(s)) Primary Bathroom (Dual SinksEn Suite BathroomExhaust FanGranite CountersTub with Separate Shower StallWater Closet/Priv ToiletLinen Closet) Bathroom 2 (Dual SinksEn Suite BathroomExhaust FanGranite CountersShower No Tub) Bedroom 2 (Ceiling Fan(s)En Suite BathroomWalk-In Closet(s)) Bedroom 4 (Ceiling Fan(s)Built-in Closet) Primary Bedroom (Ceiling Fan(s)En Suite BathroomWalk-In Close Sewer Public Sewer Stories Total 3 Water Source Public Window Features Storm Window(s)

Property Features

Additional Lease Restrictions Please contact Chris Scorca Coastal HOA Management Services Inc. Additional Parcels YN No Amenities Additional Fees $200 yearly for Gulf Harbors Beach Club dues includes use of BBQ GrillsCabanasfacilities and ocean front beach. Approval Process Contact HOA Association Approval Required Yn Yes Association Fee 260 Association Fee Frequency Quarterly Association Fee Monthly Amount 86.67 Association Fee Requirement Required Association Fee2 200 Association Fee2 Frequency Annually Association Yn Yes Builder Name Finer Edge Inc Cdd Yn No Community Features Deed RestrictionsGated Community - No Guard Down Payment Resource No Flood Zone Code AE Garage Yn Yes Homestead Yn No Lease Considered YN Yes Lease Restrictions YN Yes Listing Terms CashConventionalFHAUSDA LoanVA Loan Minimum Lease 1 Month New Construction Yn Yes Number Of Pets 4 Occupant Type Vacant Ownership Fee Simple Pets Allowed Cats OKDogs OK Projected Completion Date 11/30/2026 5:00:00 AM Property Condition Under Construction Property Sub Type Single Family Residence Required Remarks Under Construction. Security Features Fire AlarmGated CommunitySmoke Detector(s) Senior Community Yn No Special Listing Conditions None Tax Annual Amount 2702 Total Annual Fees 1240 Total Monthly Fees 103.33 Utilities Cable AvailableElectricity ConnectedNatural Gas AvailablePhone AvailableSewer ConnectedSprinkler MeterStreet LightsUnderground UtilitiesWater Connected Yrs Of Owner Prior To Leasing Re Yes Zoning MPUD


Listing information © 2026 My Florida Regional MLS DBA Stellar MLS..
Listing provided courtesy of CHARLES RUTENBERG REALTY INC: 727-538-9200.


© 2026 My Florida Regional MLS DBA Stellar MLS. All rights reserved. All listings displayed pursuant to IDX. All listing information is deemed reliable but not guaranteed and should be independently verified through personal inspection by appropriate professionals. Listings displayed on this website may be subject to prior sale or removal from sale; availability of any listing should always be independently verified. Listing information is provided for consumers personal, non-commercial use, solely to identify potential properties for potential purchase; all other use is strictly prohibited and may violate relevant federal and state law. Data last updated 2026-10-05T13:45:50.77.
 
https://bt-photos.global.ssl.fastly.net/mfr/orig_boomver_1_W7882518-2.jpg https://bt-photos.global.ssl.fastly.net/mfr/orig_boomver_1_W7882518-2.jpg https://bt-photos.global.ssl.fastly.net/mfr/orig_boomver_1_W7882518-2.jpg
Logo
Gulf Coast REGroup - Realty One MVP
3384 Woods Edge Cir Ste #103
Bonita Springs FL, 34134