
Skip To Content

6056 Schalekamp Drive

Spring Hill, FL 34609
  • $286,500
  • STATUS: Active
  • ON SITE: 246 Days
  • MLS #: TB8474336
Short Sale
UPDATED: 91 min ago
$286,500
  • 3
    BEDS
  • 0.51
    ACRES
  • 2
    BATHS
  • 0
    1/2 BATHS
  • 1,760
    SQFT
  • $163
    $/SQFT
Neighborhood:
Type:
Single-Family Home
Built:
1988
County:

School Information

Elementary School:
High School:

Description

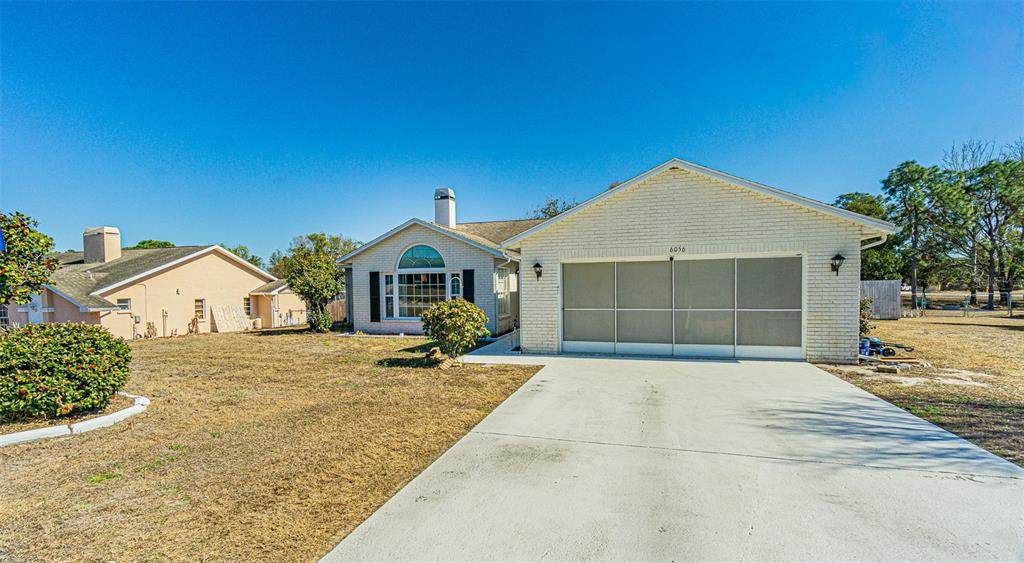
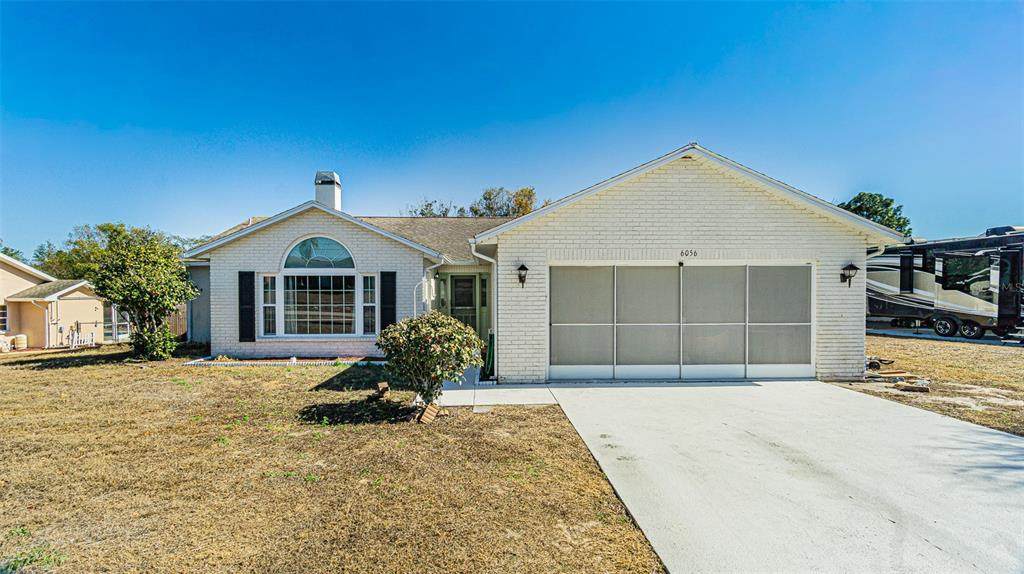
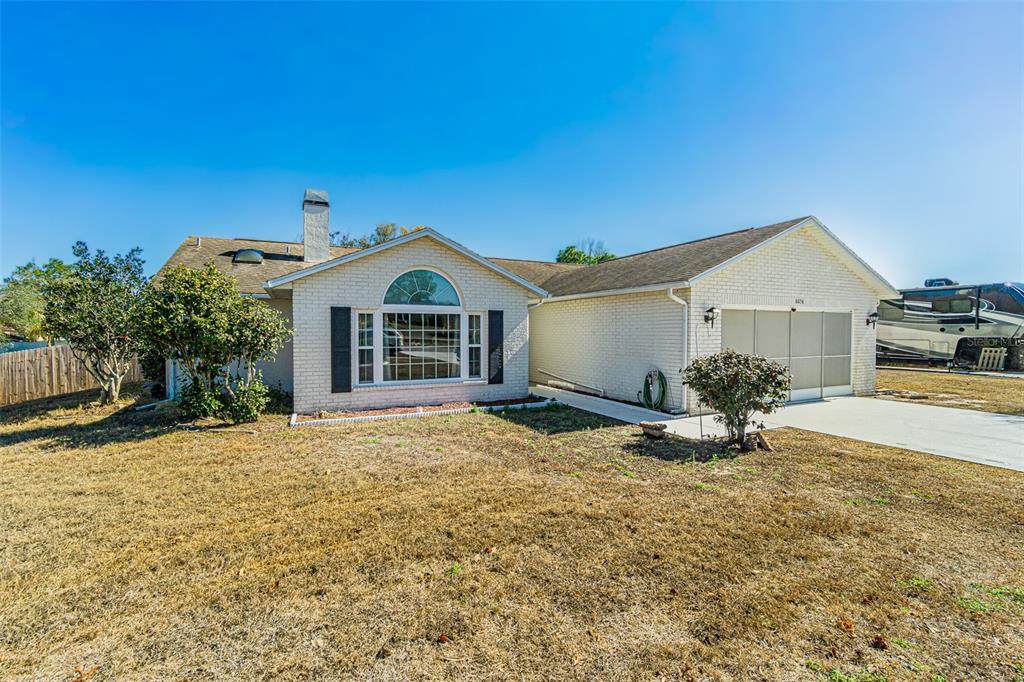
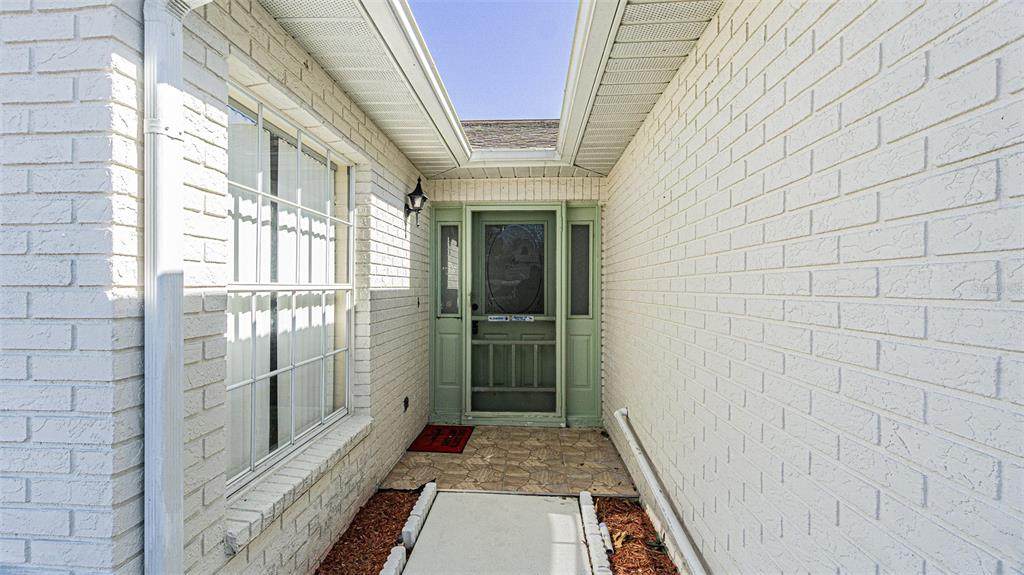
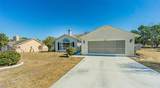
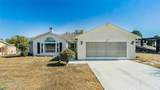
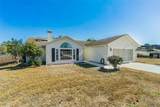
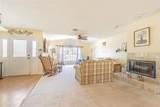
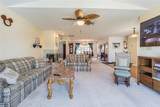
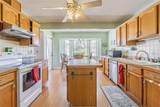
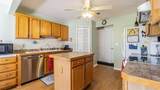
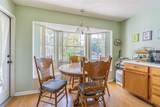
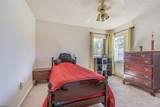
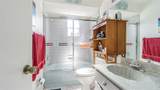
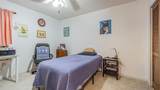
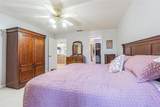
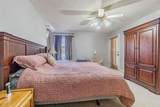
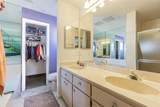
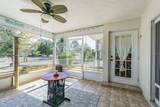
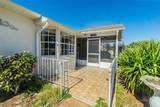
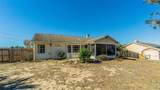
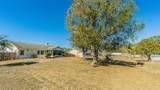
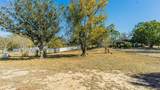
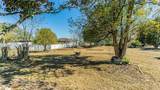
Short Sale. SHORT SALE! Don't miss out on this one! Welcome to 6056 Schalekamp Drive, a beautifully maintained 1,760 sq. ft. sanctuary located on a half acre lot in the heart of Spring Hill’s most sought-after corridor. This 3-bedroom, 2-bathroom single-family home offers the perfect balance of open-concept living and private retreats, designed specifically for those who love to entertain and live well. Step through the front door into a light-filled floor plan where the spacious living area serves as the heart of the home. The 1,760 square feet are expertly utilized, offering a functional kitchen layout that overlooks the living space, a generous primary suite featuring an ensuite bathroom and two additional bedrooms offer the flexibility needed for a growing family, a high-end "Zoom room" home office, or a dedicated fitness space. Situated in the 34609 zip code, this home isn’t just a property; it’s a gateway to the Florida lifestyle and minutes away from the Suncoast Parkway for an easy commute to Tampa, yet tucked away in a quiet, established neighborhood. With plenty of room to roam, the backyard is ready for your future summer kitchen, a custom fire pit, or the garden of your dreams. NO lack for space here! Don’t wait for the Open House—schedule your private "VIP Preview" today and see why this is the most talked-about listing on the block!

Monthly Payment Calculator


© 2026 My Florida Regional MLS DBA Stellar MLS. All rights reserved. All listings displayed pursuant to IDX. All listing information is deemed reliable but not guaranteed and should be independently verified through personal inspection by appropriate professionals. Listings displayed on this website may be subject to prior sale or removal from sale; availability of any listing should always be independently verified. Listing information is provided for consumers personal, non-commercial use, solely to identify potential properties for potential purchase; all other use is strictly prohibited and may violate relevant federal and state law. Data last updated 2026-10-13T23:43:02.883.
www.gulfcoastregroup.com/homes/172899899
Print Image

6056 Schalekamp Drive Spring Hill, FL 34609

  • Price: $286,500
  • Status: Active
  • On Site: 246 Days
  • Updated: 91 min ago
  • MLS #: TB8474336
3
Beds
2
Baths
0
½ Baths
0.51
Acres
1,760
SQFT
$163
$/SQFT
1988
Built
Neighborhood:
Oaks The
County:
Hernando
Area:
Spring Hill/Brooksville
Elementary School:
Pine Grove Elementary School
Middle School:
West Hernando Middle School
High School:
Central High School
Property Description
Short Sale. SHORT SALE! Don't miss out on this one! Welcome to 6056 Schalekamp Drive, a beautifully maintained 1,760 sq. ft. sanctuary located on a half acre lot in the heart of Spring Hill’s most sought-after corridor. This 3-bedroom, 2-bathroom single-family home offers the perfect balance of open-concept living and private retreats, designed specifically for those who love to entertain and live well. Step through the front door into a light-filled floor plan where the spacious living area serves as the heart of the home. The 1,760 square feet are expertly utilized, offering a functional kitchen layout that overlooks the living space, a generous primary suite featuring an ensuite bathroom and two additional bedrooms offer the flexibility needed for a growing family, a high-end "Zoom room" home office, or a dedicated fitness space. Situated in the 34609 zip code, this home isn’t just a property; it’s a gateway to the Florida lifestyle and minutes away from the Suncoast Parkway for an easy commute to Tampa, yet tucked away in a quiet, established neighborhood. With plenty of room to roam, the backyard is ready for your future summer kitchen, a custom fire pit, or the garden of your dreams. NO lack for space here! Don’t wait for the Open House—schedule your private "VIP Preview" today and see why this is the most talked-about listing on the block!
Exterior Features

Architectural Style Ranch Attached Garage Yn Yes Carport Yn No Construction Materials BlockStucco Covered Spaces 2 Direction Faces West Exterior Features Sliding Doors Foundation Details Slab Lot Features Sidewalk Pool Private Yn No Road Frontage Type Street Paved Road Surface Type Paved Roof Shingle Water Access Yn No Water Extras Yn No Water View Yn No Waterfront Yn No

Interior Features

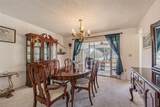
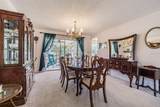
Appliances DishwasherRangeRefrigerator Building Area Total 2378 Cooling Central Air Cooling YN Yes Fireplace Features Living RoomWood Burning Fireplace Yn Yes Flooring CarpetCeramic TileLaminate Furnished Unfurnished Heating Central Heating YN Yes Interior Features Open FloorplanThermostatVaulted Ceiling(s)Walk-In Closet(s) Laundry Features Laundry Room Levels One Rooms Dining Room Living Room Primary Bedroom (Built-in Closet) Kitchen Bedroom 2 (Built-in Closet) Kitchen Bedroom 3 (Built-in Closet) Bathroom 1 Living Room Sewer Septic Tank Water Source Public

Property Features

Additional Lease Restrictions Verify with HOA Additional Parcels YN No Approval Process Verify with HOA Association Approval Required Yn No Association Fee 50 Association Fee Frequency Annually Association Fee Monthly Amount 4.17 Association Fee Requirement Required Association Yn Yes Cdd Yn No Down Payment Resource Yes Flood Zone Code X Garage Yn Yes Homestead Yn Yes Lease Considered YN Yes Lease Restrictions YN No Listing Terms CashConventional Minimum Lease No Minimum New Construction Yn No Occupant Type Vacant Ownership Fee Simple Pet Restrictions Verify with HOA Pets Allowed Breed RestrictionsYes Property Sub Type Single Family Residence Realtor Info As-Is Required Remarks Short Sale. Senior Community Yn No Special Listing Conditions Short Sale Tax Annual Amount 4436.33 Total Annual Fees 50 Total Monthly Fees 4.17 Utilities Cable Available Yrs Of Owner Prior To Leasing Re No Zoning PDP


Listing information © 2026 My Florida Regional MLS DBA Stellar MLS..
Listing provided courtesy of KELLER WILLIAMS RLTY NEW TAMPA: 813-994-4422.


© 2026 My Florida Regional MLS DBA Stellar MLS. All rights reserved. All listings displayed pursuant to IDX. All listing information is deemed reliable but not guaranteed and should be independently verified through personal inspection by appropriate professionals. Listings displayed on this website may be subject to prior sale or removal from sale; availability of any listing should always be independently verified. Listing information is provided for consumers personal, non-commercial use, solely to identify potential properties for potential purchase; all other use is strictly prohibited and may violate relevant federal and state law. Data last updated 2026-10-13T23:43:02.883.
 
https://bt-photos.global.ssl.fastly.net/mfr/orig_boomver_1_TB8474336-2.jpg https://bt-photos.global.ssl.fastly.net/mfr/orig_boomver_1_TB8474336-2.jpg https://bt-photos.global.ssl.fastly.net/mfr/orig_boomver_1_TB8474336-2.jpg
Logo
Gulf Coast REGroup - Realty One MVP
3384 Woods Edge Cir Ste #103
Bonita Springs FL, 34134