


































Description
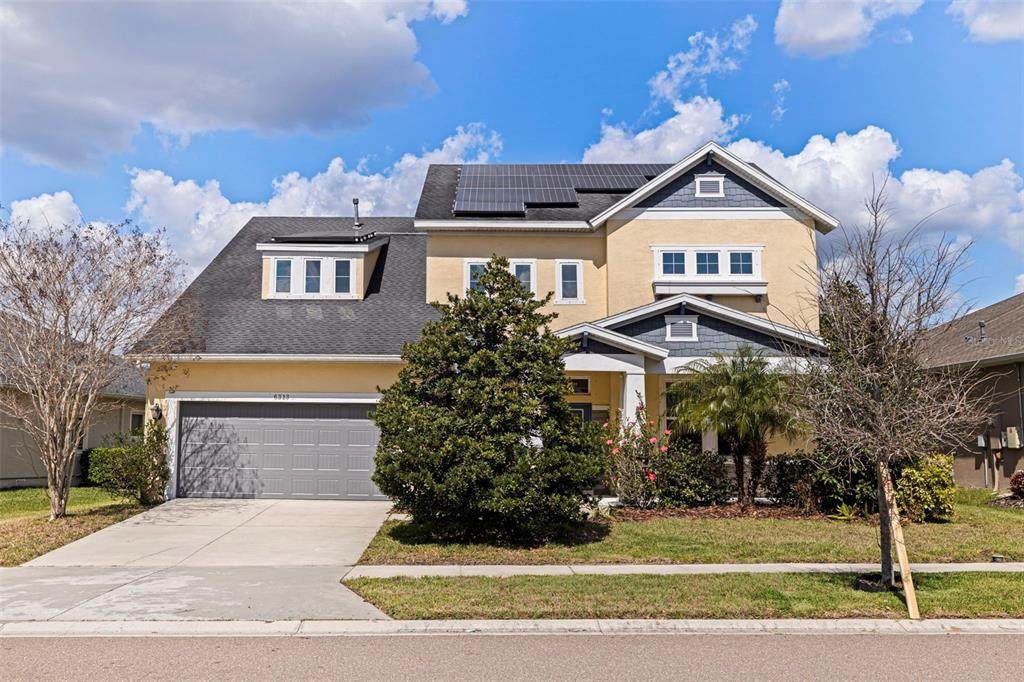
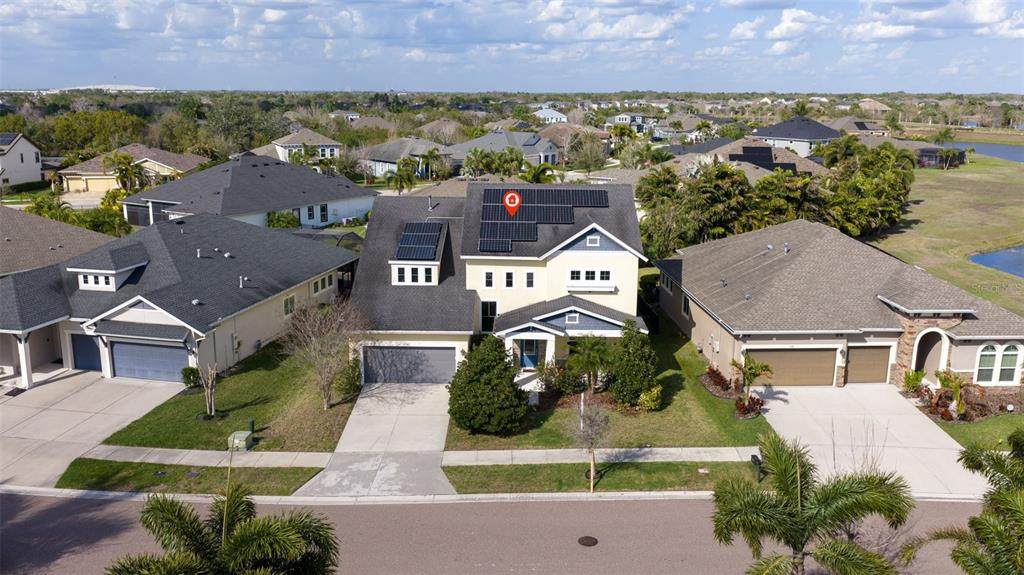
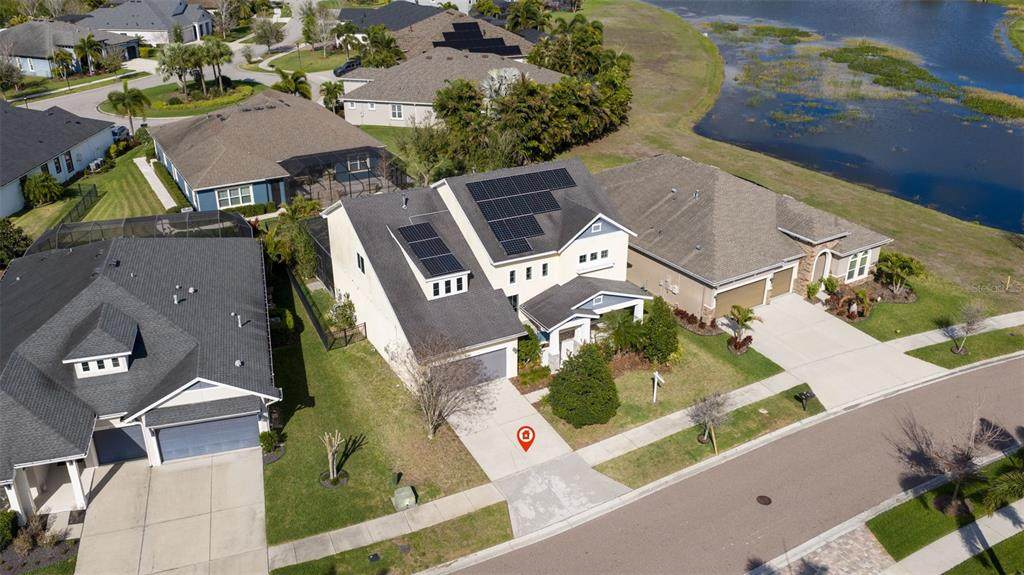
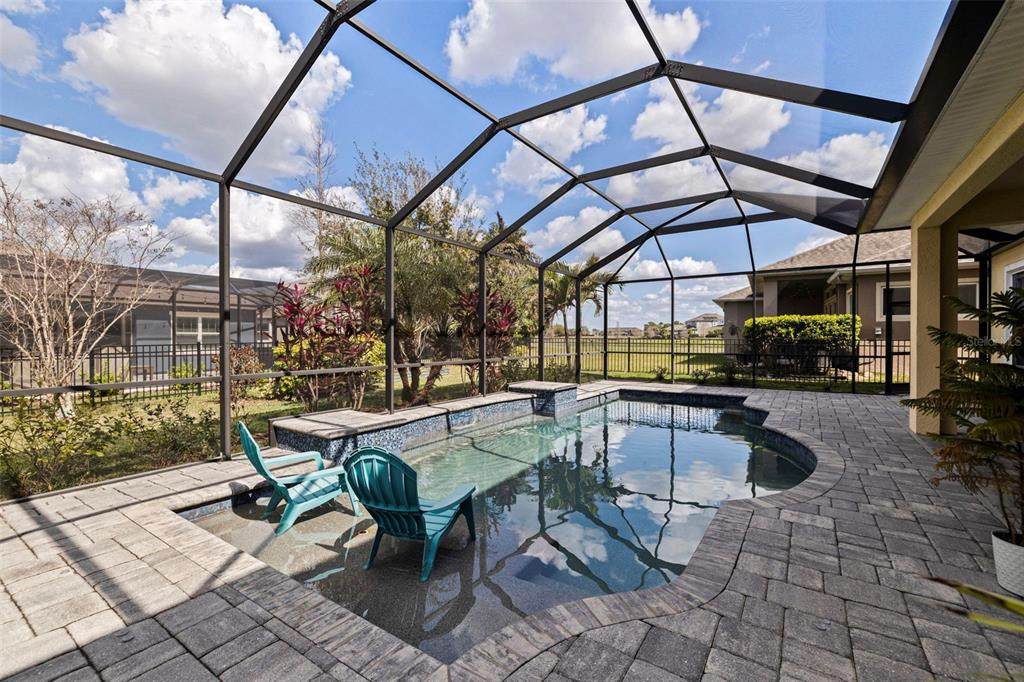
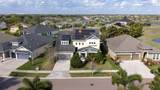
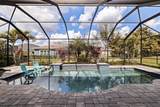
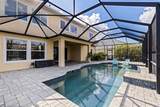
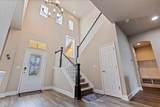
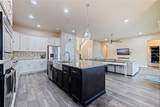
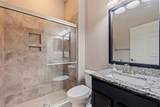
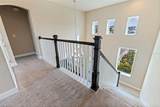
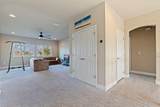
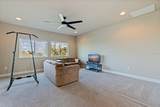
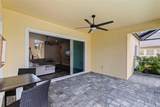
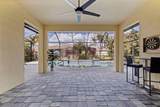
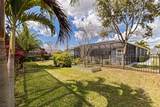
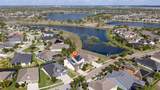
THE HOME CURRENTLY HAS A VA LOAN WITH AN INTEREST RATE OF 3.5% THAT MAY BE ASSUMABLE FOR QUALIFIED BUYERS, CREATING A RARE FINANCING OPPORTUNITY IN TODAYS MARKET! Welcome to Waterset, a community where the lifestyle is just as special as the home itself. This is the kind of neighborhood where little ones play outside until dusk, neighbors gather for evening walks, and miles of sidewalks and scenic trails connect you to parks, playgrounds, and resort-style amenities. Life here is active, social, and beautifully designed around the Florida lifestyle. Residents enjoy unmatched amenities including three resort-style pools with waterslides, splash pads, two fitness centers, tennis and pickleball courts, dog parks, playgrounds, and an onsite café — all woven together by picturesque walking and biking trails that make Waterset one of the most sought-after master-planned communities in the area. This homes floor plan blends indoor and outdoor living exactly the way Florida living should. Solar panels help offset Florida’s rising electricity costs, adding long-term efficiency and value to the home. A whole-house water filtration system adds comfort and convenience, while the backyard is designed for year-round enjoyment with a heated saltwater pool, a large sun shelf perfect for lounging, and a covered outdoor living area ideal for relaxing or entertaining. The screened lanai creates a private retreat that flows seamlessly into the main living space. Inside, the open-concept layout centers around a spacious kitchen and living area designed for gathering. The gourmet kitchen features a gas cooktop, built-in oven, oversized island perfect for entertaining, abundant prep space, and dual wine coolers for effortless hosting. The main level also includes a space that could be utilized as a formal dining room, study or den, a full bedroom and bathroom ideal for guests, and a convenient drop zone just inside the three-car garage — perfect for backpacks, shoes, and everyday organization. Upstairs, a massive loft provides a flexible second living space along with two secondary bedrooms, a full bathroom, and a spacious laundry room. The primary suite offers a peaceful retreat with ample space and storage, and generous closets can be found throughout both levels. If you’re looking for a home that offers not just beautiful features but a true sense of community, endless outdoor activities, and resort-style amenities right outside your door, Waterset delivers a lifestyle that’s hard to match.
-
4BEDS
-
0.18ACRES
-
3BATHS
-
01/2 BATHS
-
3,221SQFT
-
$220$/SQFT
School Information
Description
THE HOME CURRENTLY HAS A VA LOAN WITH AN INTEREST RATE OF 3.5% THAT MAY BE ASSUMABLE FOR QUALIFIED BUYERS, CREATING A RARE FINANCING OPPORTUNITY IN TODAYS MARKET! Welcome to Waterset, a community where the lifestyle is just as special as the home itself. This is the kind of neighborhood where little ones play outside until dusk, neighbors gather for evening walks, and miles of sidewalks and scenic trails connect you to parks, playgrounds, and resort-style amenities. Life here is active, social, and beautifully designed around the Florida lifestyle. Residents enjoy unmatched amenities including three resort-style pools with waterslides, splash pads, two fitness centers, tennis and pickleball courts, dog parks, playgrounds, and an onsite café — all woven together by picturesque walking and biking trails that make Waterset one of the most sought-after master-planned communities in the area. This homes floor plan blends indoor and outdoor living exactly the way Florida living should. Solar panels help offset Florida’s rising electricity costs, adding long-term efficiency and value to the home. A whole-house water filtration system adds comfort and convenience, while the backyard is designed for year-round enjoyment with a heated saltwater pool, a large sun shelf perfect for lounging, and a covered outdoor living area ideal for relaxing or entertaining. The screened lanai creates a private retreat that flows seamlessly into the main living space. Inside, the open-concept layout centers around a spacious kitchen and living area designed for gathering. The gourmet kitchen features a gas cooktop, built-in oven, oversized island perfect for entertaining, abundant prep space, and dual wine coolers for effortless hosting. The main level also includes a space that could be utilized as a formal dining room, study or den, a full bedroom and bathroom ideal for guests, and a convenient drop zone just inside the three-car garage — perfect for backpacks, shoes, and everyday organization. Upstairs, a massive loft provides a flexible second living space along with two secondary bedrooms, a full bathroom, and a spacious laundry room. The primary suite offers a peaceful retreat with ample space and storage, and generous closets can be found throughout both levels. If you’re looking for a home that offers not just beautiful features but a true sense of community, endless outdoor activities, and resort-style amenities right outside your door, Waterset delivers a lifestyle that’s hard to match.

© 2026 My Florida Regional MLS DBA Stellar MLS. All rights reserved. All listings displayed pursuant to IDX. All listing information is deemed reliable but not guaranteed and should be independently verified through personal inspection by appropriate professionals. Listings displayed on this website may be subject to prior sale or removal from sale; availability of any listing should always be independently verified. Listing information is provided for consumers personal, non-commercial use, solely to identify potential properties for potential purchase; all other use is strictly prohibited and may violate relevant federal and state law. Data last updated 2026-10-13T22:43:20.593.
