





Skip To Content

6821 Chloe Court

Sarasota, FL 34241
  • $649,990
  • STATUS: Active
  • ON SITE: 205 Days
  • MLS #: TB8486434
UPDATED: 39 min ago
$649,990
  • 3
    BEDS
  • 0.14
    ACRES
  • 2
    BATHS
  • 1
    1/2 BATHS
  • 2,627
    SQFT
  • $247
    $/SQFT
Neighborhood:
Type:
Single-Family Home
Built:
2026
County:
Area:

School Information

Elementary School:
Middle School:
High School:

Description

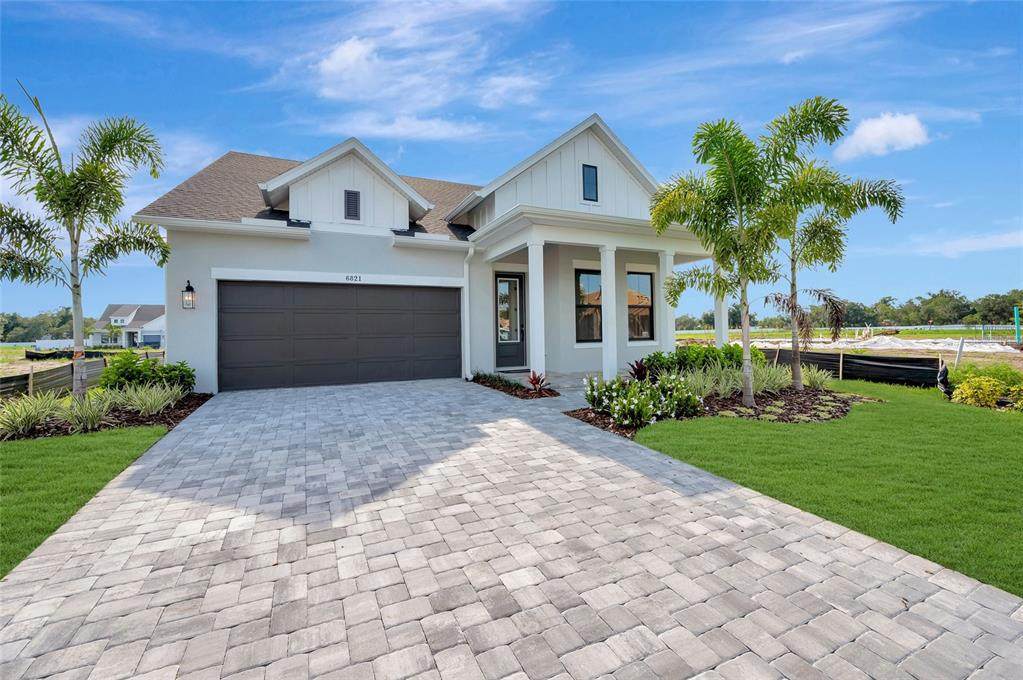
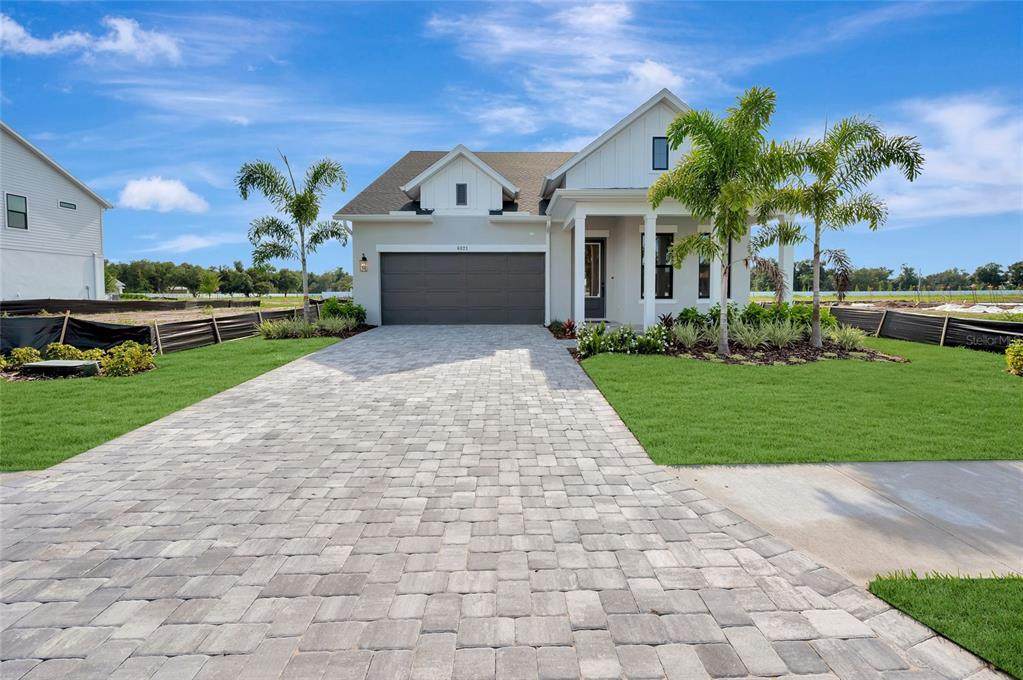
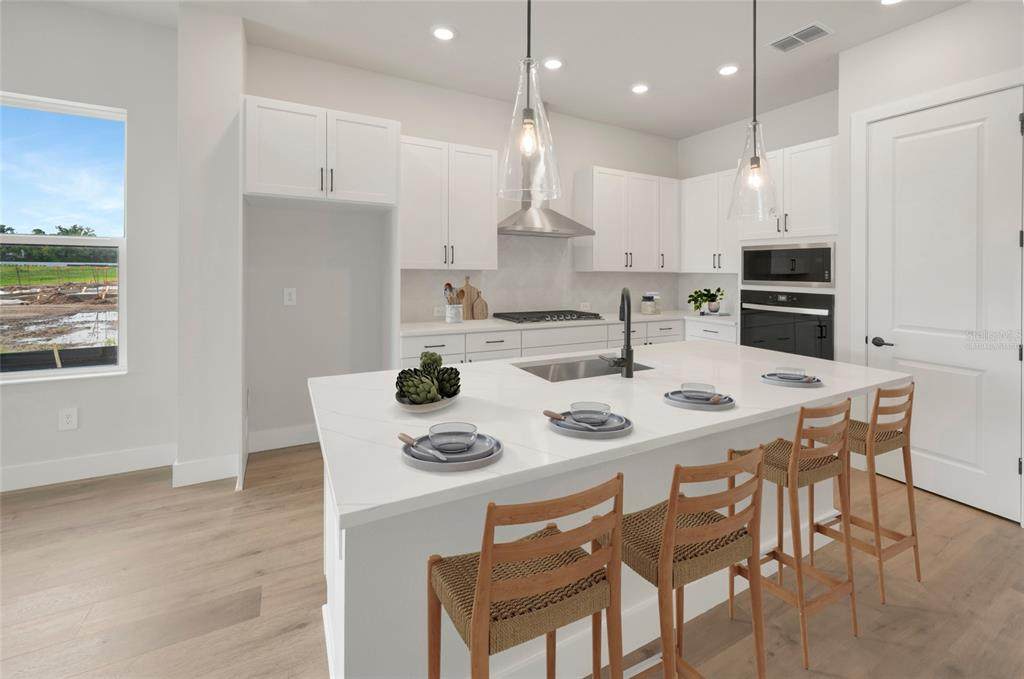
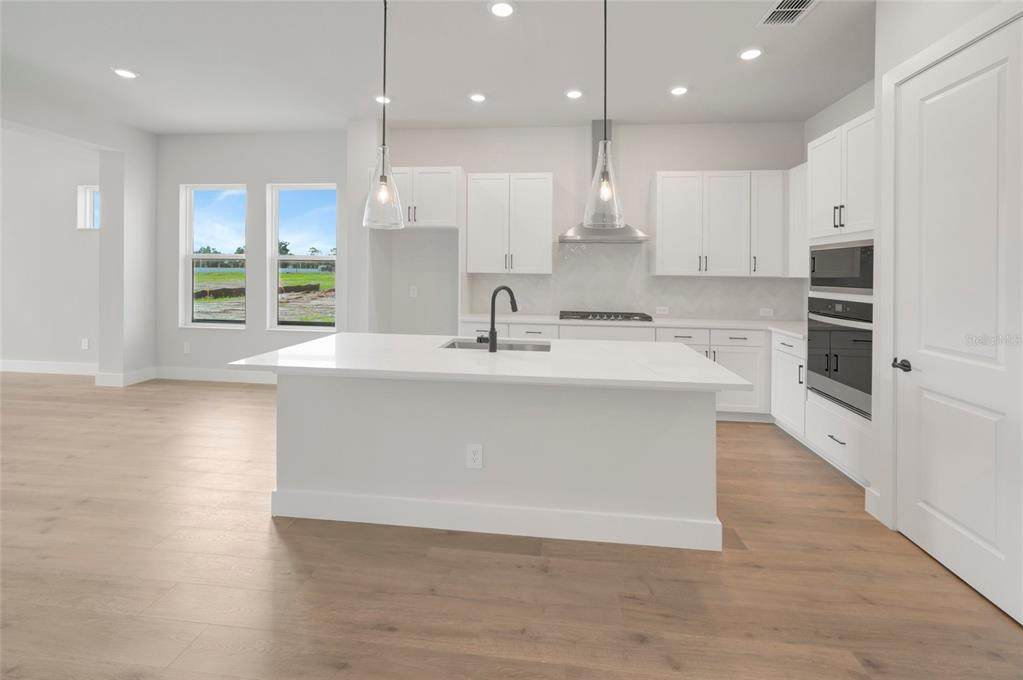
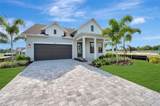
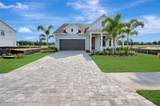
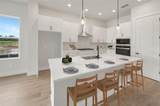
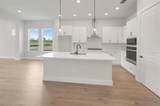
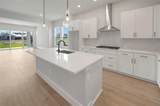
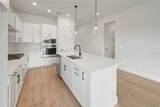
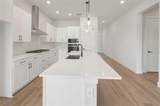
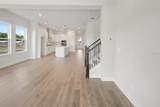
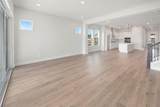
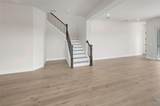
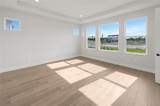
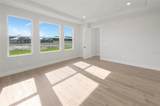
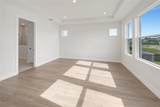
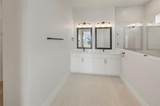
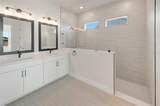
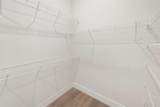
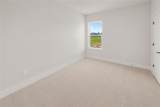
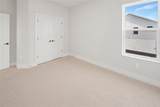
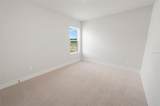
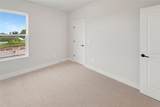
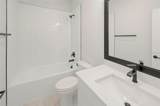
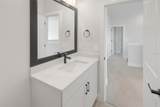
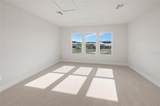
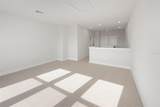
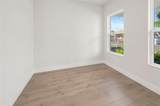
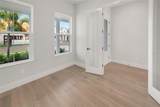
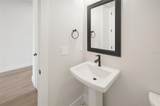
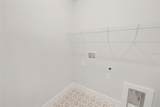
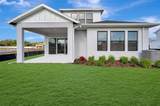
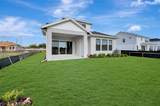
You’ll be delighted by the attention to detail and expert design of The Hemphill, 2-story floor plan by David Weekley Homes in the brand new, suburban lifestyle community of Lakeview Crossing in Sarasota. Open-concept family and dining spaces showcase our LifeDesign? refinements that grant this floor plan exceptional style and livability. This home offers 3 bedrooms, 2 full baths, 1 half bath, a study, upstairs retreat and a 3-car tandem garage. Prepare, present and enjoy your culinary masterpieces on the designer kitchen center island overlooking the open gathering spaces. Pamper yourself in the spa-inspired Owner’s Bath and explore the wardrobe potential of the large walk-in closet before retiring to the lovely first floor Owner’s Retreat. Also on the first level, you'll find the office with french doors as well as a convenient powder room and indoor laundry. Make your way upstairs to privacy and personality, making each extra bedroom and the retreat a great place to thrive. In the fully gated community of Lakeview Crossing, you are conveniently located close to downtown Sarasota (10 miles), UTC shopping center (9.4 miles), Siesta Key Beach (12 miles) & SQR airport (15 miles). Come see what quality construction and thoughtful design looks like for yourself and make this David Weekly Home yours today. **This property offers a limited time 7% employee pricing incentive.

Monthly Payment Calculator


© 2026 My Florida Regional MLS DBA Stellar MLS. All rights reserved. All listings displayed pursuant to IDX. All listing information is deemed reliable but not guaranteed and should be independently verified through personal inspection by appropriate professionals. Listings displayed on this website may be subject to prior sale or removal from sale; availability of any listing should always be independently verified. Listing information is provided for consumers personal, non-commercial use, solely to identify potential properties for potential purchase; all other use is strictly prohibited and may violate relevant federal and state law. Data last updated 2026-10-05T13:45:50.77.
www.gulfcoastregroup.com/homes/174065148
Print Image

6821 Chloe Court Sarasota, FL 34241

  • Price: $649,990
  • Status: Active
  • On Site: 205 Days
  • Updated: 39 min ago
  • MLS #: TB8486434
3
Beds
2
Baths
1
½ Baths
0.14
Acres
2,627
SQFT
$247
$/SQFT
2026
Built
Neighborhood:
Lakeview Crossing
County:
Sarasota
Area:
Sarasota
Elementary School:
Lakeview Elementary
Middle School:
Sarasota Middle
High School:
Sarasota High
Property Description
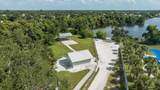
You’ll be delighted by the attention to detail and expert design of The Hemphill, 2-story floor plan by David Weekley Homes in the brand new, suburban lifestyle community of Lakeview Crossing in Sarasota. Open-concept family and dining spaces showcase our LifeDesign? refinements that grant this floor plan exceptional style and livability. This home offers 3 bedrooms, 2 full baths, 1 half bath, a study, upstairs retreat and a 3-car tandem garage. Prepare, present and enjoy your culinary masterpieces on the designer kitchen center island overlooking the open gathering spaces. Pamper yourself in the spa-inspired Owner’s Bath and explore the wardrobe potential of the large walk-in closet before retiring to the lovely first floor Owner’s Retreat. Also on the first level, you'll find the office with french doors as well as a convenient powder room and indoor laundry. Make your way upstairs to privacy and personality, making each extra bedroom and the retreat a great place to thrive. In the fully gated community of Lakeview Crossing, you are conveniently located close to downtown Sarasota (10 miles), UTC shopping center (9.4 miles), Siesta Key Beach (12 miles) & SQR airport (15 miles). Come see what quality construction and thoughtful design looks like for yourself and make this David Weekly Home yours today. **This property offers a limited time 7% employee pricing incentive.
Exterior Features

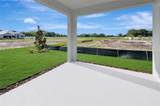
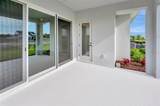
Attached Garage Yn Yes Carport Yn No Construction Materials BlockConcreteHardiPlank TypeWood Frame Covered Spaces 3 Direction Faces East Exterior Features Irrigation SystemLightingRain GuttersSidewalkSliding Doors Foundation Details BlockSlab Lot Features LandscapedNear Golf CourseSidewalkStreet Dead-End Open Parking YN Yes Parking Features DrivewayGarage Door OpenerTandemUnder Building Patio And Porch Features CoveredFront PorchRear Porch Pool Private Yn No Road Frontage Type Street Dead-EndStreet Paved Road Surface Type PavedAsphalt Roof Shingle Water Access Yn No Water Extras Yn No Water View Yn No Waterfront Yn No

Interior Features

Additional Rooms Den/Library/OfficeInside UtilityLoft Appliances Built-In OvenCooktopDishwasherDisposalExhaust FanMicrowaveRange HoodTankless Water Heater Building Area Total 3461 Cooling Central AirZoned Cooling YN Yes Fireplace Yn No Flooring CarpetLaminatePorcelain Tile Furnished Unfurnished Heating Central Heating YN Yes Interior Features Attic FanLiving Room/Dining Room ComboOpen FloorplanPest Guard SystemPrimary Bedroom Main FloorSplit BedroomThermostatTray Ceiling(s)Walk-In Closet(s) Laundry Features Gas Dryer HookupInsideLaundry RoomWasher Hookup Levels Two Rooms Bedroom 3 (Walk-In Closet(s)) Bedroom 2 (Walk-In Closet(s)) Utility Room Primary Bedroom (Walk-In Closet(s)) Loft Living Room Bedroom 4 (Walk-In Closet(s)) Kitchen Den Sewer Public Sewer Water Source NonePublic Window Features Double Pane WindowsENERGY STAR Qualified WindowsStorm Window(s)

Property Features

Additional Lease Restrictions Per deed restrictions. Additional Parcels YN No Approval Process Per deed restrictions. Association Amenities Maintenance Association Approval Required Yn Yes Association Fee 480 Association Fee Frequency Quarterly Association Fee Includes Escrow Reserves FundMaintenance StructureMaintenance GroundsMaintenance RepairsManager Association Fee Monthly Amount 160 Association Fee Requirement Required Association Yn Yes Builder Name David Weekley Homes Cdd Yn No Community Features Community MailboxSidewalks Down Payment Resource Yes Flood Zone Code x Garage Yn Yes Homestead Yn No Lease Considered YN Yes Lease Restrictions YN Yes Minimum Lease 7 Months New Construction Yn Yes Occupant Type Vacant Ownership Fee Simple Pets Allowed Yes Property Condition Completed Property Sub Type Single Family Residence Senior Community Yn No Special Listing Conditions None Sw Subdiv Community Name Not Applicable Tax Annual Amount 6217 Total Annual Fees 1920 Total Monthly Fees 160 Utilities BB/HS Internet AvailableCable AvailableElectricity ConnectedNatural Gas AvailableNatural Gas ConnectedPublicSewer ConnectedStreet LightsUnderground UtilitiesWater Connected Yrs Of Owner Prior To Leasing Re No


Listing information © 2026 My Florida Regional MLS DBA Stellar MLS..
Listing provided courtesy of WEEKLEY HOMES REALTY COMPANY: 866-493-3553.


© 2026 My Florida Regional MLS DBA Stellar MLS. All rights reserved. All listings displayed pursuant to IDX. All listing information is deemed reliable but not guaranteed and should be independently verified through personal inspection by appropriate professionals. Listings displayed on this website may be subject to prior sale or removal from sale; availability of any listing should always be independently verified. Listing information is provided for consumers personal, non-commercial use, solely to identify potential properties for potential purchase; all other use is strictly prohibited and may violate relevant federal and state law. Data last updated 2026-10-05T13:45:50.77.
 
https://bt-photos.global.ssl.fastly.net/mfr/orig_boomver_8_TB8486434-2.jpg https://bt-photos.global.ssl.fastly.net/mfr/orig_boomver_8_TB8486434-2.jpg https://bt-photos.global.ssl.fastly.net/mfr/orig_boomver_8_TB8486434-2.jpg
Logo
Gulf Coast REGroup - Realty One MVP
3384 Woods Edge Cir Ste #103
Bonita Springs FL, 34134