

Skip To Content

7425 Sea Manatee Street

Parrish, FL 34219
  • $589,990
  • STATUS: Active
  • ON SITE: 237 Days
  • MLS #: G5108422
UPDATED: 38 min ago
$589,990
  • 4
    BEDS
  • 0.11
    ACRES
  • 4
    BATHS
  • 0
    1/2 BATHS
  • 3,099
    SQFT
  • $190
    $/SQFT
Neighborhood:
Type:
Single-Family Home
Built:
2025
County:
Area:

School Information

Elementary School:
Middle School:
High School:

Description

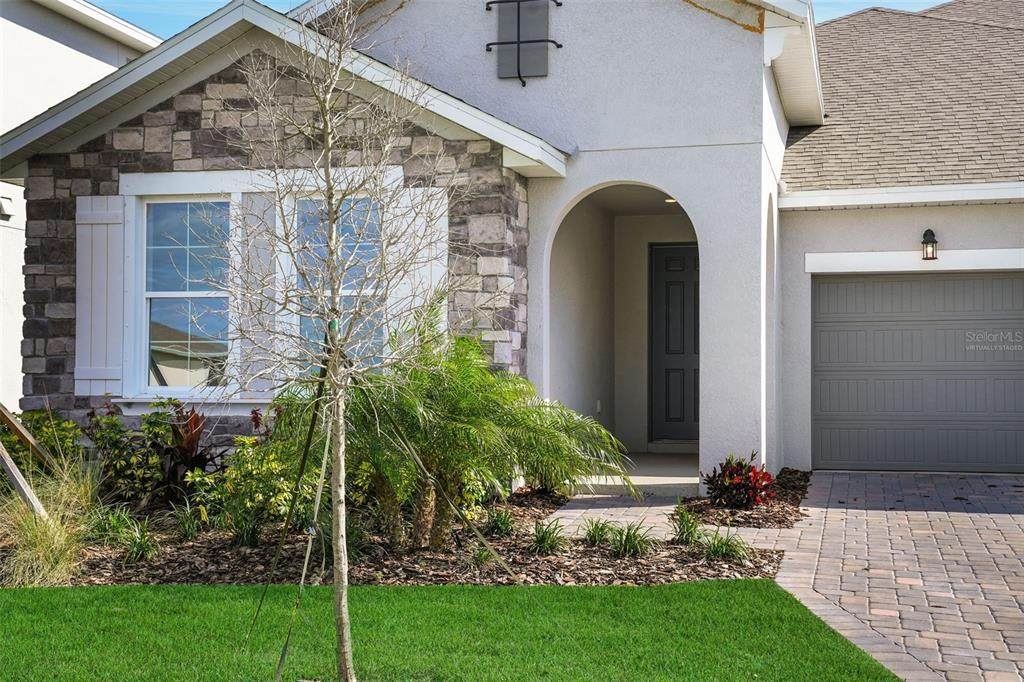
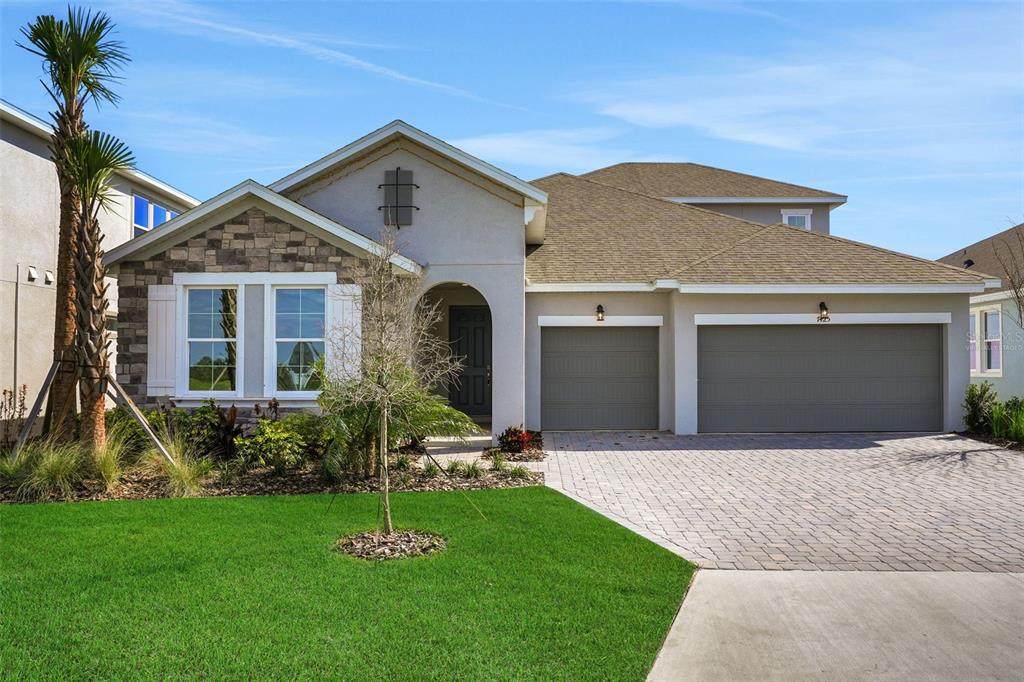
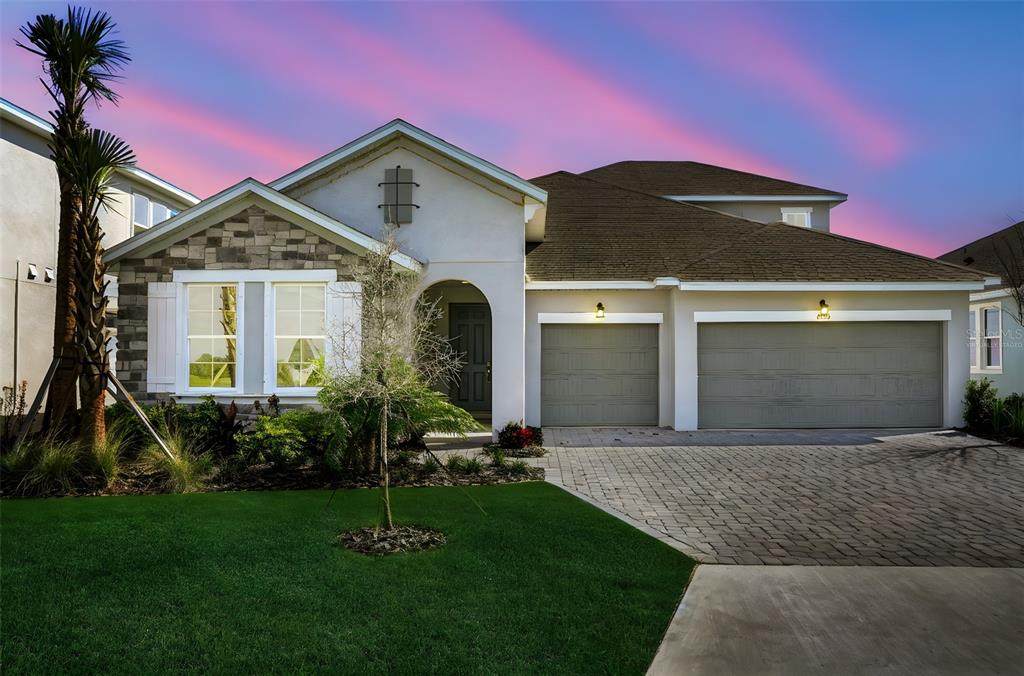
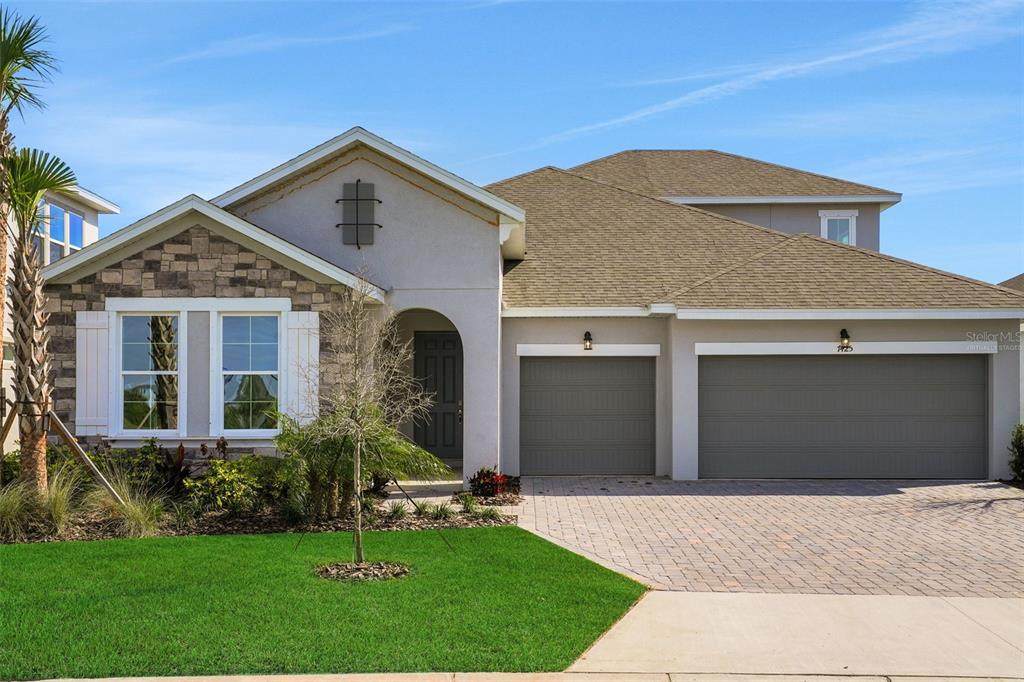
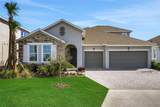
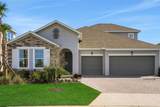
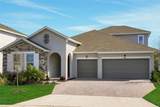
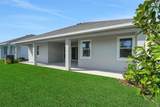
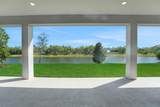
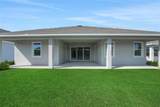
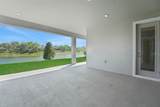
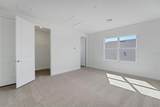
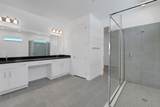
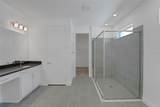
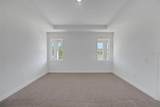
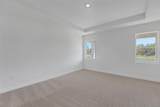
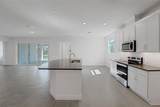
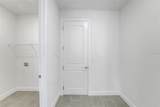
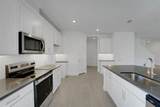
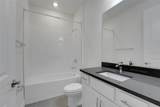
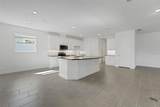
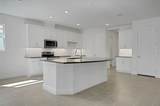
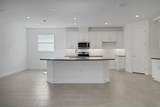
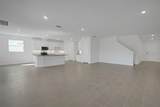
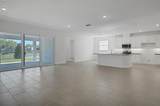
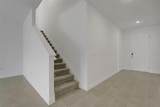
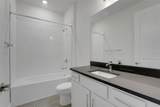
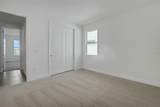
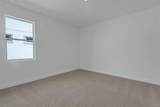
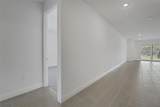
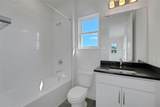
Virtually Staged. This luxurious 4-bedroom, 4-bathroom home offers an expansive open floor plan perfect for both entertaining and everyday living. The property features a covered lanai, ideal for outdoor relaxation and gatherings. The large kitchen island is equipped with 42" cabinets, providing ample storage and a focal point for meal preparation and socializing. Separate dinette and dining room areas cater to both casual and formal dining needs. The main suite includes a dual vanity, shower and tub, private water closet, and a spacious walk-in closet. Additionally, a bonus room with a full bath and walk-in closet offers perfect accommodations for guests or additional living space. Nestled on a lagoon lot, the home offers scenic views and tranquility right in your backyard. Nestled along the picturesque shores of the Manatee River, Palmetto offers a serene ambiance ideal for both relaxation and recreation. The town's proximity to stunning Gulf Coast beaches ensures residents can easily indulge in sun-kissed days and water activities. Whether enjoying a leisurely stroll along the Riverwalk or unwinding at one of the local parks, Palmetto provides an inviting backdrop for outdoor enthusiasts. At Seaire, the 4.5-acre lagoon sets the stage for relaxation and recreation. Residents enjoy modern conveniences like high-speed internet and eco-friendly amenities while residing in beautifully designed luxury townhomes. For those seeking convenience, quick move-in homes offer a hassle-free option, allowing buyers to settle into their new abode without delay. Palmetto boasts a vibrant community fabric enriched by cultural attractions, dining establishments, and retail destinations. Residents can explore the historic downtown area, brimming with eclectic shops and eateries, or attend local events and festivals that showcase the town's lively spirit.

Monthly Payment Calculator


© 2026 My Florida Regional MLS DBA Stellar MLS. All rights reserved. All listings displayed pursuant to IDX. All listing information is deemed reliable but not guaranteed and should be independently verified through personal inspection by appropriate professionals. Listings displayed on this website may be subject to prior sale or removal from sale; availability of any listing should always be independently verified. Listing information is provided for consumers personal, non-commercial use, solely to identify potential properties for potential purchase; all other use is strictly prohibited and may violate relevant federal and state law. Data last updated 2026-10-14T09:44:02.503.
www.gulfcoastregroup.com/homes/173150131
Print Image

7425 Sea Manatee Street Parrish, FL 34219

  • Price: $589,990
  • Status: Active
  • On Site: 237 Days
  • Updated: 38 min ago
  • MLS #: G5108422
4
Beds
4
Baths
0
½ Baths
0.11
Acres
3,099
SQFT
$190
$/SQFT
2025
Built
Neighborhood:
Seaire
County:
Manatee
Area:
Parrish
Elementary School:
Barbara A. Harvey Elementary
Middle School:
Buffalo Creek Middle
High School:
Palmetto High
Property Description
Virtually Staged. This luxurious 4-bedroom, 4-bathroom home offers an expansive open floor plan perfect for both entertaining and everyday living. The property features a covered lanai, ideal for outdoor relaxation and gatherings. The large kitchen island is equipped with 42" cabinets, providing ample storage and a focal point for meal preparation and socializing. Separate dinette and dining room areas cater to both casual and formal dining needs. The main suite includes a dual vanity, shower and tub, private water closet, and a spacious walk-in closet. Additionally, a bonus room with a full bath and walk-in closet offers perfect accommodations for guests or additional living space. Nestled on a lagoon lot, the home offers scenic views and tranquility right in your backyard. Nestled along the picturesque shores of the Manatee River, Palmetto offers a serene ambiance ideal for both relaxation and recreation. The town's proximity to stunning Gulf Coast beaches ensures residents can easily indulge in sun-kissed days and water activities. Whether enjoying a leisurely stroll along the Riverwalk or unwinding at one of the local parks, Palmetto provides an inviting backdrop for outdoor enthusiasts. At Seaire, the 4.5-acre lagoon sets the stage for relaxation and recreation. Residents enjoy modern conveniences like high-speed internet and eco-friendly amenities while residing in beautifully designed luxury townhomes. For those seeking convenience, quick move-in homes offer a hassle-free option, allowing buyers to settle into their new abode without delay. Palmetto boasts a vibrant community fabric enriched by cultural attractions, dining establishments, and retail destinations. Residents can explore the historic downtown area, brimming with eclectic shops and eateries, or attend local events and festivals that showcase the town's lively spirit.
Exterior Features

Architectural Style CraftsmanPatio Attached Garage Yn Yes Carport Yn No Construction Materials BlockCement SidingWood Frame Covered Spaces 3 Direction Faces Northeast Exterior Features Irrigation SystemLightingSidewalkSliding Doors Foundation Details Slab Garage Dimensions 28x22 Lot Features ClearedCity LotLevelSidewalk Lot Size Dimensions 50 x 110 Open Parking YN Yes Parking Features DrivewayGarage Door Opener Patio And Porch Features CoveredPatioRear Porch Pool Features In Ground Pool Private Yn No Road Frontage Type Street Paved Road Surface Type PavedAsphalt Roof Shingle View Water Water Access Lagoon Water Access Yn Yes Water Body Name SEAIRE LAGOON Water Extras Yn No Water View Lagoon Water View Yn Yes Waterfront Features Lagoon Waterfront Yn Yes

Interior Features

Additional Rooms Bonus RoomGreat RoomInside Utility Appliances Built-In OvenCooktopDishwasherDisposalMicrowaveRange Hood Building Area Total 3939 Cooling Central Air Cooling YN Yes Fireplace Yn No Flooring CarpetEpoxyLaminateTile Furnished Unfurnished Heating CentralElectricHeat Pump Heating YN Yes Interior Features High CeilingsKitchen/Family Room ComboLiving Room/Dining Room ComboOpen FloorplanPrimary Bedroom Main FloorSplit BedroomStone CountersThermostat Laundry Features InsideLaundry RoomWasher Hookup Levels Two Rooms Living Room Primary Bathroom (Dual SinksExhaust FanStone CountersWater Closet/Priv Toilet) Dining Room Dinette Bonus Room (En Suite BathroomWalk-In Closet(s)) Kitchen (Pantry) Sewer Public Sewer Water Source Public Window Features Double Pane WindowsLow-Emissivity WindowsTinted Windows

Property Features

Additional Lease Restrictions Check with HOA Additional Parcels YN No Association Amenities Fence RestrictionsOtherPlaygroundPool Association Approval Required Yn No Association Fee 100 Association Fee Frequency Monthly Association Fee Includes Community PoolInternetOther Association Fee Monthly Amount 100 Association Fee Requirement Required Association Yn Yes Builder Name DREAM FINDERS HOMES Cdd Yn Yes Community Features Water AccessCommunity MailboxDeed RestrictionsPlaygroundPoolSidewalks Down Payment Resource Yes Flood Zone Code X Garage Yn Yes Homestead Yn No Lease Considered YN Yes Lease Restrictions YN No Listing Terms CashConventionalFHAUSDA LoanVA Loan Minimum Lease 6 Months New Construction Yn Yes Occupant Type Vacant Ownership Fee Simple Pet Restrictions Check with HOA Pets Allowed Yes Planned Unit Development Yn Yes Property Attached YN No Property Condition Completed Property Sub Type Single Family Residence Realtor Info Floor Plan AvailableOwner MotivatedSeller Must BuildSignSurvey AvailableTermite Bond/WarrantyTitle Insurance Required Remarks Virtually Staged. Security Features Smoke Detector(s) Senior Community Yn No Special Listing Conditions None Sw Subdiv Community Name Parrish Annex Tax Annual Amount 1318 Total Annual Fees 1200 Total Monthly Fees 100 Utilities BB/HS Internet AvailableCable AvailableElectricity AvailableFire HydrantPublicSewer AvailableSewer ConnectedStreet LightsUnderground UtilitiesWater AvailableWater Connected Yrs Of Owner Prior To Leasing Re No Zoning PUD


Listing information © 2026 My Florida Regional MLS DBA Stellar MLS..
Listing provided courtesy of OLYMPUS EXECUTIVE REALTY INC: 407-469-0090.


© 2026 My Florida Regional MLS DBA Stellar MLS. All rights reserved. All listings displayed pursuant to IDX. All listing information is deemed reliable but not guaranteed and should be independently verified through personal inspection by appropriate professionals. Listings displayed on this website may be subject to prior sale or removal from sale; availability of any listing should always be independently verified. Listing information is provided for consumers personal, non-commercial use, solely to identify potential properties for potential purchase; all other use is strictly prohibited and may violate relevant federal and state law. Data last updated 2026-10-14T09:44:02.503.
 
https://bt-photos.global.ssl.fastly.net/mfr/orig_boomver_4_G5108422-2.jpg https://bt-photos.global.ssl.fastly.net/mfr/orig_boomver_4_G5108422-2.jpg https://bt-photos.global.ssl.fastly.net/mfr/orig_boomver_4_G5108422-2.jpg
Logo
Gulf Coast REGroup - Realty One MVP
3384 Woods Edge Cir Ste #103
Bonita Springs FL, 34134