























Skip To Content

7656 SW 74TH Loop

Ocala, FL 34481
  • $409,000
  • STATUS: Active
  • ON SITE: 209 Days
  • MLS #: OM720432
UPDATED: 69 min ago
$409,000
  • 4
    BEDS
  • 0.15
    ACRES
  • 3
    BATHS
  • 0
    1/2 BATHS
  • 2,292
    SQFT
  • $178
    $/SQFT
Neighborhood:
Type:
Single-Family Home
Built:
2022
County:
Area:

School Ratings & Info

Description

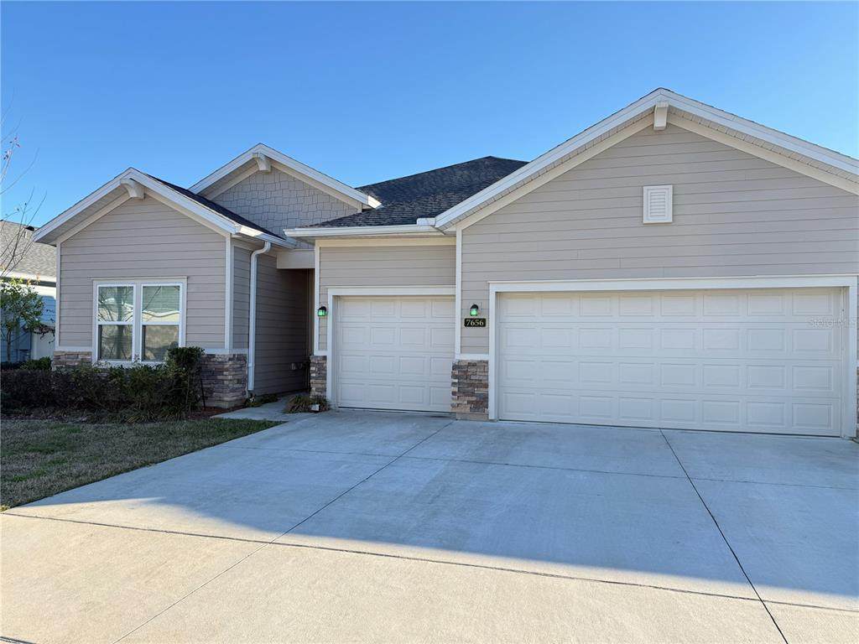
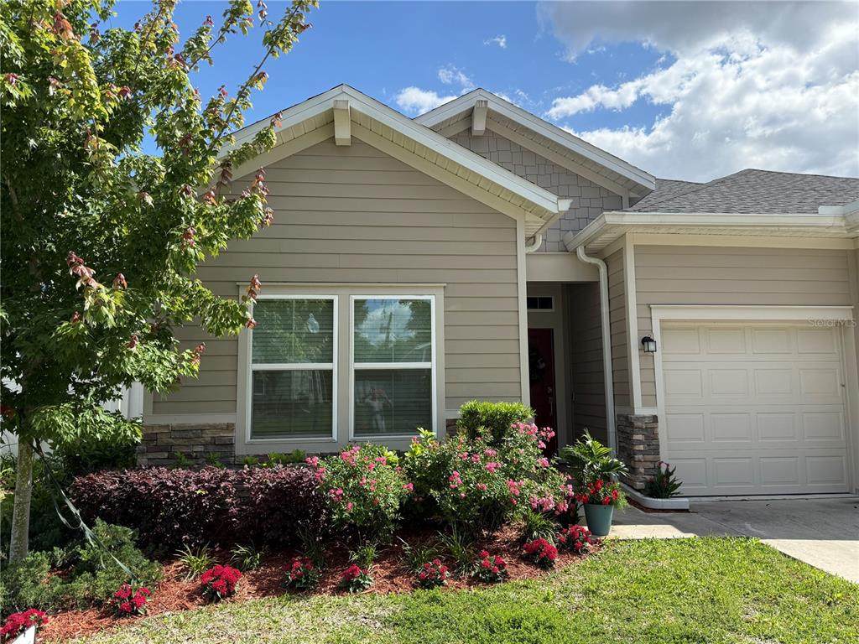
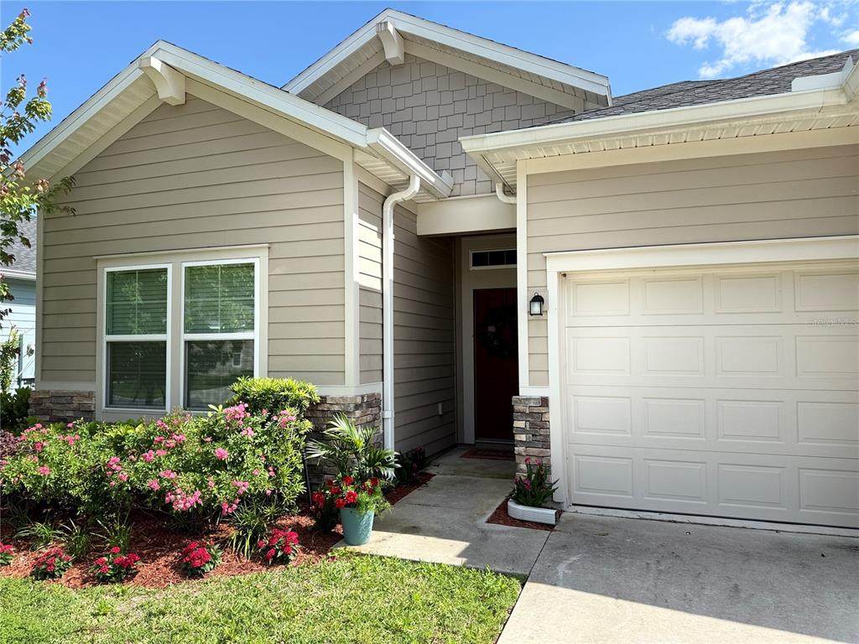
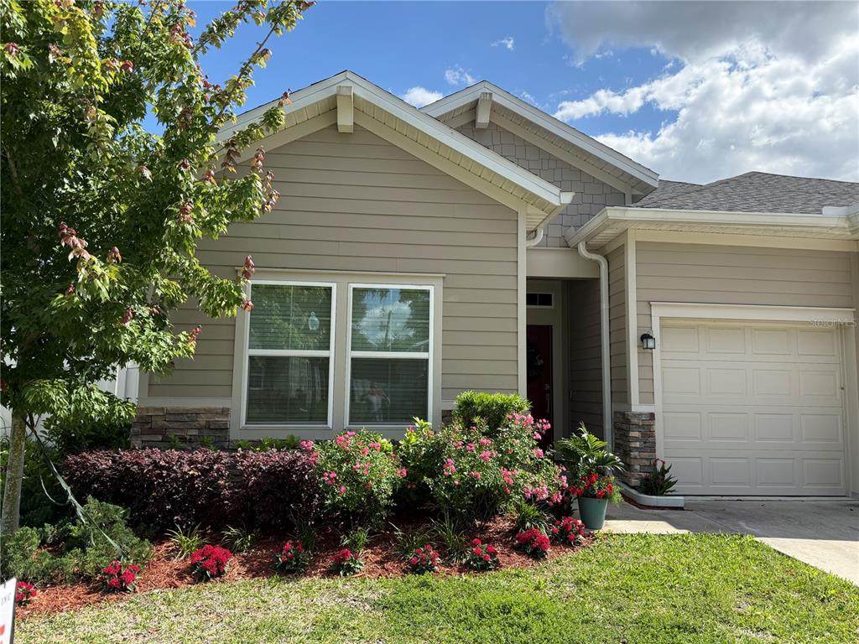
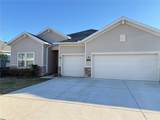
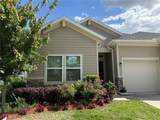
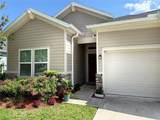
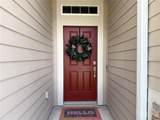
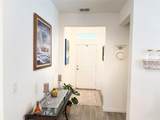
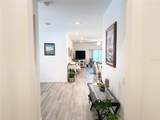
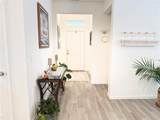
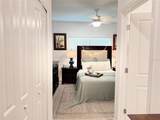
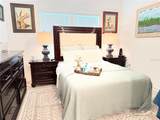
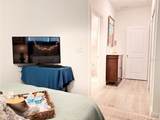
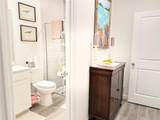
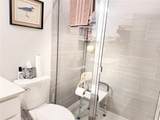
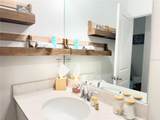
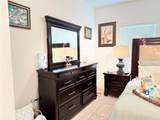
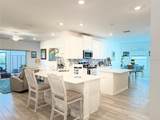
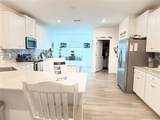
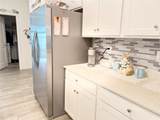
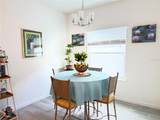
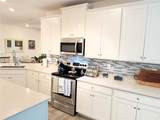
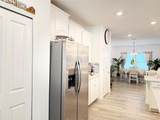
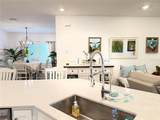
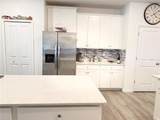
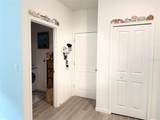
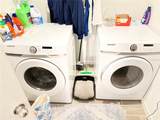
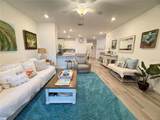
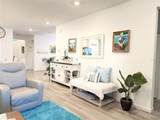
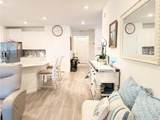
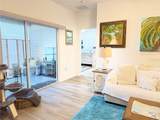
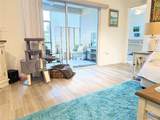
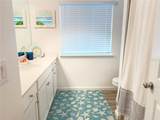
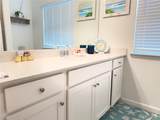
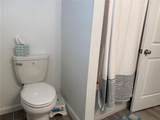
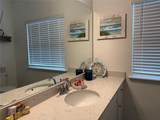
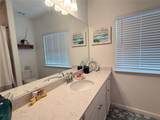
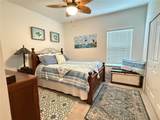
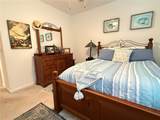
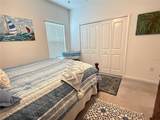
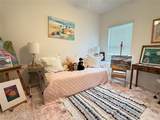
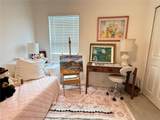
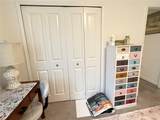
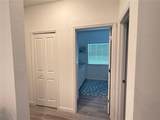
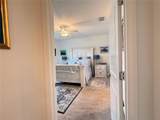
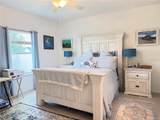
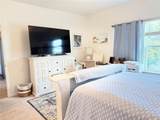
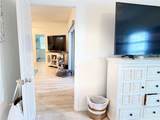
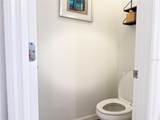
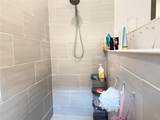
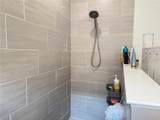
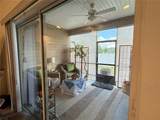
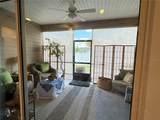
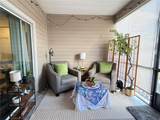
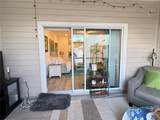
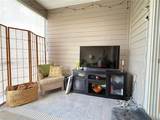
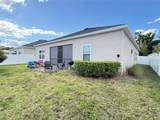
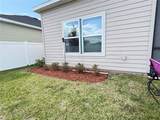
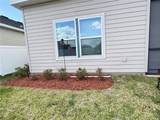
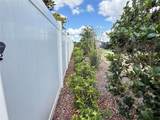
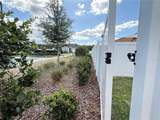
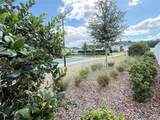
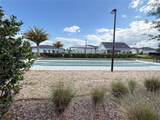
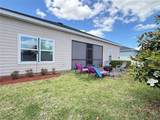
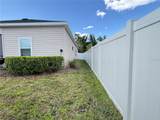
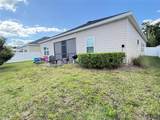
Stunning floor plan with spacious open kitchen! This 4/3 with quality building this one has all of that and then some. Perfectly positioned, this stunning Tivoli model sits right behind the community pool and less than 10 minutes from both WEC and FAST. Located in the desirable 55+ Liberty Village community, it offers easy access to training centers, shopping, dining, and golf cart–friendly amenities—all with an affordable HOA.The open-concept design welcomes you with a spacious gathering room that flows effortlessly to the covered lanai, ideal for relaxing or entertaining. The kitchen serves as the centerpiece of the home, featuring quartz countertops, stainless steel appliances, a large center island, staggered cabinetry, a walk-in pantry, and both bar and café seating. Designed for privacy and flexibility, the home includes two master suites. The owner’s suite offers a generous walk-in closet and a spa-inspired bath with dual vanities and a Roman-style shower. A second private mini suite with a mini en-suite bath is perfect for guests, while two additional bedrooms and a third full bath provide space for a home office, hobbies, or visiting family.Additional highlights include a formal dining room, a dedicated laundry room, and a spacious three-car garage—ideal for extra storage, a workshop, or golf cart parking.Move-in ready and never occupied, this home combines luxury finishes, a prime location, and resort-style community living—truly an exceptional opportunity in Liberty Village.

Monthly Payment Calculator


© 2026 My Florida Regional MLS DBA Stellar MLS. All rights reserved. All listings displayed pursuant to IDX. All listing information is deemed reliable but not guaranteed and should be independently verified through personal inspection by appropriate professionals. Listings displayed on this website may be subject to prior sale or removal from sale; availability of any listing should always be independently verified. Listing information is provided for consumers personal, non-commercial use, solely to identify potential properties for potential purchase; all other use is strictly prohibited and may violate relevant federal and state law. Data last updated 2026-10-05T12:44:54.047.
www.gulfcoastregroup.com/homes/173877687
Print Image

7656 SW 74TH Loop Ocala, FL 34481

  • Price: $409,000
  • Status: Active
  • On Site: 209 Days
  • Updated: 69 min ago
  • MLS #: OM720432
4
Beds
3
Baths
0
½ Baths
0.15
Acres
2,292
SQFT
$178
$/SQFT
2022
Built
Neighborhood:
Liberty Village Ph 1
County:
Marion
Area:
Ocala
Property Description
Stunning floor plan with spacious open kitchen! This 4/3 with quality building this one has all of that and then some. Perfectly positioned, this stunning Tivoli model sits right behind the community pool and less than 10 minutes from both WEC and FAST. Located in the desirable 55+ Liberty Village community, it offers easy access to training centers, shopping, dining, and golf cart–friendly amenities—all with an affordable HOA.The open-concept design welcomes you with a spacious gathering room that flows effortlessly to the covered lanai, ideal for relaxing or entertaining. The kitchen serves as the centerpiece of the home, featuring quartz countertops, stainless steel appliances, a large center island, staggered cabinetry, a walk-in pantry, and both bar and café seating. Designed for privacy and flexibility, the home includes two master suites. The owner’s suite offers a generous walk-in closet and a spa-inspired bath with dual vanities and a Roman-style shower. A second private mini suite with a mini en-suite bath is perfect for guests, while two additional bedrooms and a third full bath provide space for a home office, hobbies, or visiting family.Additional highlights include a formal dining room, a dedicated laundry room, and a spacious three-car garage—ideal for extra storage, a workshop, or golf cart parking.Move-in ready and never occupied, this home combines luxury finishes, a prime location, and resort-style community living—truly an exceptional opportunity in Liberty Village.
Exterior Features

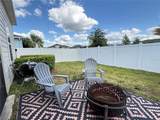
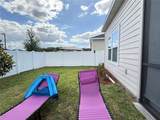
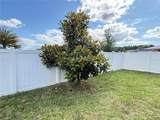
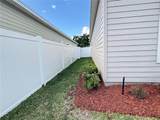
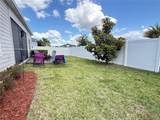
Architectural Style Traditional Attached Garage Yn Yes Carport Yn No Construction Materials Concrete Covered Spaces 3 Direction Faces North Exterior Features Private YardSidewalkSliding Doors Foundation Details BlockSlab Lot Features Sidewalk Lot Size Dimensions 60 x 110 Pool Private Yn No Road Frontage Type Street Paved Road Surface Type Paved Roof Shingle View Garden Water Access Yn No Water Extras Yn No Water View Yn No Waterfront Yn No

Interior Features

Additional Rooms Breakfast Room SeparateFlorida RoomFormal Dining Room SeparateGreat Room Appliances DishwasherDisposalDryerElectric Water HeaterIce MakerMicrowaveRangeRefrigeratorWasher Building Area Total 2292 Cooling Central Air Cooling YN Yes Fireplace Yn No Flooring CarpetCeramic TileTile Furnished Negotiable Heating CentralElectric Heating YN Yes Interior Features Ceiling Fan(s)Eating Space In KitchenHigh CeilingsKitchen/Family Room ComboL DiningOpen FloorplanPrimary Bedroom Main FloorSplit BedroomStone CountersThermostatWalk-In Closet(s)Window Treatments Laundry Features Laundry RoomWasher Hookup Levels One Rooms Balcony/Porch/Lanai (Ceiling Fan(s)) Dining Room (No Closet) Bathroom 2 (Jack & Jill BathroomBuilt-in Closet) Bathroom 3 (Shower No TubSingle VanityWalk-In Closet(s)) Primary Bathroom (Built-In Shower BenchEn Suite BathroomLinen Closet) Great Room (Ceiling Fan(s)No Closet) Kitchen (Breakfast BarCeiling Fan(s)PantryStone CountersBuilt-in Closet) Bedroom 1 (Jack & Jill BathroomBuilt-in Closet) Primary Bedroom (Ceiling Fan(s)En Suite BathroomWalk-In Closet(s)) Sewer Public Sewer Stories Total 1 Water Source Public Window Features Blinds

Property Features

Additional Lease Restrictions This is a 55 plus community. Additional Parcels YN No Approval Process Application is necessary. Association Amenities GatedOtherPickleball Court(s)PoolShuffleboard Court Association Approval Required Yn Yes Association Fee 158 Association Fee Frequency Monthly Association Fee Includes Community Pool Association Fee Monthly Amount 158 Association Fee Requirement Optional Association Fee2 0 Association Yn Yes Cdd Yn No Down Payment Resource Yes Flood Zone Code X Garage Yn Yes Homestead Yn Yes Lease Considered YN Yes Lease Restrictions YN Yes Listing Terms CashConventionalLease Option Minimum Lease 6 Months New Construction Yn No Occupant Type Owner Ownership Fee Simple Pets Allowed No Property Condition Completed Property Sub Type Single Family Residence Realtor Info As-Is Security Features Smoke Detector(s) Senior Community Yn Yes Special Listing Conditions None Tax Annual Amount 4783.25 Total Annual Fees 1896 Total Monthly Fees 158 Utilities Cable AvailableCable ConnectedElectricity AvailableElectricity ConnectedFiber Optics Yrs Of Owner Prior To Leasing Re Yes Zoning PUD


Listing information © 2026 My Florida Regional MLS DBA Stellar MLS..
Listing provided courtesy of PEGASUS REALTY & ASSOC INC: 352-629-4505.


© 2026 My Florida Regional MLS DBA Stellar MLS. All rights reserved. All listings displayed pursuant to IDX. All listing information is deemed reliable but not guaranteed and should be independently verified through personal inspection by appropriate professionals. Listings displayed on this website may be subject to prior sale or removal from sale; availability of any listing should always be independently verified. Listing information is provided for consumers personal, non-commercial use, solely to identify potential properties for potential purchase; all other use is strictly prohibited and may violate relevant federal and state law. Data last updated 2026-10-05T12:44:54.047.
 
https://bt-photos.global.ssl.fastly.net/mfr/orig_boomver_2_OM720432-2.jpg https://bt-photos.global.ssl.fastly.net/mfr/orig_boomver_2_OM720432-2.jpg https://bt-photos.global.ssl.fastly.net/mfr/orig_boomver_2_OM720432-2.jpg
Logo
Gulf Coast REGroup - Realty One MVP
3384 Woods Edge Cir Ste #103
Bonita Springs FL, 34134