
Skip To Content

7804 Lake Flores Avenue

Bradenton, FL 34210
  • $1,720,000
  • STATUS: Active
  • ON SITE: 216 Days
  • MLS #: A4685693
UPDATED: 71 min ago
$1,720,000
  • 4
    BEDS
  • 0.26
    ACRES
  • 4
    BATHS
  • 1
    1/2 BATHS
  • 3,725
    SQFT
  • $462
    $/SQFT
Neighborhood:
Type:
Single-Family Home
Built:
2026
County:
Area:

School Ratings & Info

Description

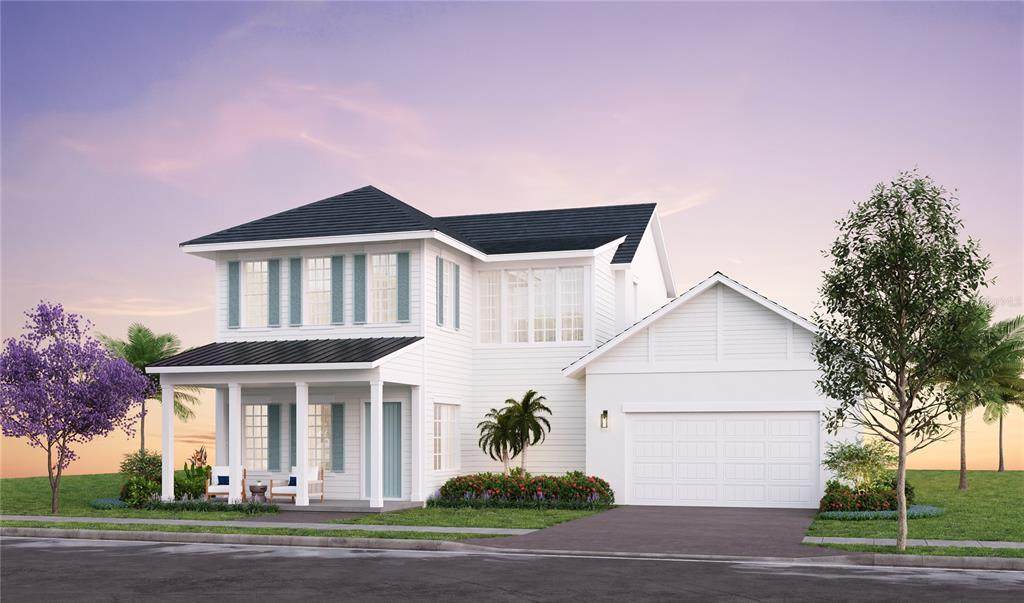
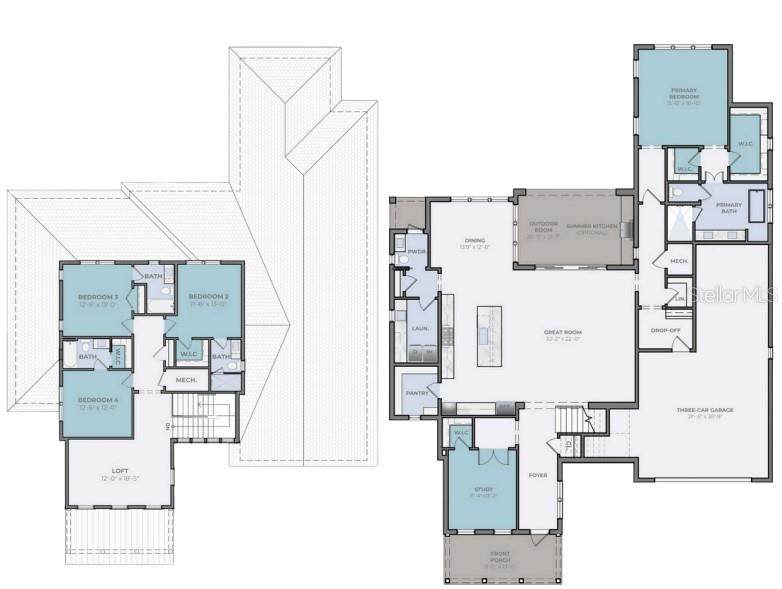
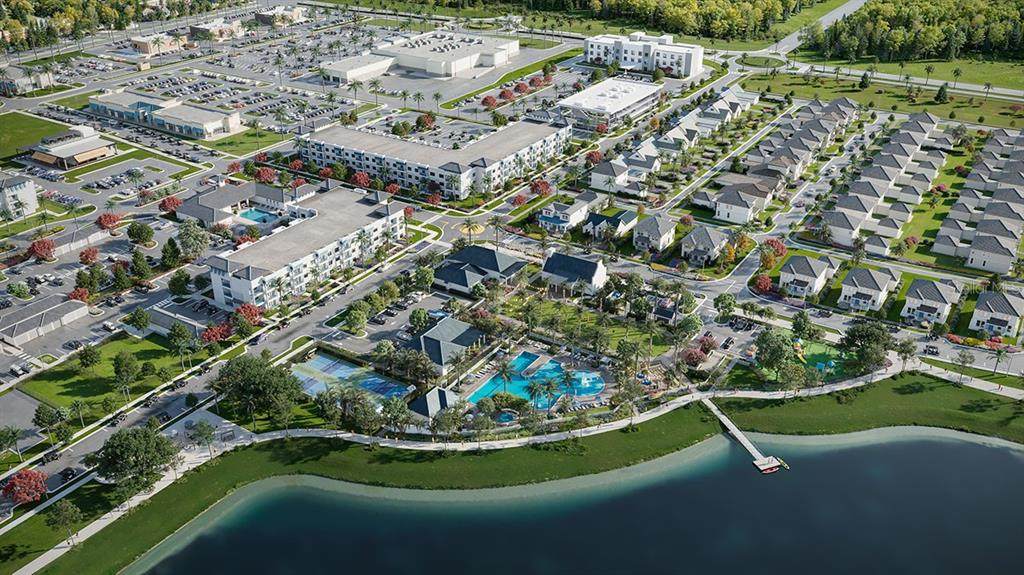
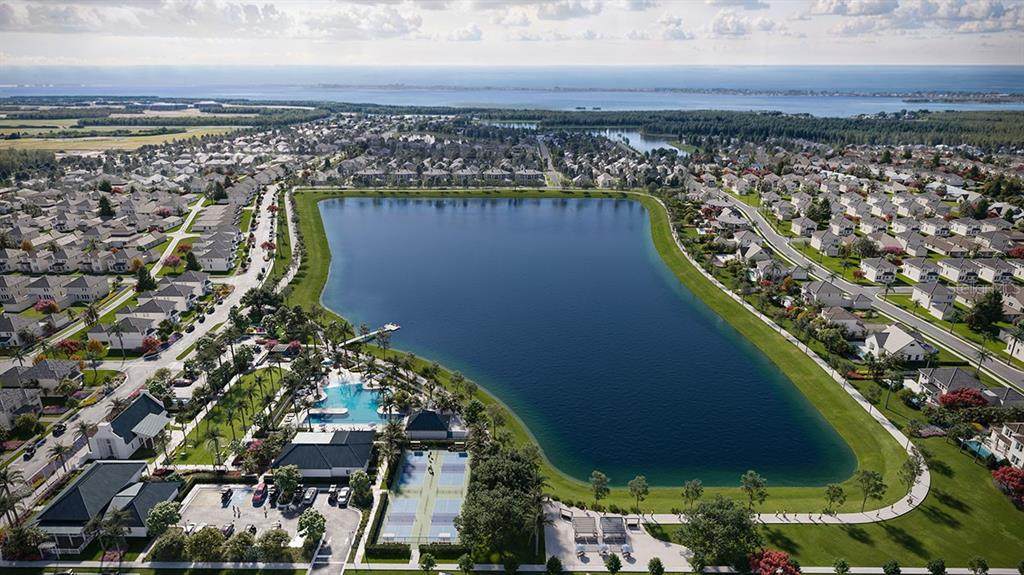
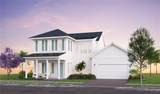
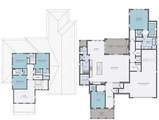
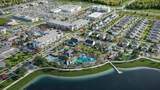
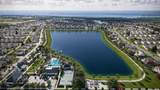
Pre-Construction. To be built. Welcome to the Flagler Coastal by Issa Homes, a thoughtfully designed luxury residence located in the sought-after SeaFlower community in West Bradenton. This spacious two-story home offers 4 bedrooms, 4.5 baths, a private study, loft, and a 3-car garage with approximately 3,725 square feet of air-conditioned living space. The open-concept floor plan is designed for both everyday living and entertaining, featuring expansive gathering areas, a gourmet kitchen, and seamless indoor-outdoor flow to covered lanai spaces. The second level provides additional living flexibility with a loft and private guest accommodations, while the study offers the perfect space for a home office or library. Situated within SeaFlower, a coastal-inspired master-planned community, residents enjoy walkable streets, scenic trails, parks, and resort-style amenities including a clubhouse, fitness center, pickleball courts, and a resort pool at the Garden Club amenity campus. Conveniently located near Sarasota Bay, Anna Maria Island, and the area’s renowned Gulf Coast beaches, this home offers the perfect blend of luxury, comfort, and coastal lifestyle.

Monthly Payment Calculator


© 2026 My Florida Regional MLS DBA Stellar MLS. All rights reserved. All listings displayed pursuant to IDX. All listing information is deemed reliable but not guaranteed and should be independently verified through personal inspection by appropriate professionals. Listings displayed on this website may be subject to prior sale or removal from sale; availability of any listing should always be independently verified. Listing information is provided for consumers personal, non-commercial use, solely to identify potential properties for potential purchase; all other use is strictly prohibited and may violate relevant federal and state law. Data last updated 2026-10-14T08:43:59.953.
www.gulfcoastregroup.com/homes/173955918
Print Image

7804 Lake Flores Avenue Bradenton, FL 34210

  • Price: $1,720,000
  • Status: Active
  • On Site: 216 Days
  • Updated: 71 min ago
  • MLS #: A4685693
4
Beds
4
Baths
1
½ Baths
0.26
Acres
3,725
SQFT
$462
$/SQFT
2026
Built
Neighborhood:
Seaflower
County:
Manatee
Area:
Bradenton
Property Description
Pre-Construction. To be built. Welcome to the Flagler Coastal by Issa Homes, a thoughtfully designed luxury residence located in the sought-after SeaFlower community in West Bradenton. This spacious two-story home offers 4 bedrooms, 4.5 baths, a private study, loft, and a 3-car garage with approximately 3,725 square feet of air-conditioned living space. The open-concept floor plan is designed for both everyday living and entertaining, featuring expansive gathering areas, a gourmet kitchen, and seamless indoor-outdoor flow to covered lanai spaces. The second level provides additional living flexibility with a loft and private guest accommodations, while the study offers the perfect space for a home office or library. Situated within SeaFlower, a coastal-inspired master-planned community, residents enjoy walkable streets, scenic trails, parks, and resort-style amenities including a clubhouse, fitness center, pickleball courts, and a resort pool at the Garden Club amenity campus. Conveniently located near Sarasota Bay, Anna Maria Island, and the area’s renowned Gulf Coast beaches, this home offers the perfect blend of luxury, comfort, and coastal lifestyle.
Exterior Features

Architectural Style Other Attached Garage Yn Yes Carport Yn No Construction Materials Block Covered Spaces 3 Direction Faces West Exterior Features Irrigation SystemLightingRain GuttersSliding DoorsSprinkler Metered Foundation Details Slab Lot Features LandscapedSidewalk Lot Size Dimensions 80 x 120 Open Parking YN Yes Parking Features DrivewayGarage Door OpenerGarage Faces Side Patio And Porch Features CoveredFront PorchPatioPorchRear Porch Pool Private Yn No Road Frontage Type Street Paved Road Surface Type PavedAsphalt Roof Shingle View Water Water Access Yn No Water Body Name LAKE FLORES Water Extras Yn No Water View Lake Water View Yn Yes Waterfront Features Lake Waterfront Yn No

Interior Features

Additional Rooms Den/Library/OfficeGreat RoomInside UtilityLoft Appliances Built-In OvenCooktopDishwasherDisposalDryerMicrowaveRange HoodRefrigeratorTankless Water HeaterWasher Building Area Total 4854 Cooling Central Air Cooling YN Yes Fireplace Yn No Flooring CarpetCeramic TileLuxury Vinyl Furnished Unfurnished Heating Central Heating YN Yes Interior Features Ceiling Fan(s)Crown MoldingEating Space In KitchenKitchen/Family Room ComboOpen FloorplanPrimary Bedroom Main FloorSplit BedroomThermostatWalk-In Closet(s) Laundry Features Electric Dryer HookupGas Dryer HookupInsideLaundry Room Levels Two Rooms Primary Bathroom (Dual SinksTub with Separate Shower StallWater Closet/Priv Toilet) Bathroom 2 (Shower No Tub) Great Room Den (Walk-In Closet(s)) Primary Bedroom (En Suite BathroomWalk-In Closet(s)) Kitchen (Kitchen Island) Dining Room Bedroom 2 (En Suite BathroomWalk-In Closet(s)) Bathroom 3 (Tub With Shower) Loft Laundry (Built-In Shelving) Balcony/Porch/Lanai Bathroom 4 (Tub With Shower) Bedroom 3 (En Suite BathroomBuilt-in Closet) Bedroom 4 (En Suite BathroomWalk-In Close Sewer Public Sewer Stories Total 2 Water Source Public Window Features Double Pane WindowsENERGY STAR Qualified WindowsStorm Window(s)

Property Features

Additional Lease Restrictions See HOA Documents. Additional Parcels YN No Approval Process See HOA Documents. Association Amenities ClubhouseFitness CenterParkPickleball Court(s)PlaygroundPoolRecreation Facilities Association Approval Required Yn Yes Association Fee 299 Association Fee Frequency Monthly Association Fee Includes Community PoolMaintenance Grounds Association Fee Monthly Amount 299 Association Fee Requirement Required Association Fee2 0 Association Yn Yes Builder Name ISSA HOMES Cdd Yn Yes Community Features LakeClubhouseDeed RestrictionsDog ParkFitness CenterGolf Carts OKPoolSidewalks Down Payment Resource No Flood Zone Code X Garage Yn Yes Green Energy Efficient AppliancesWater Heater Homestead Yn No Lease Considered YN Yes Lease Restrictions YN Yes Minimum Lease 6 Months New Construction Yn Yes Occupant Type Vacant Ownership Fee Simple Pets Allowed Cats OKDogs OK Projected Completion Date 3/10/2027 5:00:00 AM Property Condition Pre-Construction Property Sub Type Single Family Residence Realtor Info Brochure AvailableCDD Addendum requiredFloor Plan Available Required Remarks Pre-Construction. To be built. Senior Community Yn No Special Listing Conditions None Sw Subdiv Community Name SeaFlower Tax Annual Amount 0 Total Annual Fees 3588 Total Monthly Fees 299 Utilities BB/HS Internet AvailableCable AvailableElectricity AvailableElectricity ConnectedNatural Gas AvailablePhone AvailableSewer ConnectedSprinkler MeterStreet LightsUnderground UtilitiesWater Connected Yrs Of Owner Prior To Leasing Re Yes Zoning PD-MU


Listing information © 2026 My Florida Regional MLS DBA Stellar MLS..
Listing provided courtesy of MICHAEL SAUNDERS & COMPANY: 941-896-9981.


© 2026 My Florida Regional MLS DBA Stellar MLS. All rights reserved. All listings displayed pursuant to IDX. All listing information is deemed reliable but not guaranteed and should be independently verified through personal inspection by appropriate professionals. Listings displayed on this website may be subject to prior sale or removal from sale; availability of any listing should always be independently verified. Listing information is provided for consumers personal, non-commercial use, solely to identify potential properties for potential purchase; all other use is strictly prohibited and may violate relevant federal and state law. Data last updated 2026-10-14T08:43:59.953.
 
https://bt-photos.global.ssl.fastly.net/mfr/orig_boomver_1_A4685693-2.jpg https://bt-photos.global.ssl.fastly.net/mfr/orig_boomver_1_A4685693-2.jpg https://bt-photos.global.ssl.fastly.net/mfr/orig_boomver_1_A4685693-2.jpg
Logo
Gulf Coast REGroup - Realty One MVP
3384 Woods Edge Cir Ste #103
Bonita Springs FL, 34134