Skip To Content

8509 Dove Bog Terrace

Parrish, FL 34219
  • $529,990
  • STATUS: Active
  • ON SITE: 231 Days
  • MLS #: TB8479718
Open House
UPDATED: 68 min ago
$529,990
  • 4
    BEDS
  • 0.14
    ACRES
  • 2
    BATHS
  • 1
    1/2 BATHS
  • 2,731
    SQFT
  • $194
    $/SQFT
Neighborhood:
Type:
Single-Family Home
Built:
2026
County:
Area:

School Information

Elementary School:
Middle School:
High School:

Description

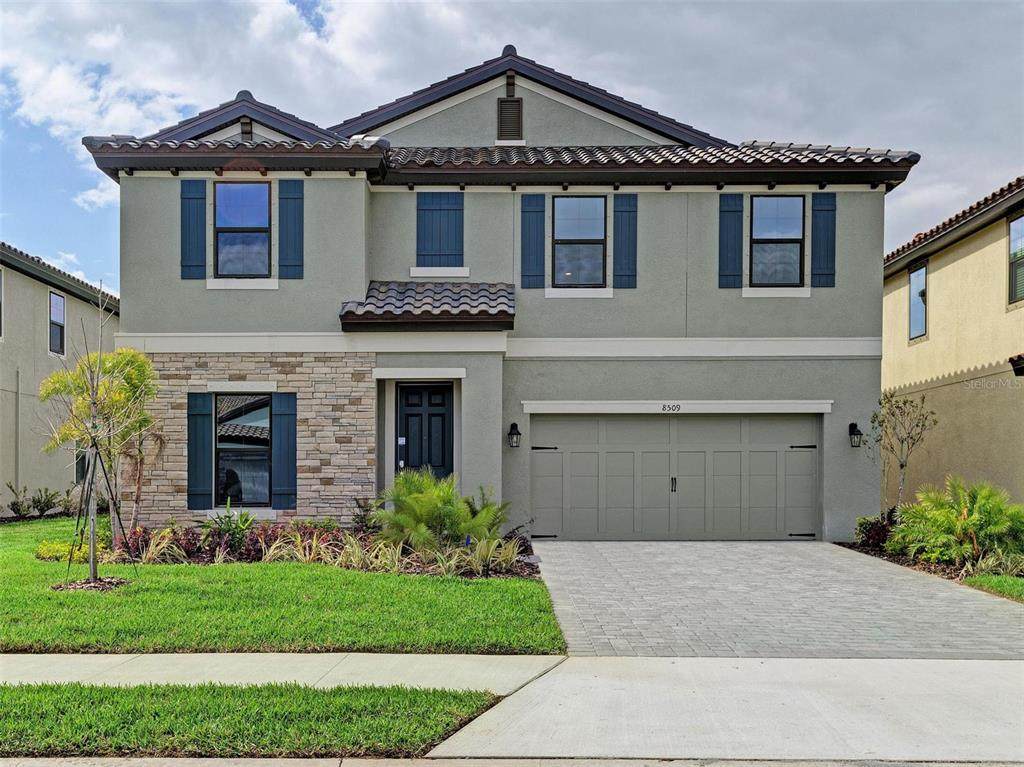
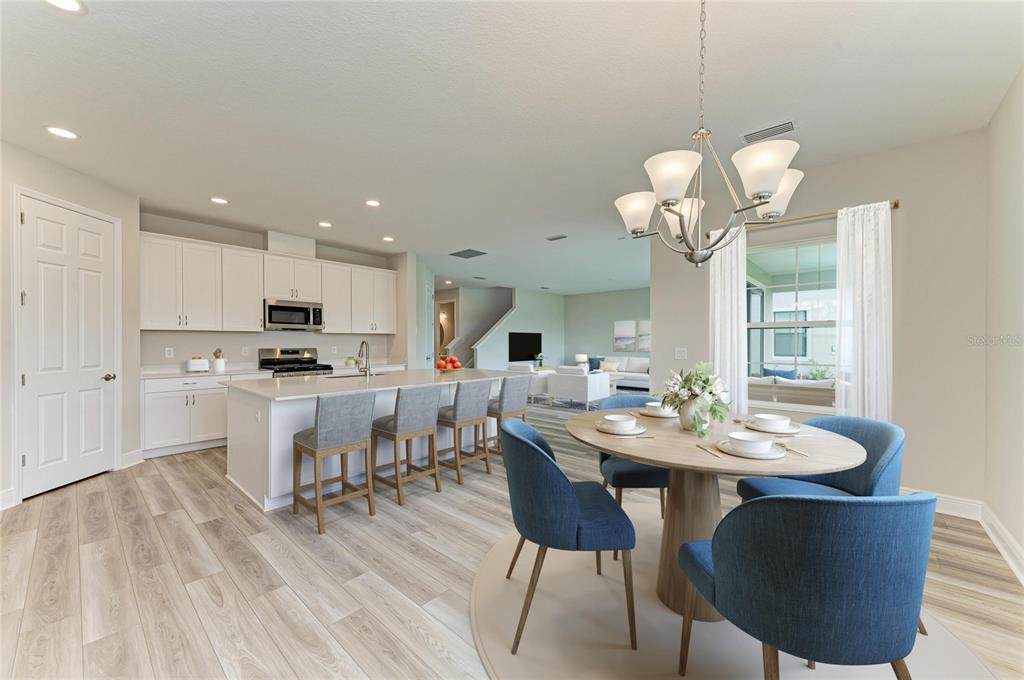
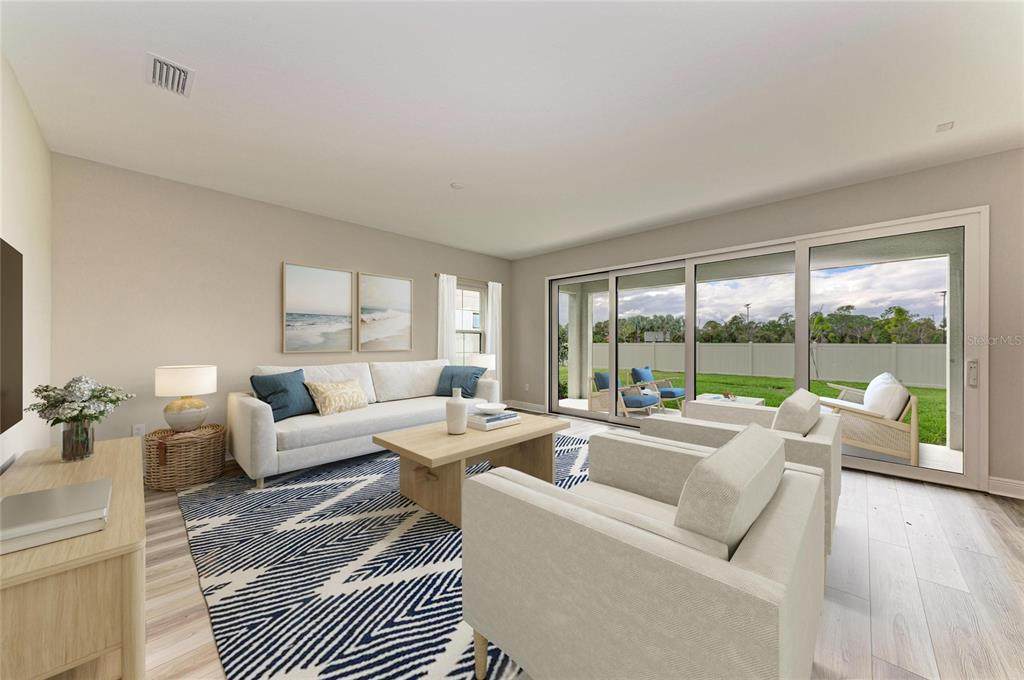
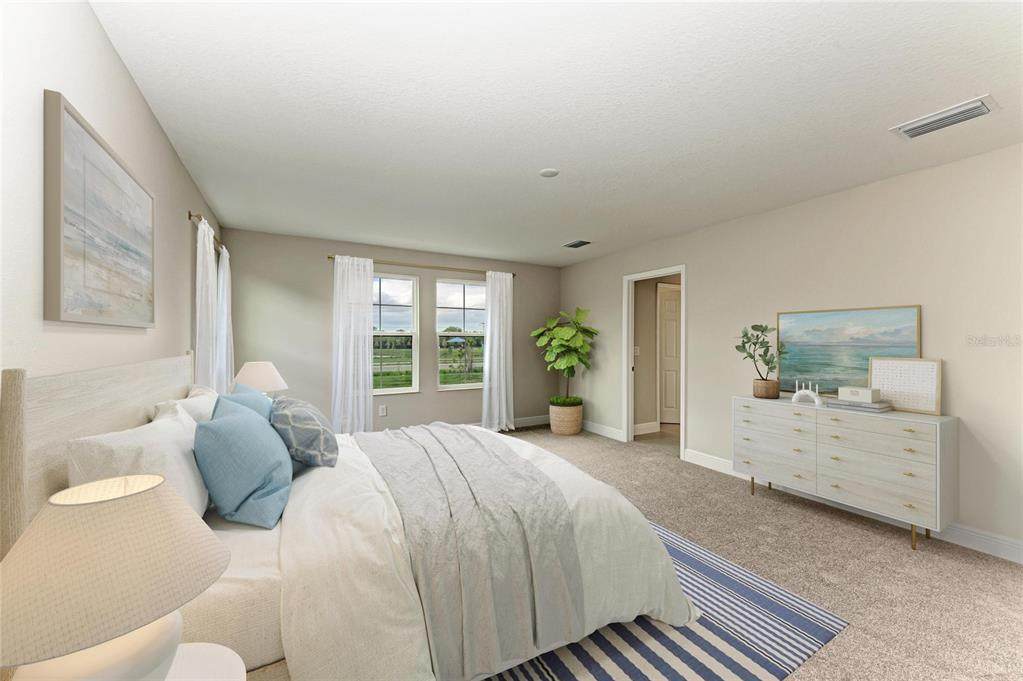
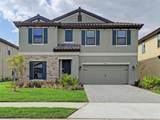
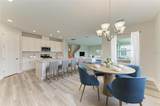
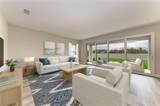
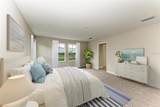
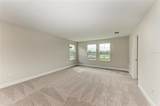
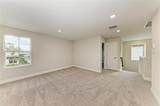
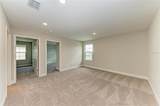
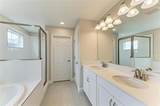
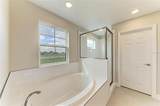
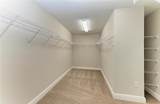
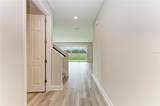
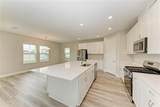
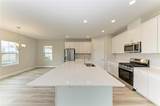
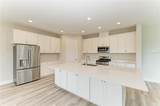
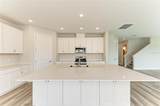
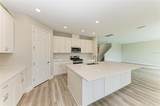
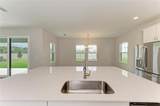
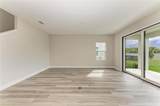
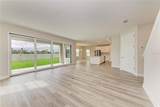
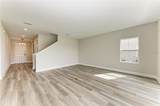
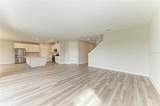
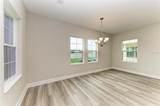
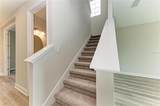
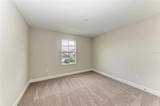
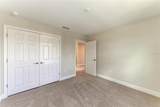
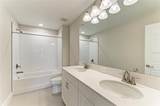
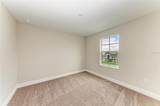
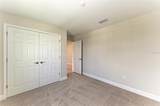
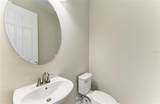
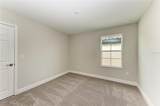
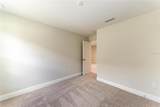
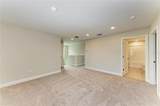
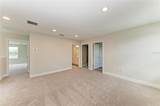
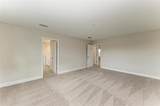
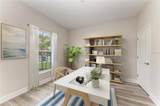
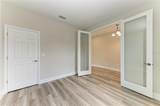
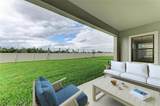
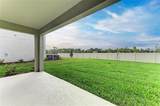
Virtually Staged. Kingfisher - This Kingfisher is Ready Now! Designed for those who value space, light, and modern comfort, this impressive home brings together refined finishes and a thoughtfully designed layout. Sonoma Duraform Linen cabinetry with a soft wood inspired look pairs beautifully with sleek 2CM Frost Whte MSI Quartz countertops, while Polaris Plus Lighthouse LVP flooring adds warmth and durability throughout the main living areas. With 2,731 square feet of beautifully arranged living space, this residence features four spacious bedrooms, two and a half bathrooms, and a two car garage, creating room for both everyday living and special gatherings. The open living areas connect seamlessly, allowing natural light to fill the home and creating an inviting atmosphere for relaxing or entertaining. A covered lanai overlooks a generously sized backyard, providing the perfect setting for outdoor enjoyment. Just off the foyer, a private den or office adds flexibility for work or hobbies. A dramatic 16 foot sliding glass door enhances the indoor and outdoor connection, while the upper level hosts a serene Owner’s Retreat, additional bedrooms and bathrooms, and a versatile bonus room ready to adapt to your lifestyle. Listing Price amount for this Pending Sale includes Design and Structural Options. Exterior image shown for illustrative purposes only and may differ from actual home.

Monthly Payment Calculator


© 2026 My Florida Regional MLS DBA Stellar MLS. All rights reserved. All listings displayed pursuant to IDX. All listing information is deemed reliable but not guaranteed and should be independently verified through personal inspection by appropriate professionals. Listings displayed on this website may be subject to prior sale or removal from sale; availability of any listing should always be independently verified. Listing information is provided for consumers personal, non-commercial use, solely to identify potential properties for potential purchase; all other use is strictly prohibited and may violate relevant federal and state law. Data last updated 2026-10-13T23:43:02.883.
www.gulfcoastregroup.com/homes/173293195
Print Image

8509 Dove Bog Terrace Parrish, FL 34219

  • Price: $529,990
  • Status: Active
  • On Site: 231 Days
  • Updated: 68 min ago
  • MLS #: TB8479718
4
Beds
2
Baths
1
½ Baths
0.14
Acres
2,731
SQFT
$194
$/SQFT
2026
Built
Neighborhood:
Crosswind Ranch
County:
Manatee
Area:
Parrish
Elementary School:
Barbara A. Harvey Elementary
Middle School:
Buffalo Creek Middle
High School:
Parrish Community High
Property Description
Virtually Staged. Kingfisher - This Kingfisher is Ready Now! Designed for those who value space, light, and modern comfort, this impressive home brings together refined finishes and a thoughtfully designed layout. Sonoma Duraform Linen cabinetry with a soft wood inspired look pairs beautifully with sleek 2CM Frost Whte MSI Quartz countertops, while Polaris Plus Lighthouse LVP flooring adds warmth and durability throughout the main living areas. With 2,731 square feet of beautifully arranged living space, this residence features four spacious bedrooms, two and a half bathrooms, and a two car garage, creating room for both everyday living and special gatherings. The open living areas connect seamlessly, allowing natural light to fill the home and creating an inviting atmosphere for relaxing or entertaining. A covered lanai overlooks a generously sized backyard, providing the perfect setting for outdoor enjoyment. Just off the foyer, a private den or office adds flexibility for work or hobbies. A dramatic 16 foot sliding glass door enhances the indoor and outdoor connection, while the upper level hosts a serene Owner’s Retreat, additional bedrooms and bathrooms, and a versatile bonus room ready to adapt to your lifestyle. Listing Price amount for this Pending Sale includes Design and Structural Options. Exterior image shown for illustrative purposes only and may differ from actual home.
Exterior Features

Attached Garage Yn Yes Carport Yn No Construction Materials BlockStoneStucco Covered Spaces 2 Direction Faces Southeast Exterior Features Sliding Doors Foundation Details BlockSlab Pool Private Yn No Road Surface Type Asphalt Roof Tile Water Access Yn No Water Extras Yn No Water View Yn No Waterfront Yn No

Interior Features

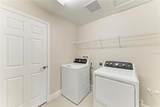
Appliances DishwasherDisposalMicrowaveRange Building Area Total 3381 Cooling Central Air Cooling YN Yes Fireplace Yn No Flooring CarpetLuxury Vinyl Furnished Unfurnished Heating Central Heating YN Yes Interior Features In Wall Pest SystemOpen FloorplanStone CountersWalk-In Closet(s) Laundry Features Laundry Room Levels Two Rooms Great Room Primary Bedroom (Walk-In Closet(s)) Kitchen Sewer Public Sewer Water Source Public

Property Features

Additional Lease Restrictions See HOA Bylaws Additional Parcels YN No Approval Process See HOA Bylaws Association Approval Required Yn Yes Association Fee 45 Association Fee Frequency Quarterly Association Fee Monthly Amount 15 Association Fee Requirement Required Association Yn Yes Builder Name Homes By Westbay Cdd Yn Yes Community Features Pool Down Payment Resource Yes Flood Zone Code AE Garage Yn Yes Homestead Yn No Lease Considered YN Yes Lease Restrictions YN Yes Minimum Lease 7 Months New Construction Yn Yes Occupant Type Vacant Ownership Fee Simple Pet Restrictions See HOA Bylaws Pets Allowed Yes Projected Completion Date 3/17/2026 4:00:00 AM Property Condition Completed Property Sub Type Single Family Residence Required Remarks One or more photo(s) has been virtually staged. Senior Community Yn No Special Listing Conditions None Sw Subdiv Community Name CROSSWIND POINT Tax Annual Amount 3049 Total Annual Fees 180 Total Monthly Fees 15 Utilities Natural Gas Connected Yrs Of Owner Prior To Leasing Re No Zoning RESI


Listing information © 2026 My Florida Regional MLS DBA Stellar MLS..
Listing provided courtesy of HOMES BY WESTBAY REALTY: 813-438-3838.


© 2026 My Florida Regional MLS DBA Stellar MLS. All rights reserved. All listings displayed pursuant to IDX. All listing information is deemed reliable but not guaranteed and should be independently verified through personal inspection by appropriate professionals. Listings displayed on this website may be subject to prior sale or removal from sale; availability of any listing should always be independently verified. Listing information is provided for consumers personal, non-commercial use, solely to identify potential properties for potential purchase; all other use is strictly prohibited and may violate relevant federal and state law. Data last updated 2026-10-13T23:43:02.883.
 
https://bt-photos.global.ssl.fastly.net/mfr/orig_boomver_1_TB8479718-2.jpg https://bt-photos.global.ssl.fastly.net/mfr/orig_boomver_1_TB8479718-2.jpg https://bt-photos.global.ssl.fastly.net/mfr/orig_boomver_1_TB8479718-2.jpg
Logo
Gulf Coast REGroup - Realty One MVP
3384 Woods Edge Cir Ste #103
Bonita Springs FL, 34134