























Skip To Content

8732 54TH Avenue E

Bradenton, FL 34211
  • $725,000
  • STATUS: Active
  • ON SITE: 226 Days
  • MLS #: A4682886
UPDATED: 61 min ago
$725,000
  • 3
    BEDS
  • 0.19
    ACRES
  • 3
    BATHS
  • 0
    1/2 BATHS
  • 2,643
    SQFT
  • $274
    $/SQFT
Neighborhood:
Type:
Single-Family Home
Built:
1994
County:

School Information

Elementary School:
Middle School:
High School:

Description

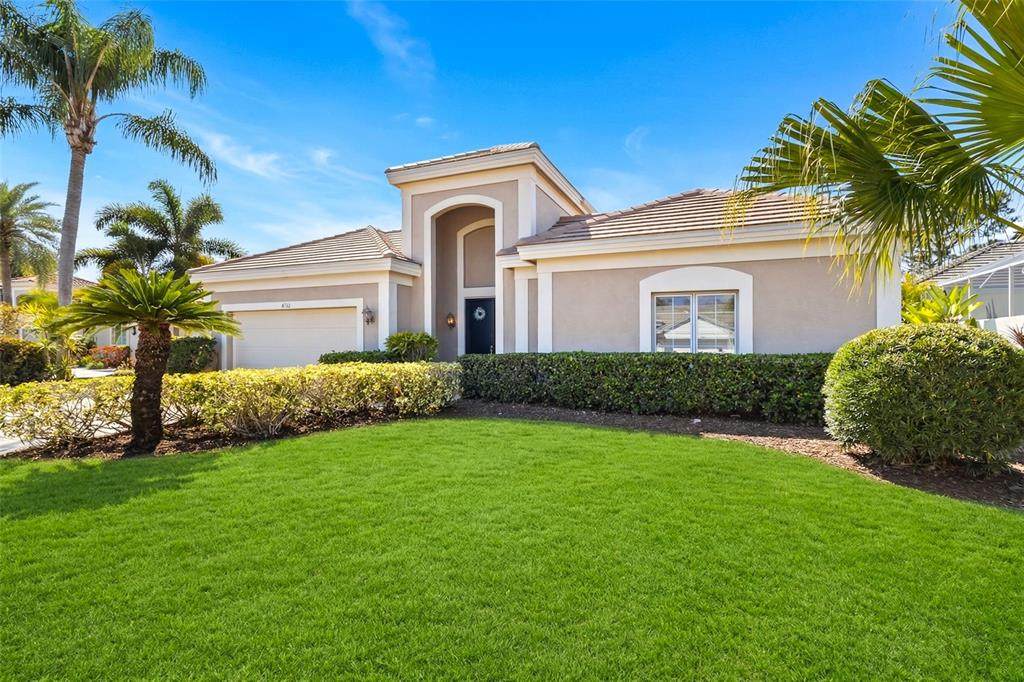
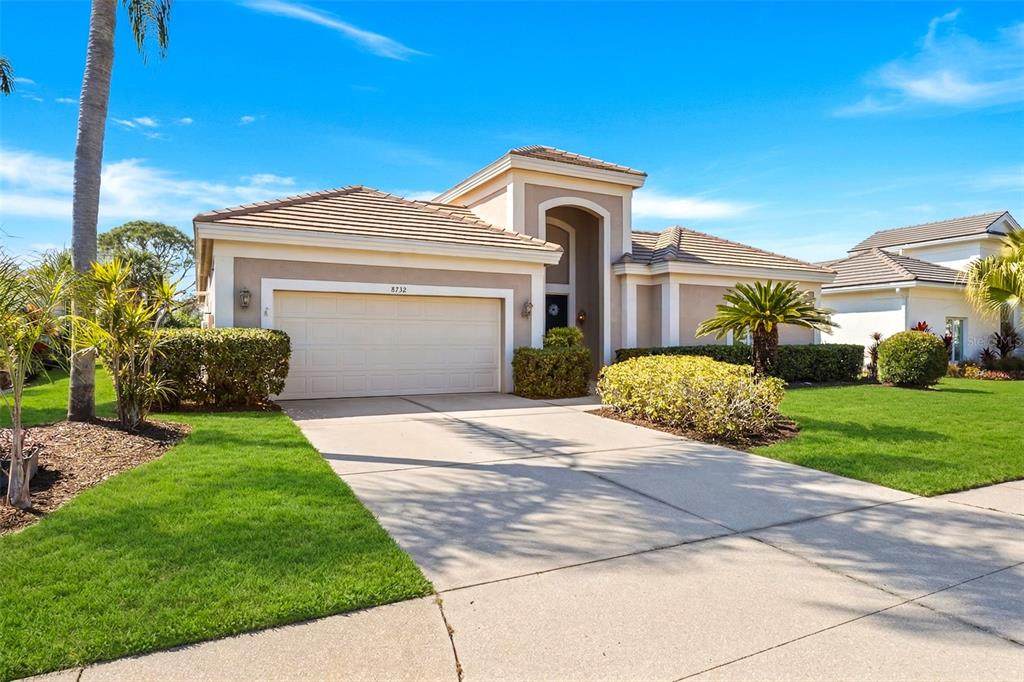
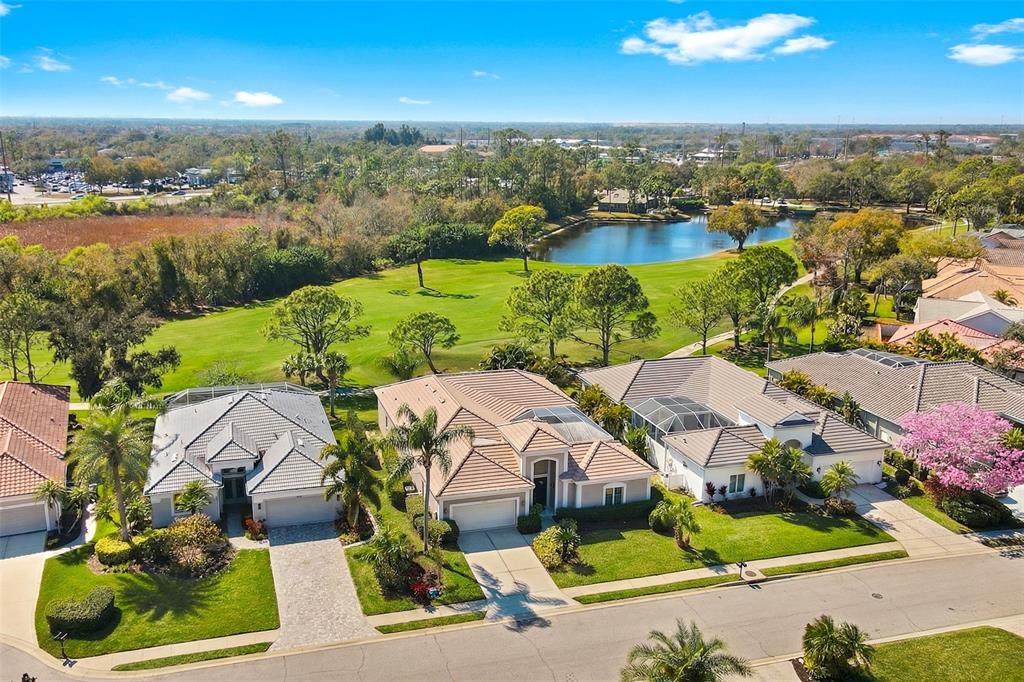
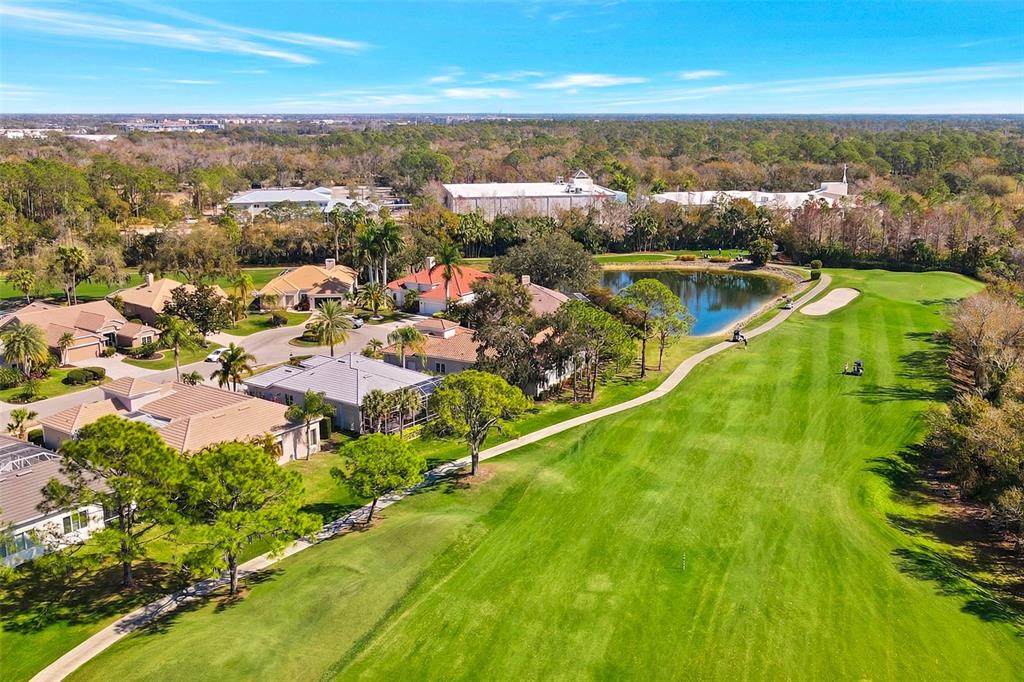
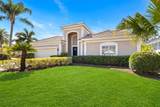
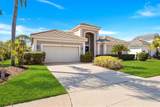
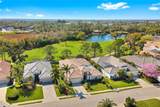
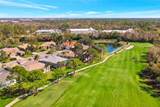
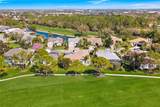
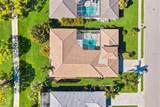
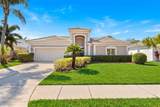
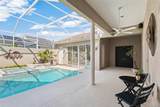
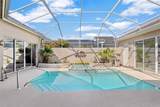
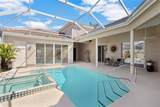
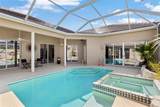
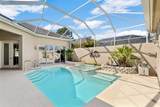
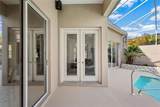
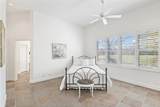
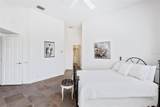
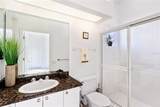
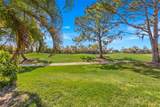
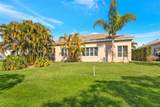
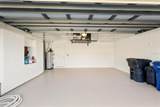
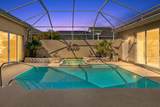
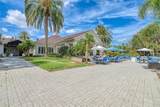
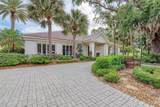
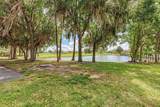
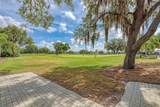
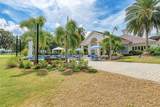
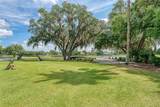
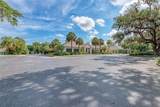
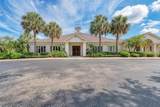
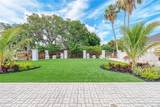
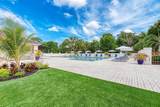
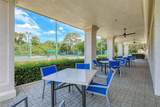
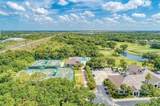
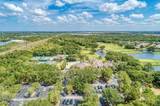
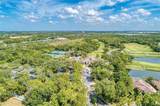
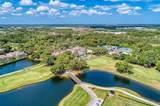
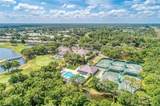
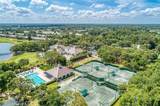
Virtually Staged. BUYER DEFAULTED, BRING OFFERS! A $60,000 Price Reduction! NEW ROOF installed Sept. 2025, with 10 year warranty! Located within the highly sought-after Rosedale Golf & Country Club, this exceptional residence offers an elegant blend of comfort, privacy, and timeless design — all perfectly positioned on a quiet cul-de-sac overlooking the golf course. Spanning 2,643 square feet, this thoughtfully designed 3-bedroom, 3 full-bath home features a rare and highly desirable separate Casita guest suite floor plan — ideal for extended family, visiting guests, or a private home office retreat. Both the main home and Casita enjoy tranquil views of the beautiful heated pool and spa, creating a true indoor-outdoor Florida lifestyle experience. Rosedale Golf & Country Club is a premier gated community offering golf, tennis, fitness, dining, and vibrant social activities—everything you need to embrace the Florida lifestyle to the fullest. Don’t miss your chance to call this exceptional property home. Schedule your private showing today! This one will not last...No Mandatory Memberships & No CDD Fees Here! Inside, you’ll find marble tile flooring in the formal living and dining rooms, plantation shutters, and an abundance of natural light throughout. The open family room and kitchen combination is light, bright, and welcoming — complete with light cabinetry galore, tile backsplash, stone countertops, an eat-in dining space, and seamless access to the lanai. A convenient pool bath entrance enhances functionality for entertaining. Recent upgrades provide peace of mind and exceptional value, including a brand-new tile roof with a 10-year transferable warranty, freshly painted interior baths, a two-zone A/C system, security alarm system, newly painted garage walls and floors, storage racks, and a new exterior garage door. Perfectly positioned on a golf course lot within one of the area’s most established communities, this home offers refined living, privacy, and resort-style enjoyment — all in one remarkable property.

Monthly Payment Calculator


© 2026 My Florida Regional MLS DBA Stellar MLS. All rights reserved. All listings displayed pursuant to IDX. All listing information is deemed reliable but not guaranteed and should be independently verified through personal inspection by appropriate professionals. Listings displayed on this website may be subject to prior sale or removal from sale; availability of any listing should always be independently verified. Listing information is provided for consumers personal, non-commercial use, solely to identify potential properties for potential purchase; all other use is strictly prohibited and may violate relevant federal and state law. Data last updated 2026-10-05T12:44:54.047.
www.gulfcoastregroup.com/homes/173235859
Print Image

8732 54TH Avenue E Bradenton, FL 34211

  • Price: $725,000
  • Status: Active
  • On Site: 226 Days
  • Updated: 61 min ago
  • MLS #: A4682886
3
Beds
3
Baths
0
½ Baths
0.19
Acres
2,643
SQFT
$274
$/SQFT
1994
Built
Neighborhood:
Rosedale 1
County:
Manatee
Area:
Bradenton/Lakewood Ranch Area
Elementary School:
Braden River Elementary
Middle School:
Dr Mona Jain Middle
High School:
Lakewood Ranch High
Property Description
Virtually Staged. BUYER DEFAULTED, BRING OFFERS! A $60,000 Price Reduction! NEW ROOF installed Sept. 2025, with 10 year warranty! Located within the highly sought-after Rosedale Golf & Country Club, this exceptional residence offers an elegant blend of comfort, privacy, and timeless design — all perfectly positioned on a quiet cul-de-sac overlooking the golf course. Spanning 2,643 square feet, this thoughtfully designed 3-bedroom, 3 full-bath home features a rare and highly desirable separate Casita guest suite floor plan — ideal for extended family, visiting guests, or a private home office retreat. Both the main home and Casita enjoy tranquil views of the beautiful heated pool and spa, creating a true indoor-outdoor Florida lifestyle experience. Rosedale Golf & Country Club is a premier gated community offering golf, tennis, fitness, dining, and vibrant social activities—everything you need to embrace the Florida lifestyle to the fullest. Don’t miss your chance to call this exceptional property home. Schedule your private showing today! This one will not last...No Mandatory Memberships & No CDD Fees Here! Inside, you’ll find marble tile flooring in the formal living and dining rooms, plantation shutters, and an abundance of natural light throughout. The open family room and kitchen combination is light, bright, and welcoming — complete with light cabinetry galore, tile backsplash, stone countertops, an eat-in dining space, and seamless access to the lanai. A convenient pool bath entrance enhances functionality for entertaining. Recent upgrades provide peace of mind and exceptional value, including a brand-new tile roof with a 10-year transferable warranty, freshly painted interior baths, a two-zone A/C system, security alarm system, newly painted garage walls and floors, storage racks, and a new exterior garage door. Perfectly positioned on a golf course lot within one of the area’s most established communities, this home offers refined living, privacy, and resort-style enjoyment — all in one remarkable property.
Exterior Features

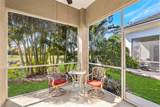
Architectural Style Contemporary Attached Garage Yn Yes Carport Yn No Construction Materials Stucco Covered Spaces 2 Direction Faces Northeast Exterior Features CourtyardIrrigation SystemOtherPrivate EntrancePrivate MailboxRain GuttersSidewalkSliding Doors Foundation Details Block Garage Dimensions 26X21 Lot Features Cul-De-SacIn CountyLandscapedOn Golf CourseSidewalk Patio And Porch Features CoveredEnclosedFront PorchPatioRear PorchScreened Pool Features Auto CleanerGuniteHeatedIn GroundLightingOtherOutside Bath AccessScreen Enclosure Pool Private Yn Yes Road Frontage Type Street PavedPrivate Road Road Surface Type Paved Roof Tile Spa Features HeatedIn Ground Spa YN Yes View Golf CoursePool Water Access Yn No Water Extras Yn No Water View Yn No Waterfront Yn No

Interior Features

Additional Rooms AtticBonus RoomDen/Library/OfficeFamily RoomFormal Dining Room SeparateFormal Living Room SeparateInside UtilityInterior In-Law Suite w/Private Entry Appliances DishwasherDisposalDryerGas Water HeaterMicrowaveRangeRefrigeratorWasher Building Area Total 3634 Cooling Central AirZoned Cooling YN Yes Fireplace Yn No Flooring MarbleTile Furnished Unfurnished Heating Heat Pump Heating YN Yes Interior Features Ceiling Fan(s)Eating Space In KitchenHigh CeilingsKitchen/Family Room ComboLiving Room/Dining Room ComboSplit BedroomStone CountersThermostatWalk-In Closet(s) Laundry Features InsideLaundry Room Levels One Sewer Public Sewer Water Source Public

Property Features

Additional Lease Restrictions LeaseApplicationFee & Approval required. Additional Parcels YN No Amenities Additional Fees Rosedale has a full-time Membership Director on staffRosedale offers a variety of levels of Membershipssee attached 2026 Membership brochure or call Jessica Meyers for more specific details. 941.753.6200 Approval Process Application & FeeHOA Approval required. Association Amenities Cable TVGatedOptional Additional FeesOtherSecurity Association Approval Required Yn Yes Association Fee Includes 24-Hour GuardCable TVCommon Area TaxesEscrow Reserves FundInsuranceInternetManagerPrivate RoadSecurity Association Fee2 2532 Association Fee2 Frequency Annually Association Yn No Cdd Yn No Community Features ClubhouseDeed RestrictionsDog ParkFitness CenterGated Community - GuardGolf Carts OKGolfPoolRestaurantSidewalksSpecial Community RestrictionsTennis Court(s) Down Payment Resource Yes Flood Zone Code X Garage Yn Yes Homestead Yn No Lease Considered YN Yes Lease Restrictions YN Yes Listing Terms CashConventionalVA Loan Minimum Lease 3 Months New Construction Yn No Number Of Pets 3 Occupant Type Vacant Ownership Fee Simple Pet Restrictions Leash & Pick-up. See Master HOA Docs for more details. Pets Allowed Yes Property Condition Completed Property Sub Type Single Family Residence Realtor Info Brochure AvailableDocs AvailableFloor Plan AvailableNo SignSee Attachments Required Remarks Virtually Staged. Security Features Gated CommunitySecurity GateSecurity SystemSmoke Detector(s) Senior Community Yn No Special Listing Conditions None Sw Subdiv Community Name Rosedale Tax Annual Amount 4446 Total Annual Fees 2532 Total Monthly Fees 211 Utilities BB/HS Internet AvailableCable ConnectedElectricity ConnectedFiber OpticsFire HydrantNatural Gas ConnectedPublicSewer ConnectedSprinkler MeterStreet LightsUnderground UtilitiesWater Connected Yrs Of Owner Prior To Leasing Re No Zoning PDR


Listing information © 2026 My Florida Regional MLS DBA Stellar MLS..
Listing provided courtesy of FINE PROPERTIES: 941-782-0000.


© 2026 My Florida Regional MLS DBA Stellar MLS. All rights reserved. All listings displayed pursuant to IDX. All listing information is deemed reliable but not guaranteed and should be independently verified through personal inspection by appropriate professionals. Listings displayed on this website may be subject to prior sale or removal from sale; availability of any listing should always be independently verified. Listing information is provided for consumers personal, non-commercial use, solely to identify potential properties for potential purchase; all other use is strictly prohibited and may violate relevant federal and state law. Data last updated 2026-10-05T12:44:54.047.
 
https://bt-photos.global.ssl.fastly.net/mfr/orig_boomver_3_A4682886-2.jpg https://bt-photos.global.ssl.fastly.net/mfr/orig_boomver_3_A4682886-2.jpg https://bt-photos.global.ssl.fastly.net/mfr/orig_boomver_3_A4682886-2.jpg
Logo
Gulf Coast REGroup - Realty One MVP
3384 Woods Edge Cir Ste #103
Bonita Springs FL, 34134